
Skip to content
Rancho Santa Fe

Designed Together: How Collaboration Shaped Silvergate Rancho Santa Fe

May 4, 2026

One of the questions we are asked most often is, "Has the project changed since it was first introduced?" The answer is absolutely.

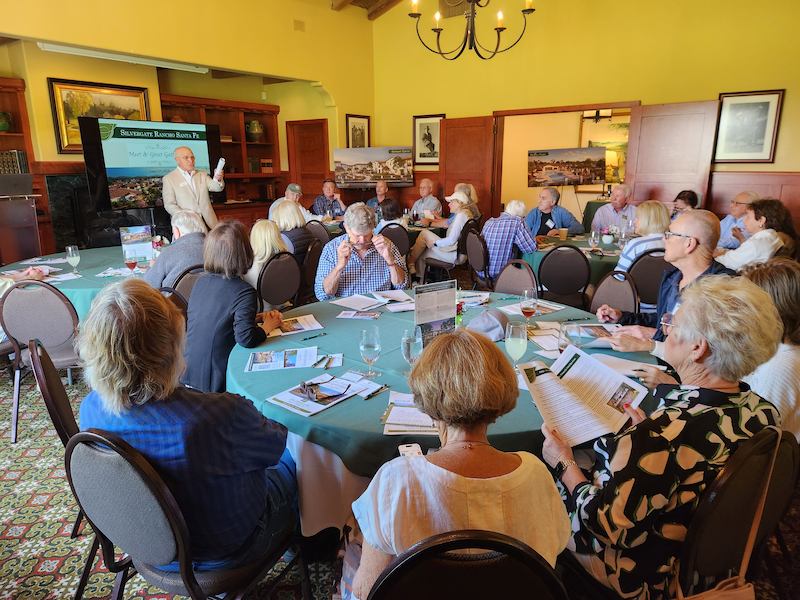
Over the past two years, the Silvergate Rancho Santa Fe team has participated in nine Rancho Santa Fe Art Jury meetings, working closely with the Art Jury, Association staff, consultants, and neighboring residents. Throughout that process, we have carefully listened to feedback, evaluated new ideas, and refined the design while balancing two equally important priorities:

  • Respecting the unique character of Rancho Santa Fe
  • Creating a senior living community that reflects more than 40 years of experience serving older adults and undersrtanding what contributes to a vibrant, active lifestyle

We believe the entitlement process exists to make good projects even better. The result has been a series of thoughtful refinements that have significantly reduced the project's overall footprint and visual impact while improving how it fits within the surrounding community. At the same time, we have remained committed to designing a community that gives future residents the amenities, social opportunities, and quality of life they deserve.

Highlights of the Project's Evolution

Since the original concept was introduced, the project has been refined in numerous ways, including:

Project Scale & Site Planning

  • Reduced the overall project acreage by approximately 20%, from 29 acres to 23 acres
  • Reduced development from four parcels to two
  • Reduced the number of cottages from 40 to 30
  • Eliminated all structures from the 100-year floodplain

Architecture & Building Design

  • Introduced multiple new cottage layouts with greater separation and increased landscaping between homes
  • Added significant archictectural variation to apartment buildings, including Juliet balconies, trellises, varied window designs, and additional facade detailing
  • Reduced the visual mass of apartment buildings by stepping back end units to create a more articulated, tiered appearance
  • Stepped back portions of the second floor of the memory care building to further reduce perceived mass
  • Added brezeways to break up building massing
  • Lowered roof heights well below the maximum permitted by Rancho Santa Fe design statndard
  • Redesigned the main porte-cochère with a more rural, wood-inspired architectural character

Landscaping & Community Character

  • Added courtyard walls between apartment wings to reduce visibility into the community while enhancing resident privacy and security
  • Significantly increased perimeter landforming and landscape buffering to further screen buildings, lighting, and acivity from neighboring properties
  • Increased the number of evergreen and perennial trees to provide year-round landscape screening
  • Removed substantial sidewalk hardscape to reinforce a more rural Ranch character
  • Continued working closely with the Rancho Santa Fe Fire Protection District to ensure planting locations balance landscape goals with fire safety

Roadways & Neighborhood Compatibility

  • Redesigned internal roadways to create a more meandering, rural streetscape
  • Relocated cottage roadways away from project boundaries and introduced motor courts to reduce the visibility of garages
  • Narrowed the primary entrance by approximately 25 feet, creating a more understated arrival experience
  • Relocated memory care parking to the interior of the site, increasing separation from neighboring properties
  • Added a secondary emergency-only access point at the request of County Fire to improve emergency response and life safety

Collaboration Creates Better Communities

No project is perfect when it begins. Thoughtful collaboration, open dialogue, and a willingness to listen are what transform good ideas into better communities.

Over the past two years, we have embraced that philosophy. Every suggestion was carefully evaluated, many resulted in meaningful design refinements and together they have produced a project that is smaller in footprint, softer in appearance, more responsive to its surroundings, and better integrated into the character of Rancho Santa Fe.

At the same time, these refinements have preserved what matters most: creating a vibrant senior living community where longtime Rancho Santa Fe residents can remain close to the people, organizations, and community they have spent decades helping build.

The unanimous approval received during the Concept Review phase of the Art Jury process was an encouraging milestone and, we believe, a reflection of the collaborative spirit that has guided this project from the beginning.

As we continue with the next phase of Art Jury review, we remain committed to the same principles that have brought us this far—listening carefully, working collaboratively, and continuing to refine the project whenever thoughtful improvements can be made.

After all, the goal has never been simply to build a senior living community. The goal is to create one that Rancho Santa Fe can be proud of.

Respectfully,

For Silvergate Rancho Santa Fe

Greg Petree, President & COO

AmeriCare Health & Retirement, Inc