



Skip to content
Welcome to

Personalized Assisted Living in San Diego

Compassionate Assisted Living Designed to Support Every Aspect of Daily Life
Contact Us
Man and woman smiling together indoors, her arm around his shoulders

Services and Amenities

Resident Life

Residences

Peace of Mind

FAQs

What is Assisted Living?

At Silvergate, assisted living is designed to enhance the quality of each resident’s daily life through personalized care and a supportive community. By knowing each resident’s individual needs, our experienced team helps seniors maintain their independence while still providing assistance with daily activities.

With engaging social opportunities and professional care, we create a nurturing environment where residents can relax and enjoy each day.

Assisted Living Services And Amenities

Medication Management

Physical Therapy

Chronic Condition Support

Vital Signs Monitoring

Personal Care Assistance

Housekeeping

Laundry Services

Maintenance

Transportation

Security 24/7 monitoring

Customized Care Plans

Compassionate Staff

Family Involvement

Diabetes Care

Including Bathing

Dressing

Grooming

5 out of 5 stars
Dad seems very happy there!
5 out of 5 stars
I had a lovely lunch with my mother who is a resident of the beautiful Silvergate community. The food was tasty and all of the staff were so friendly. I'm so very happy my mom has found a supportive, fun and creative community for this chapter of her life.
5 out of 5 stars
My mom was reluctant to move into assisted-living as you might expect and initially didn't want to socialize. Now two or three years later, she has a vibrant set of friends that she looks forward to seeing every day. They play card games, bingo, bridge, they're in drama club, and they have all their meals together. They love the food at silvergate Fallbrook as well as the happy hours, Sunday meals, and barbecues. She has favorite med techs, drivers, and administrators. The staff is very kind and compassionate, and they all know all the residents names. I couldn't ask for anything better. All of Mom's needs are met.
5 out of 5 stars
I’ve had great responses and cooperation with the entire team. I feel lucky that I found Silvergate. I can’t think of a better place for my father to be.
5 out of 5 stars
Our experience with Silvergate has been nothing short of life-changing for our family, especially for our mother. She truly feels like a whole new person. Since moving in, she has embraced the activities and community in a way we never expected, and it has brought her a renewed sense of purpose and joy. The variety of activities, the encouragement to participate, and the welcoming atmosphere have helped her come out of her shell and reconnect with herself. She is more engaged, more social, and genuinely happier. Seeing her look forward to her days and talk excitedly about what she’s doing has been incredibly meaningful to us. We are deeply grateful for the care, compassion, and environment that has made such a positive difference in her life. This community has given us peace of mind and given our mother a quality of life that exceeds our expectations.
5 out of 5 stars
The entire staff is truly caring, knows the residents, personable, and always friendly with a smile. This goes for everyone we have been in contact with for over 5 years including admin, receptionists, housekeepers, med techs, recreation staff and even the PT and OT that come in to provide their services. Everyone makes a point to go above and beyond to ensure the best environment possible. This may sound like a "paid ad" but it is not. We experienced many other Retirement/Assisted Living facilities with our two sets of parents and this one is BY FAR the best. They treat your family as they would want their family member treated and it shows in all of their staff. Did I mention the food is great??? We love having meals over there!
5 out of 5 stars
Silvergate is a lovely community. The staff is patient, caring, and they make a genuine effort to get to know the residents individually. The dining room serves wonderful restaurant style meals. The residents are friendly and welcoming as well. Silvergate's activity calendar is full of a variety of social, cultural, and exercise based offerings to meet the needs and interests of the residents. The buildings are clean, the grounds are meticulous and inviting, and the apartments are clean and well maintained. Moving into a retirement/independent living community can be an emotional transition on many levels, but Silvergate has done a wonderful job of making the transition comfortable and positive for my parents. I am so grateful to have this outstanding community a few minutes away from me here in Fallbrook where I know my parents are surrounded by caring people in a beautiful, safe, engaging environment!
5 out of 5 stars
My 90 year old mom moved into Silvergate under hospice care following a severe illness. Thanks in large part to the attentive care of the nurses and medtechs she is no longer on hospice and is thriving with minimal assistance. The quality of the facility, the dining experience, the staff and the residents of Silvergate all rate five stars. It is a wonderful community of people. Mom actually feels loved by the caregivers and we are blessed to be part of the Silvergate Family.
5 out of 5 stars
No positive review could ever do this facility and it's staff complete justice. They went above and beyond so many times I lost count. We lost my father in September 2018. Married for 65 years, my mother did not want to be alone, nor could she be due to her meds. We moved her into Silvergate (the front building) and the staff embraced her, visited her, gave her pep talks, and did everything they could to make her happy and comfortable. It soon became quite evident to us that this was much more than just a business or a job to them... they truly cared about our mother for the human being she was. They even found out what candy and root beer she liked and began stocking it in the general store! After suffering a stroke, our mother had to be moved to the rear building for assisted living. There were some complications with timing, her being in the hospital etc. and Gay helped us through all of it, making a challenging time much less stressful. Again the staff there embraced mom and gave her much more than care. They showed compassion and abundant love to her. Our mother passed in February of 2019. She just wanted to be with dad again. The time from his passing to hers - just under 5 months was undoubtedly the most challenging time in our lives. My brother, sister and our spouses could not even imagine what this would have been like had Silvergate not been such a blessing and support system - not only for our mom but for us as well. Gay's father Arne is a resident and had befriended mom. He took time to come visit her in assisted living and would just talk and visit with her. Near the end, he sat and rubbed her feet for over an hour. I think this is significant as he is clearly a compassionate man, who raised an equally compassionate daughter in Gay. That compassion shines brightly in all the staff and it makes all the difference in the world. There aren't too many opportunities to use words like "superlative" and "exceptional" these days but Silvergate deserves them. We will forever be grateful for the roles everyone there played keeping mom comfortable and keeping our family sane. In a dark time, they were a very bright and comforting light. If this sounds like a glowing review, I assure you it does not do them justice. I simply cannot find the words to express the difference they made in our lives.
5 out of 5 stars
Very caring neighborhood feel at Silvergate. Residents are cared for at their own level and encouraged to participate in all activities. Feels like small family instead of large business. I am glad I chose Silvergate for my Mom.
5 out of 5 stars
This is an outstanding facility! Very clean, comfortable & supportive to the residents. Dining room is beautiful & food is wonderful. My mother-in-law has lived here 3 years & has developed friendships with her neighbors.
5 out of 5 stars
My friend Al was at Slivergate in San Marcos for about a year and a half, most of that time in memory care. Everyone there was outstanding. Very welcoming and caring. From care givers to med techs to nurses to front house staff, all were caring, helpful, understanding and sympathetic. I can't praise them enough! It was a difficult time for him, and they were all there to help him. If you are looking for a place for a loved one, I highly recommend Silvergate.
5 out of 5 stars
Great community in San Marcos! You’ll see as soon as you walk in that residents are happy, busy with activities and socialization, and the staff are just incredible for what they do for the seniors. This community is definitely a place I would recommend for anyone searching for themselves or a loved one!
5 out of 5 stars
My mom has been a resident at Silvergate and has had a fantastic experience. The entire staff is not only well trained but incredibly caring and kind. I appreciate the effort put into providing additional assistance, special activities, and delicious meals. It is clear that Silvergate has a philosophy that focuses on making sure the residents are comfortable and happy!
5 out of 5 stars
My mom has been at Silvergate in Memory care for 4 years. She is safe and happy. The med techs are kind and conscientious; they appropriately watch out for my mom whenever a health issue arises and they communicate with me anytime there are medical concerns. The activities are fun and engaging, but beyond that the activities staff do their best to include everyone making them feel special and cared for. My mom has been able to develop friendships there which has been crucial to her well being. Activity gals are absolute gems! Anytime we’ve had a concern or issue arise with my mom, the management has been receptive to correcting it or finding a solution. There are family forums throughout the year where refreshments are served and we can connect with Silvergate management/department heads and the families of other residents to bring up concerns and stay informed. My mom had a little issue arise with her TV and the Executive Director Jessica reached out to me personally, the very next day! Silvergate encourages family involvement and visitors. They host amazing dinner parties on the patio a few times per year for residents and family, as well as monthly lunches for us and other special activities for the various holidays. I just enjoyed a lovely Mother’s Day tea party with my mom and other memory care residents/family. The campus, building, and rooms are clean, modern and beautiful. My mom had been in several other facilities and in my home, prior to Silvergate. There were all sorts of issues, and I had to worry about her constantly— I was always functioning as a caregiver more than a daughter. While no where is perfect, my brother and I are very pleased with Silvergate. I get to be a “daughter” again and I’m not constantly dealing with facility problems. We see my mom multiple times a week, we take her out to church and to other family events, my mom is always happy to go back “home” to Silvergate! It’s hard having a loved one with dementia and seeing them deteriorate, but Silvergate has made a difficult situation better where we continue to create good memories and great moments with my mom.
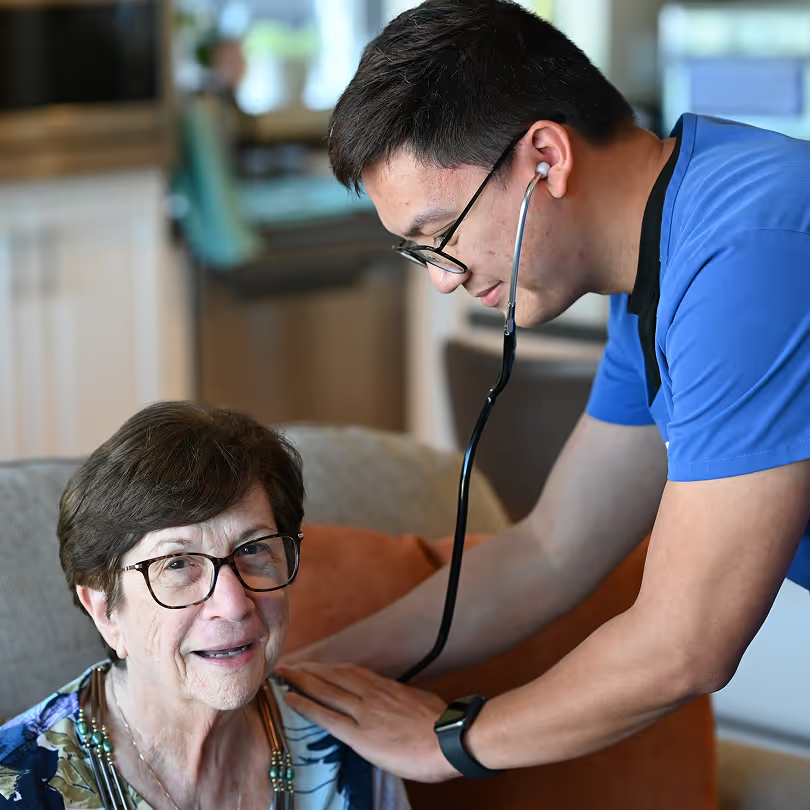
Person in blue scrubs listening with a stethoscope to a seated woman's back

Health

Health and Wellness

Our health-focused services include medication management, physical therapy, diabetes care, weight and blood pressure monitoring, and more. Residents benefit from having attentive, professional support always available and ready to address specific health and wellness needs.
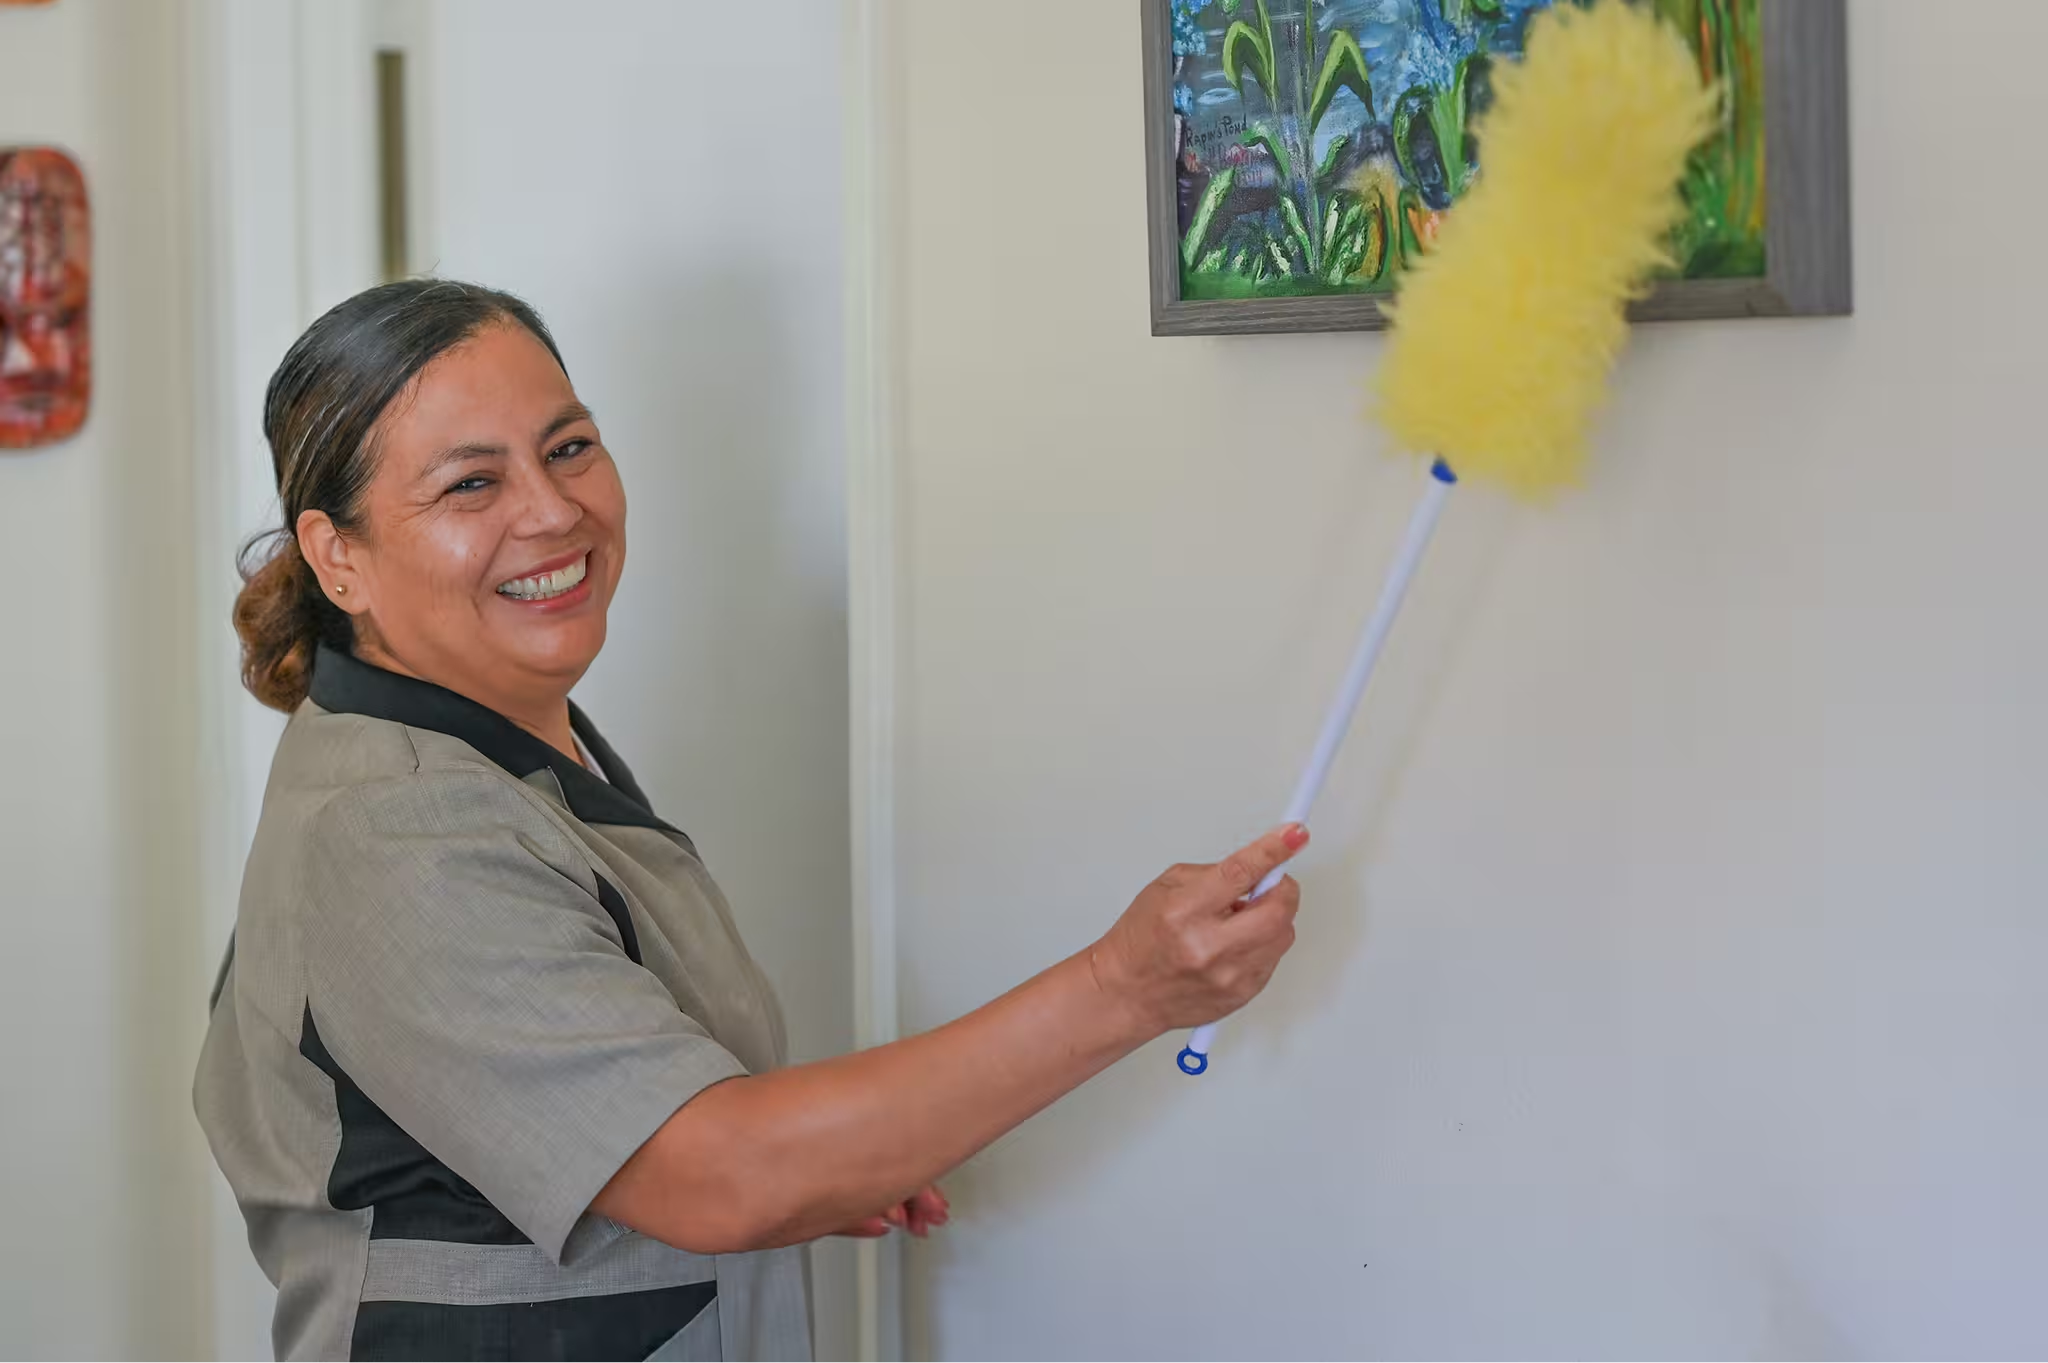
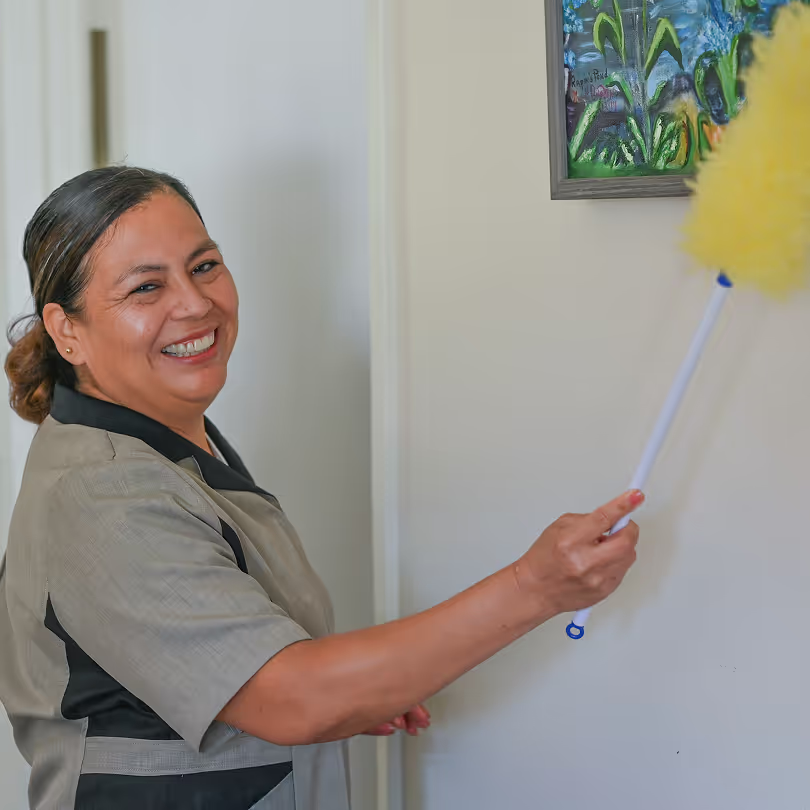
Smiling woman in a gray uniform dusting a framed painting with a yellow duster

Services

Essential Services

Silverate provides housekeeping, laundry, and maintenance services to make everyday life simpler and easier. These conveniences allow residents to focus on enjoying each day and have the time and energy to participate in community events and activities.
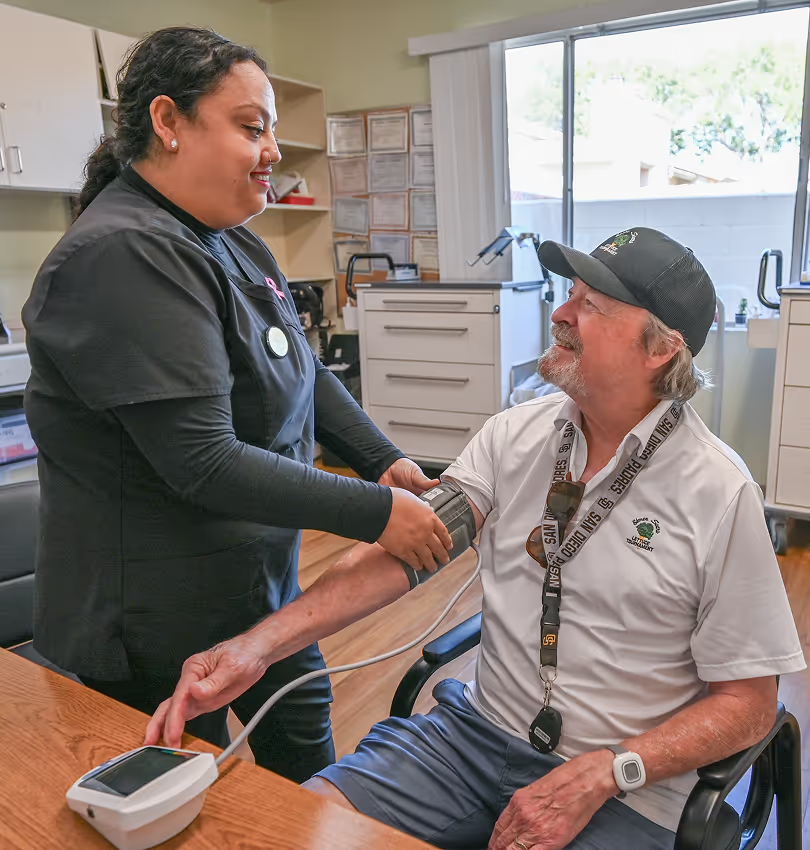
Person checking a seated man's blood pressure with a cuff

Care

Personal Care

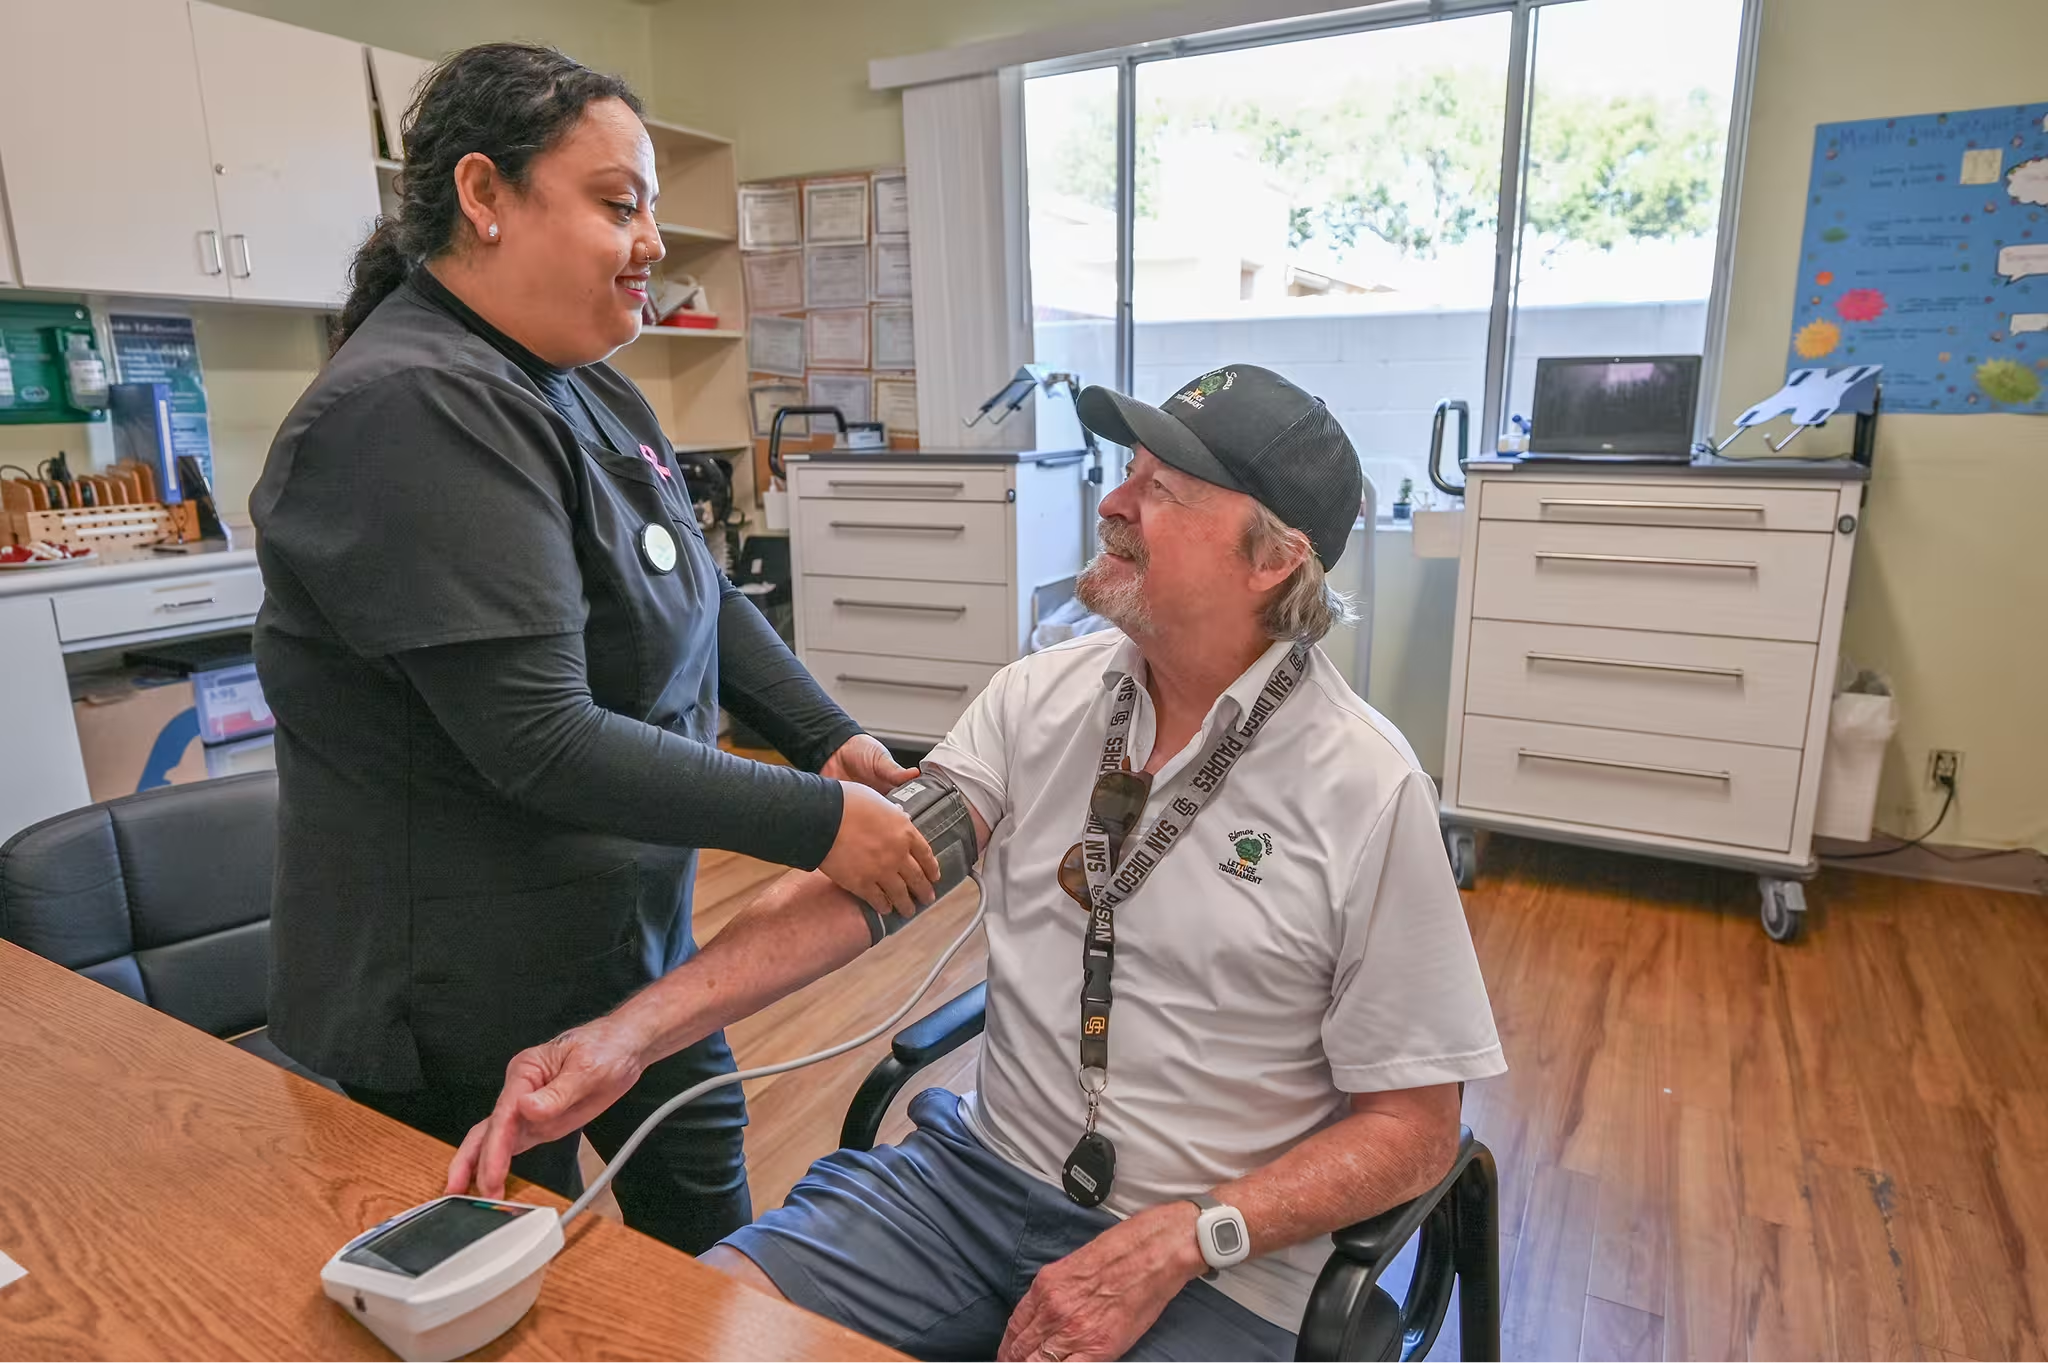
Our compassionate staff stands ready to assist with activities of daily living (ADLs) including bathing, dressing, grooming, and other personal care needs, giving every resident the dignity and comfort they deserve.

Our assisted living options

Exceptional Care, All-Inclusive Peace of Mind

Regardless of your loved one’s needs, our simple All-Inclusive Care Pricing assures the right level of care is always provided without any change in cost. Care services and amenities include a licensed on-site nursing staff, 24-hour monitoring and supervision, all Activities of Daily Living, medication management, vital sign monitoring, assessments, nutritious meals, an interactive activity program, housekeeping, and more.

When you want the absolute finest care available in the most beautiful setting possible, entrust your loved one to the professionals at Silvergate.

The Perfect Blend of Comfort and Community

Silvergate’s assisted living communities offer the ideal balance of independence and care. Residents enjoy beautifully designed spaces, chef-prepared meals, engaging activities, and attentive support from a team that treats them like family.

Explore Assisted Living at Fallbrook

Explore our assisted living apartments at Silvergate Fallbrook, thoughtfully designed for comfort, safety, and ease of daily living. Each apartment features modern amenities, accessible layouts, and convenient access to community spaces where residents can socialize, participate in activities, and enjoy an independent lifestyle with supportive care nearby.
Fallbrook

Fallbrook Assisted living Includes

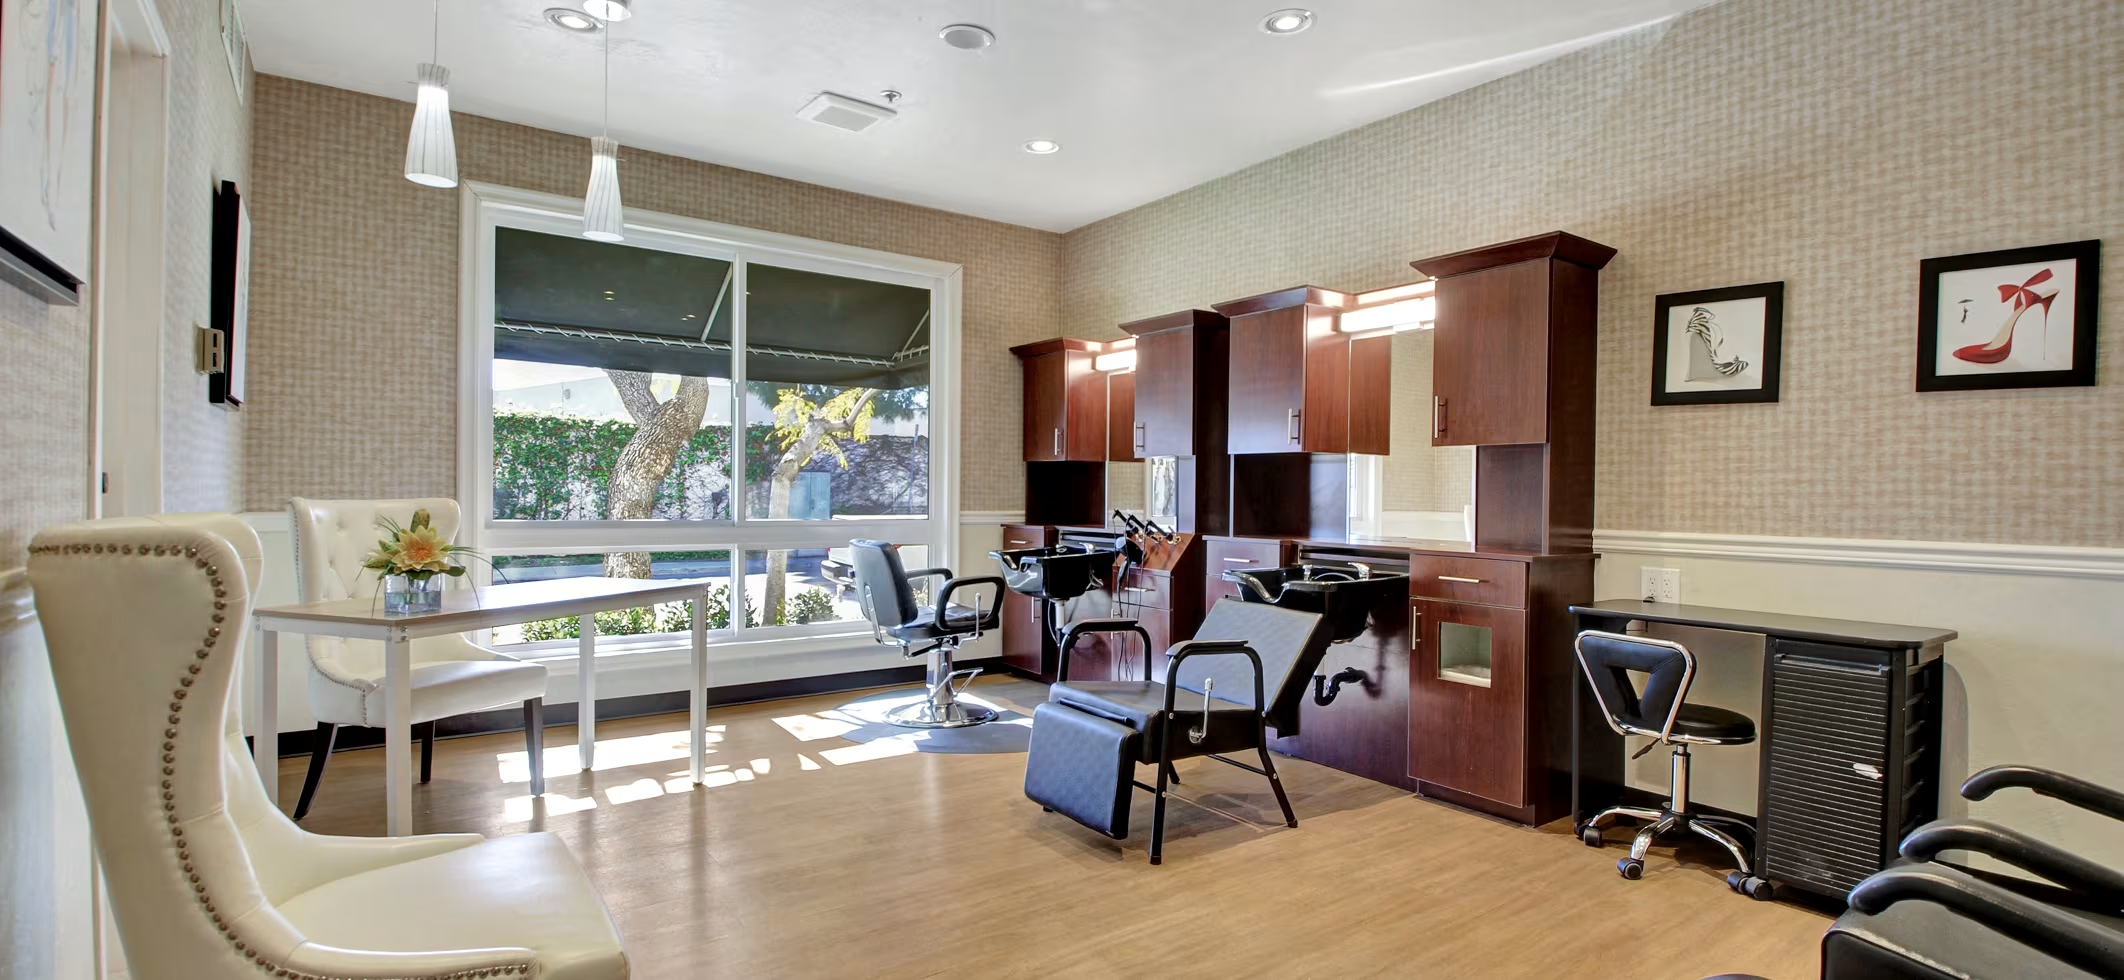
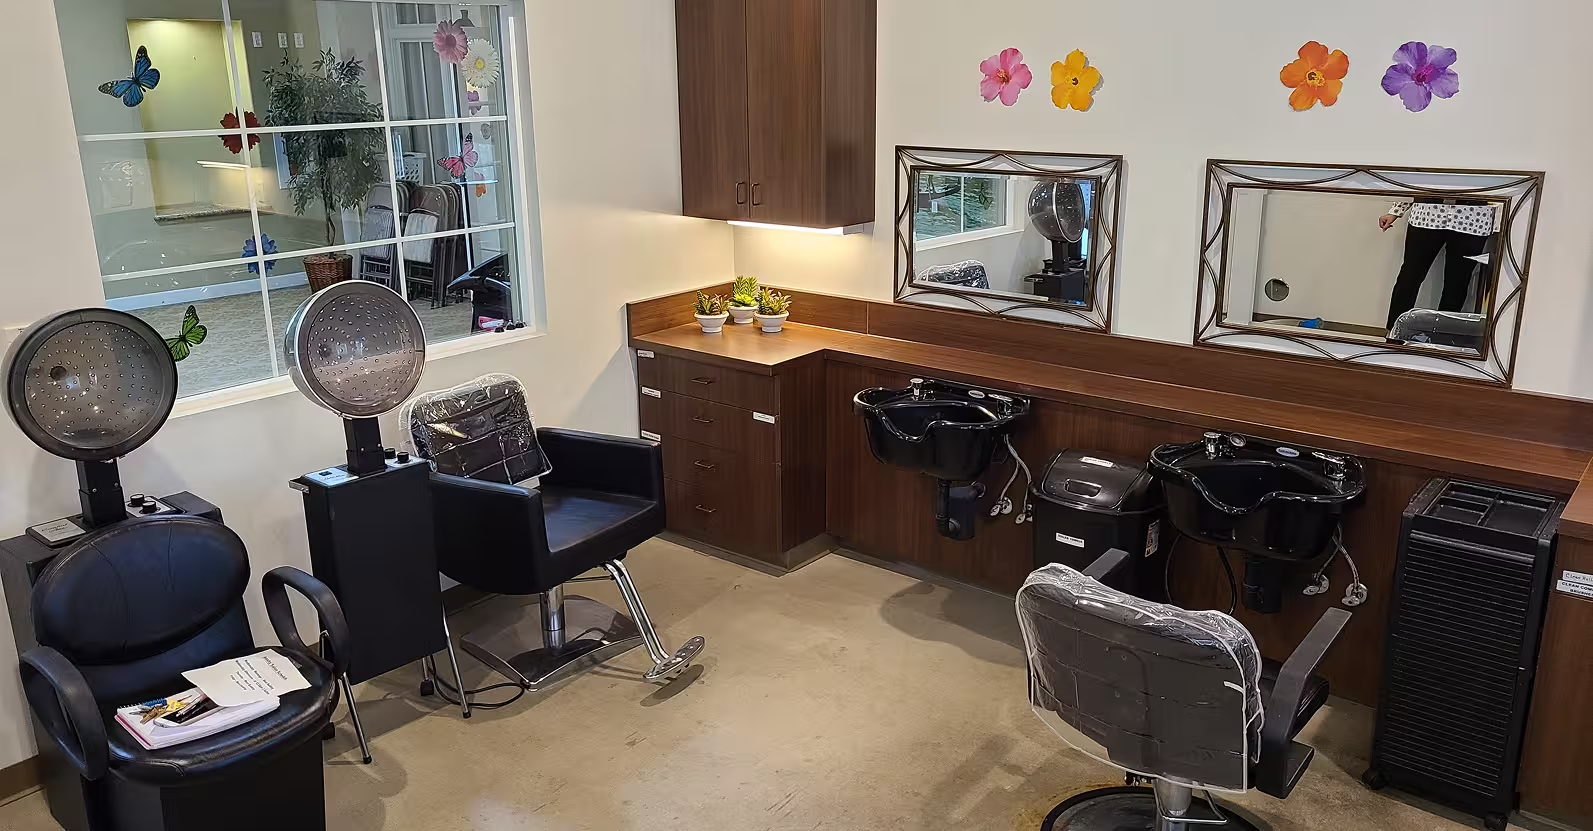
On-site hair salon with styling chairs and mirrors
Salon Services
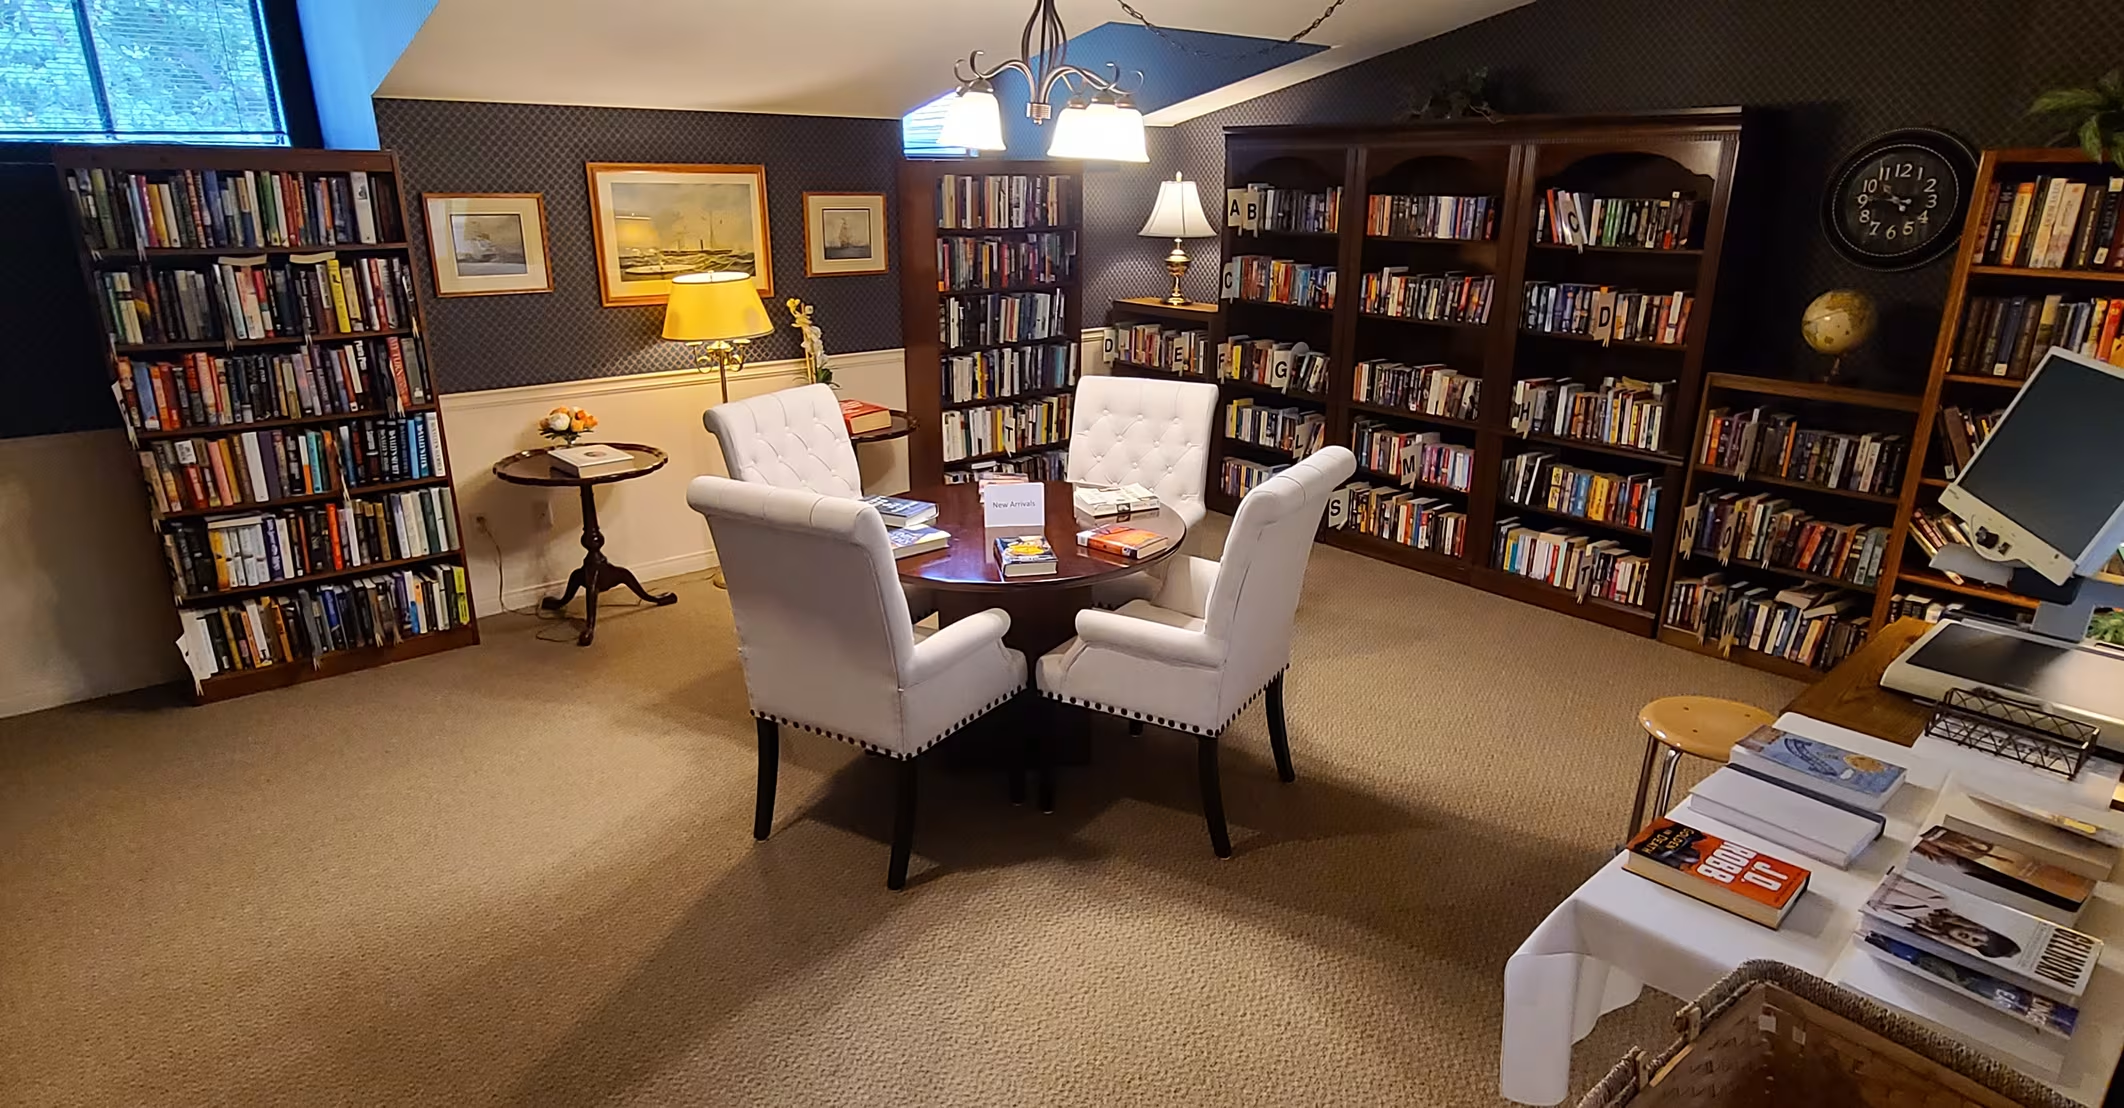
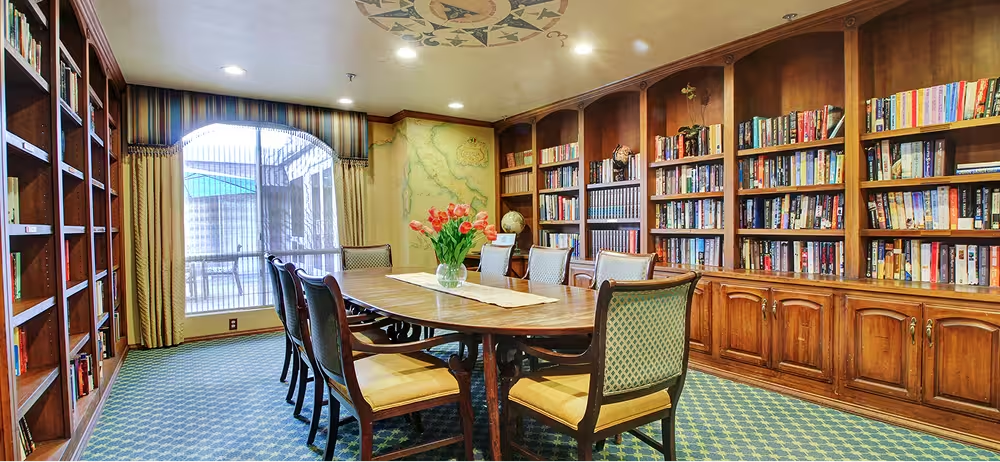
Library with bookshelves and a round table with white upholstered chairs
Library & Study
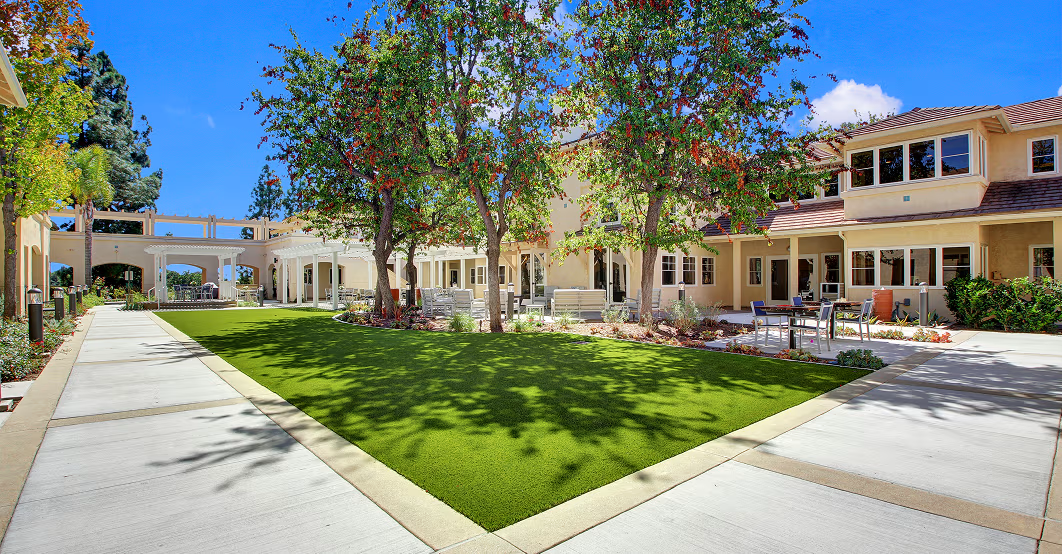
Courtyard lawn with walkways and trees beside a two-story building
Central Courtyard
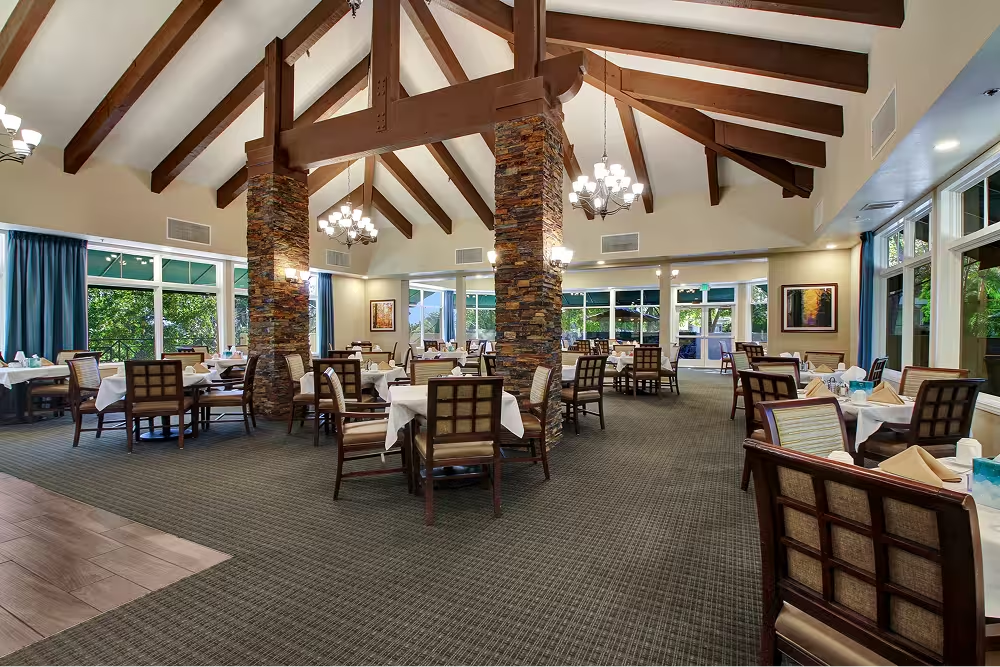
Dining room with a vaulted wood-beamed ceiling, stone columns, chandeliers, and tables set with white linens
Community Dining
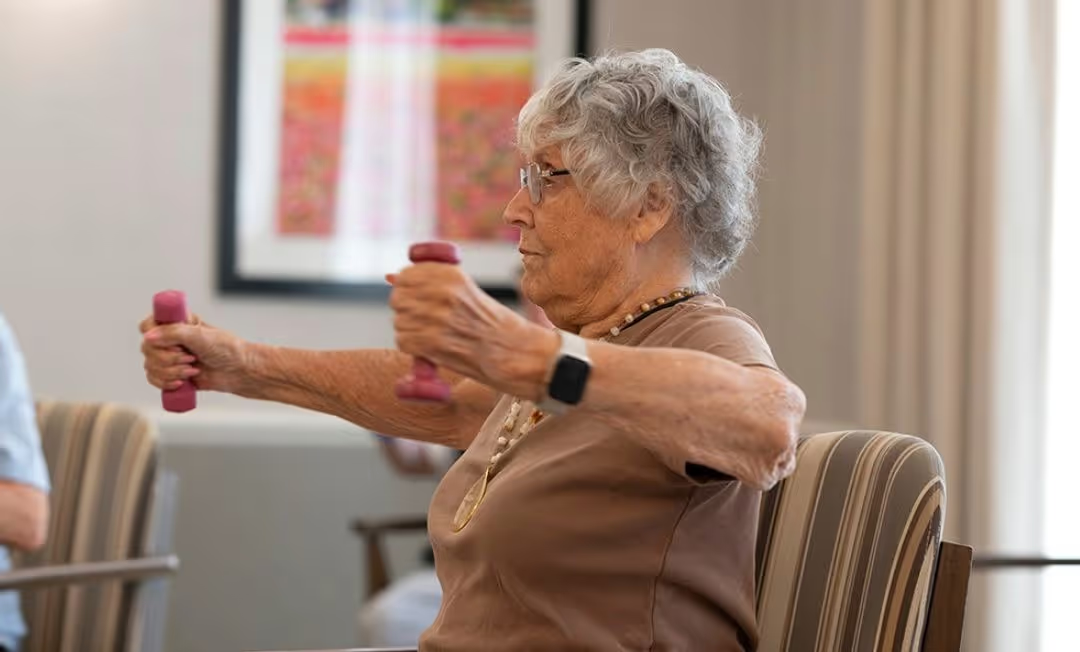
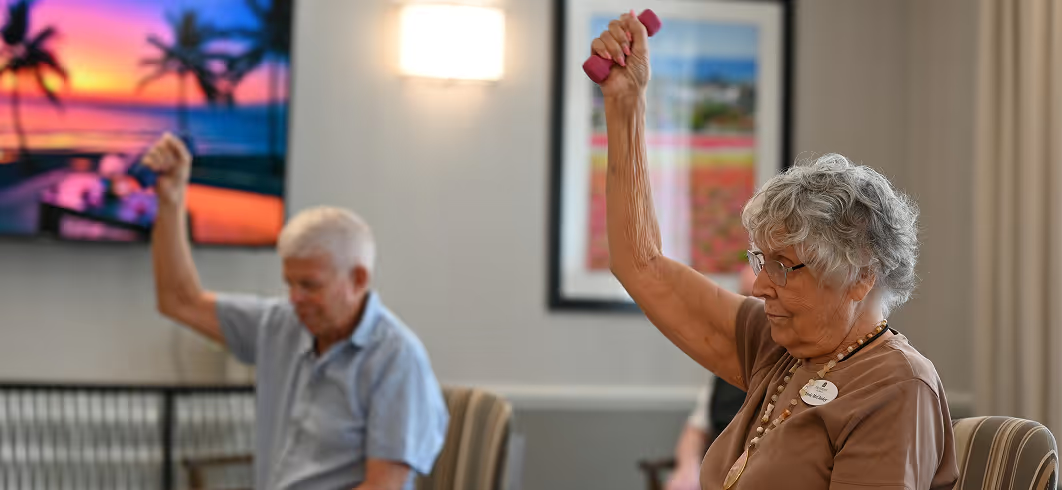
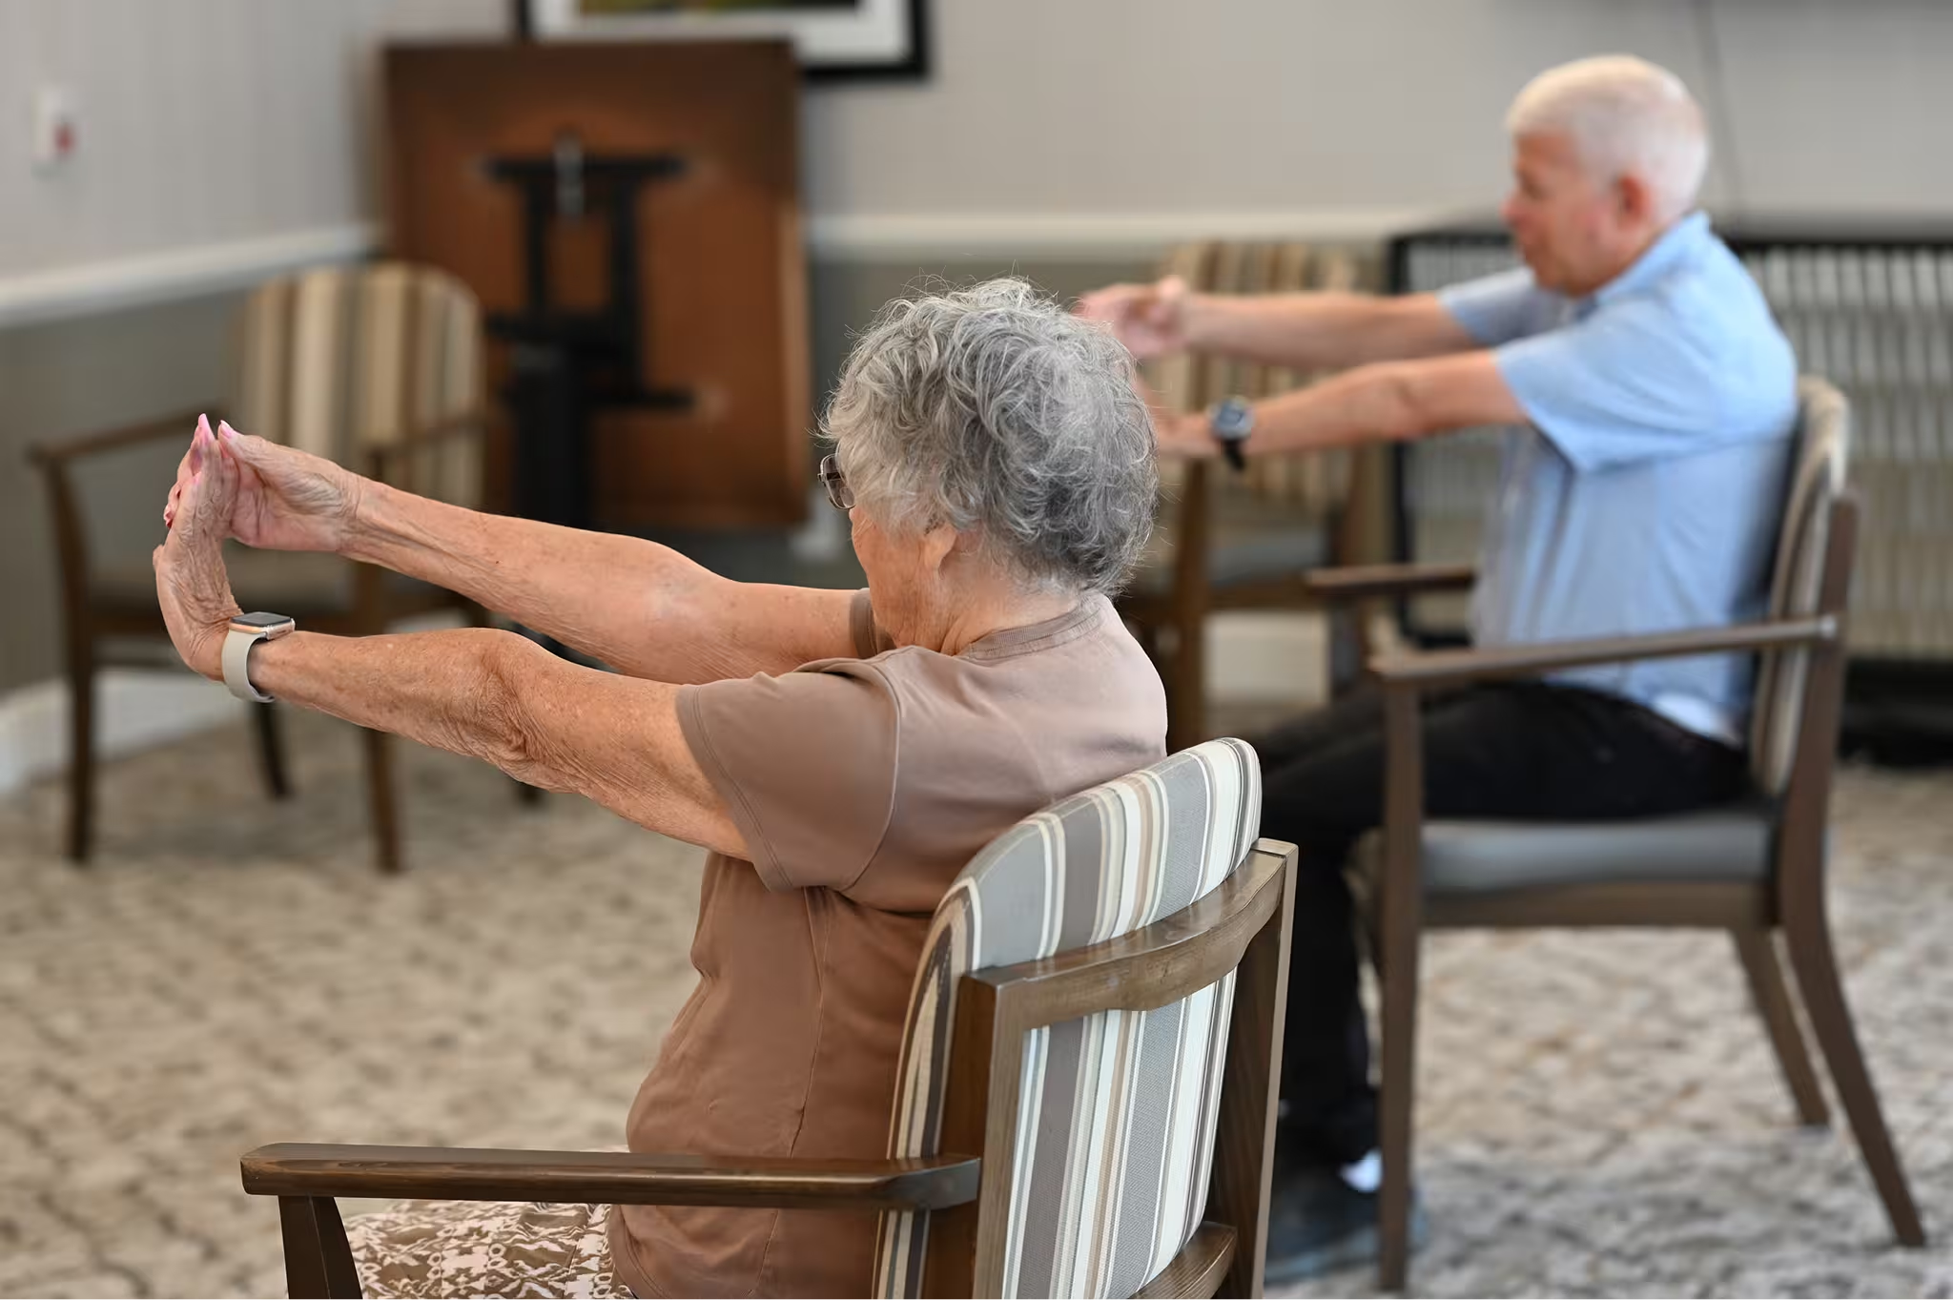
Woman seated in a chair lifting small pink dumbbells
Wellness & Fitness
Person in tan scrubs taking a seated woman's blood pressure
Health Services & Physical Therapy
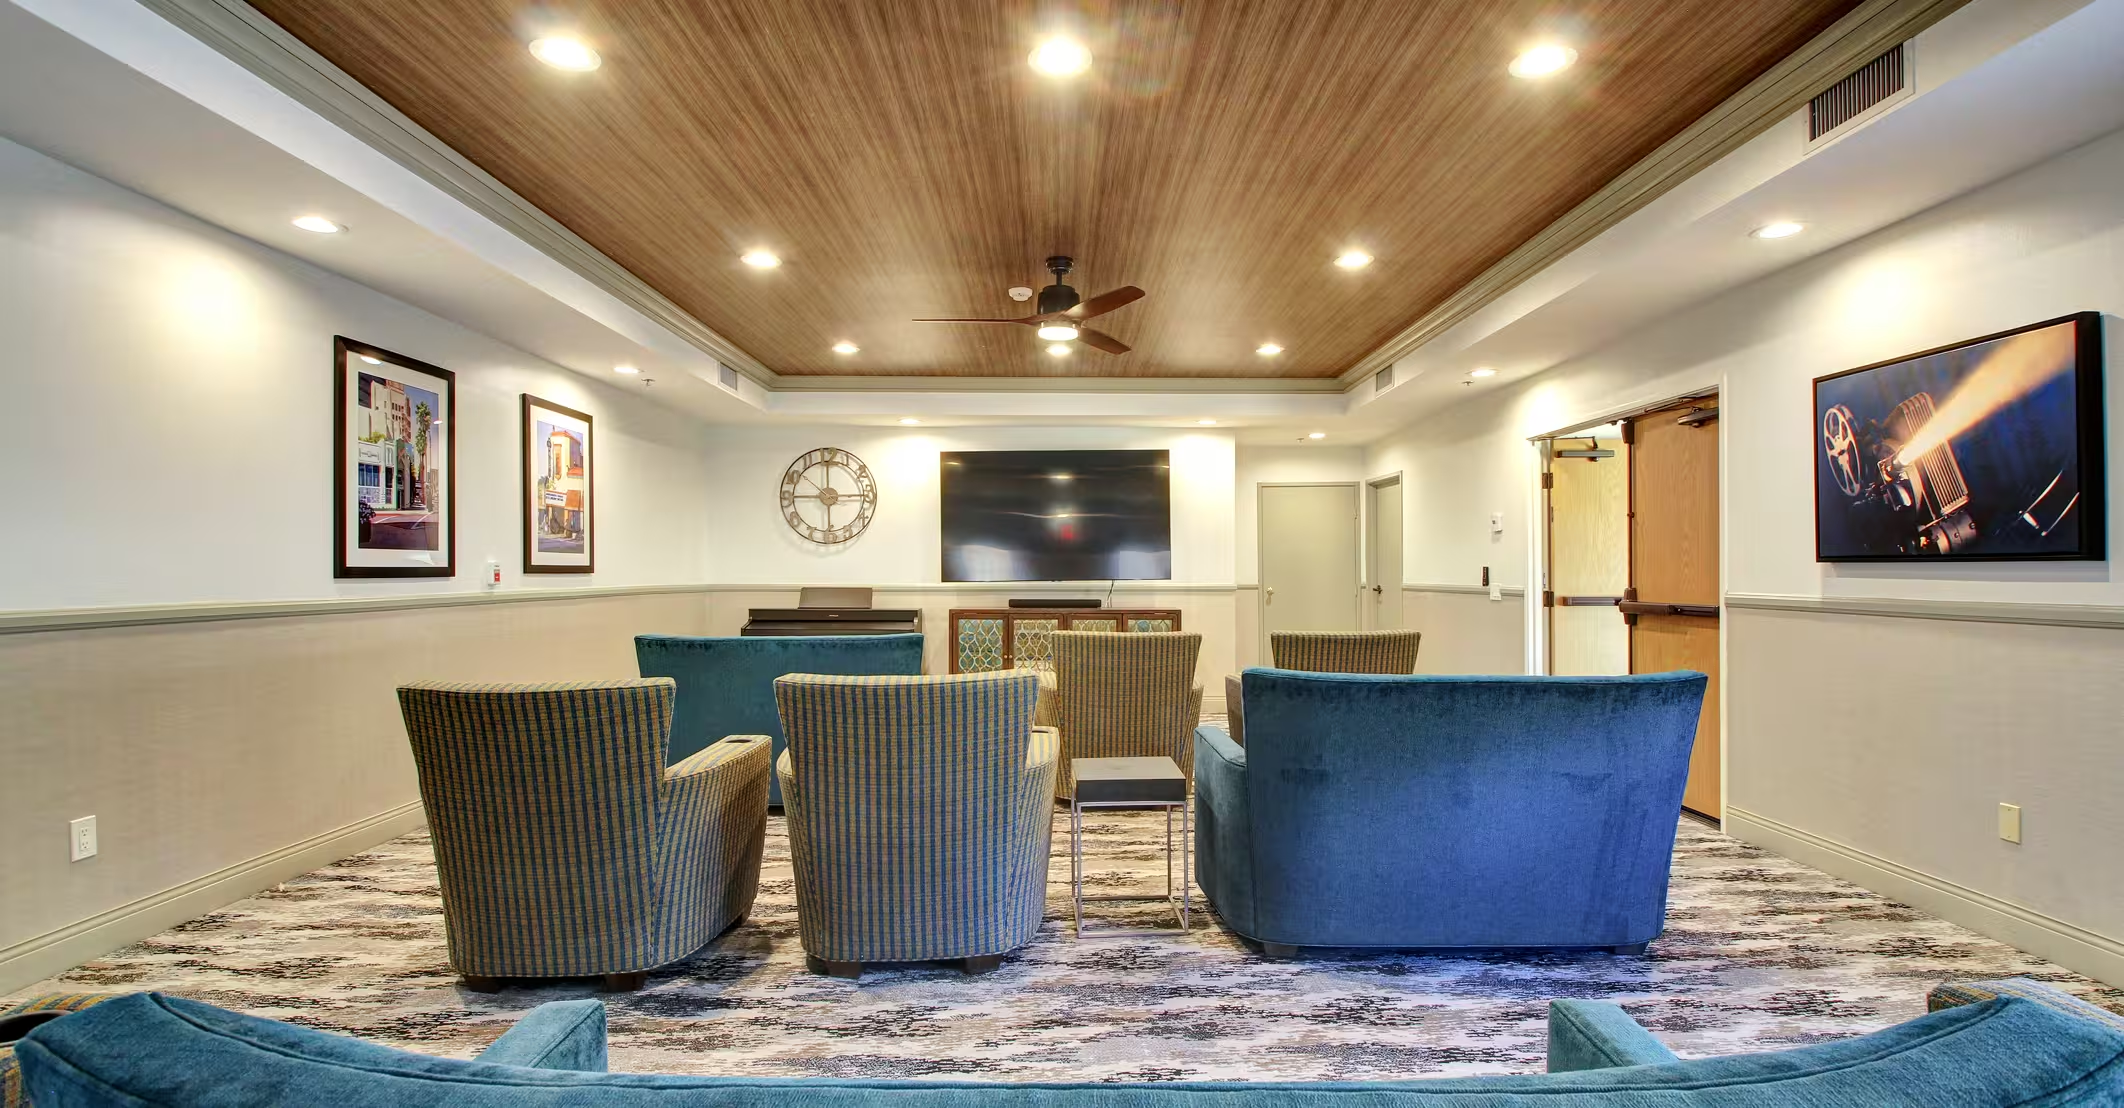
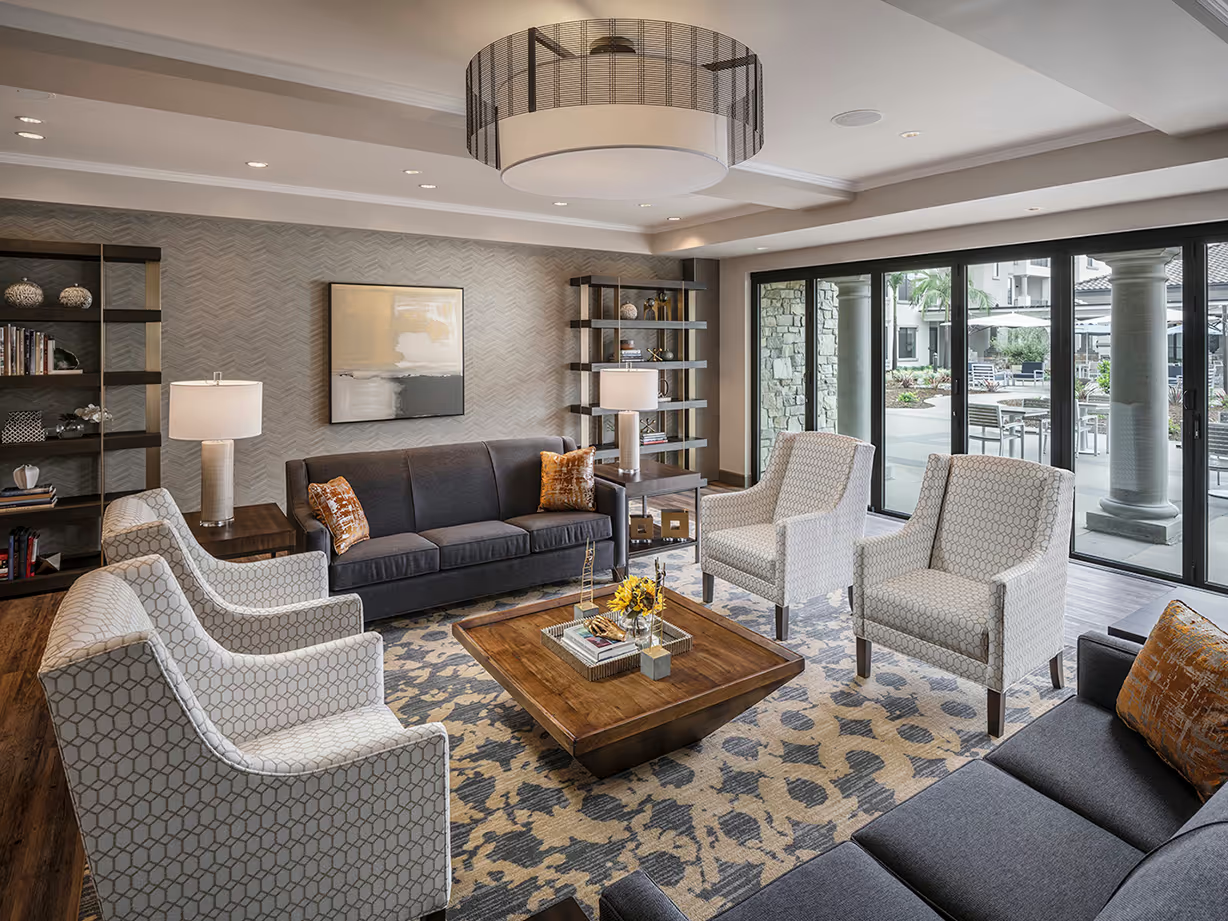
Lounge with blue sofas, armchairs, and a wall-mounted TV
Theater Room
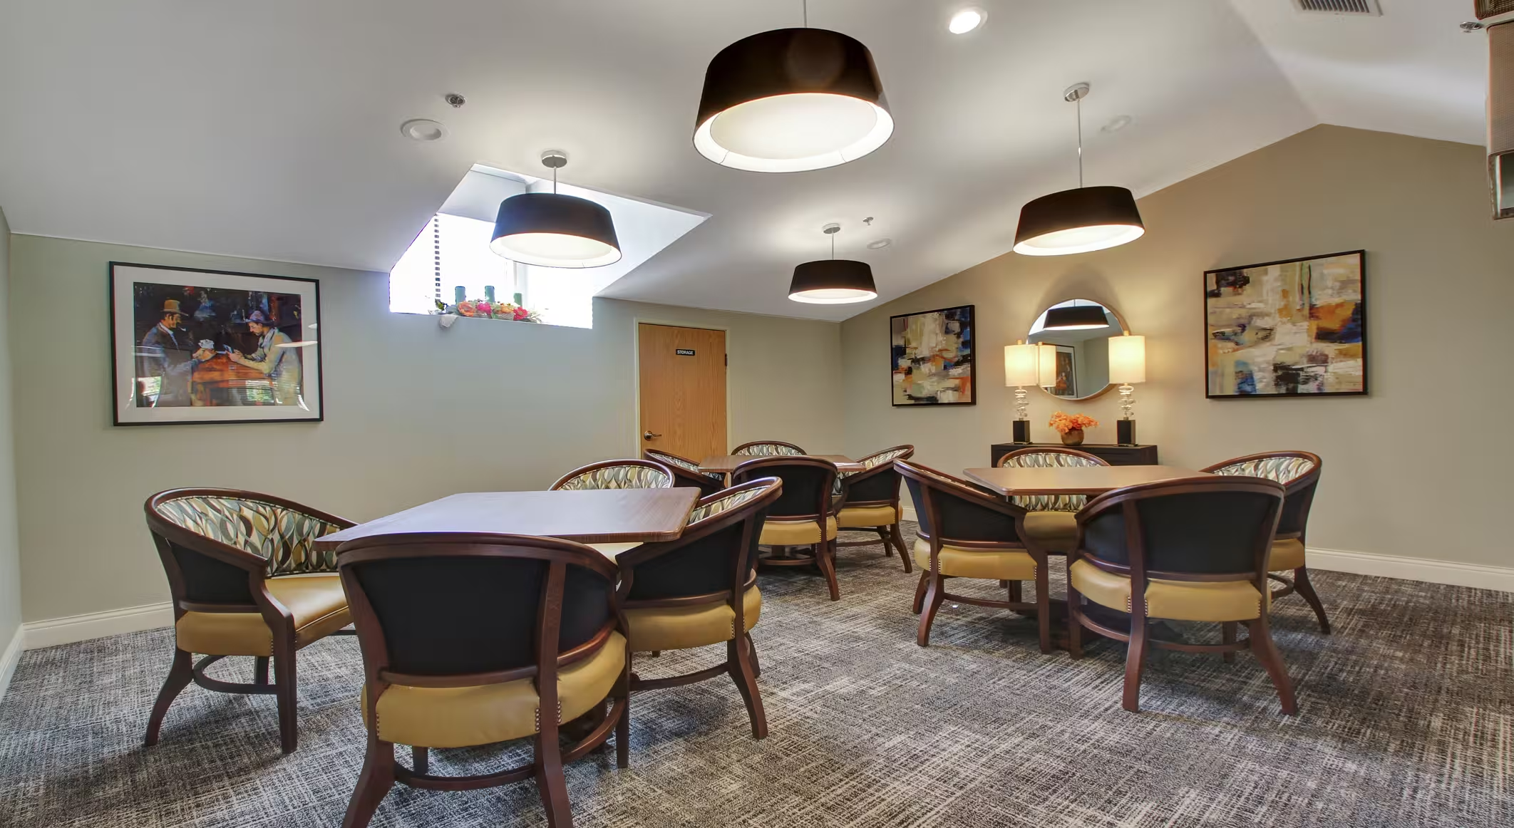
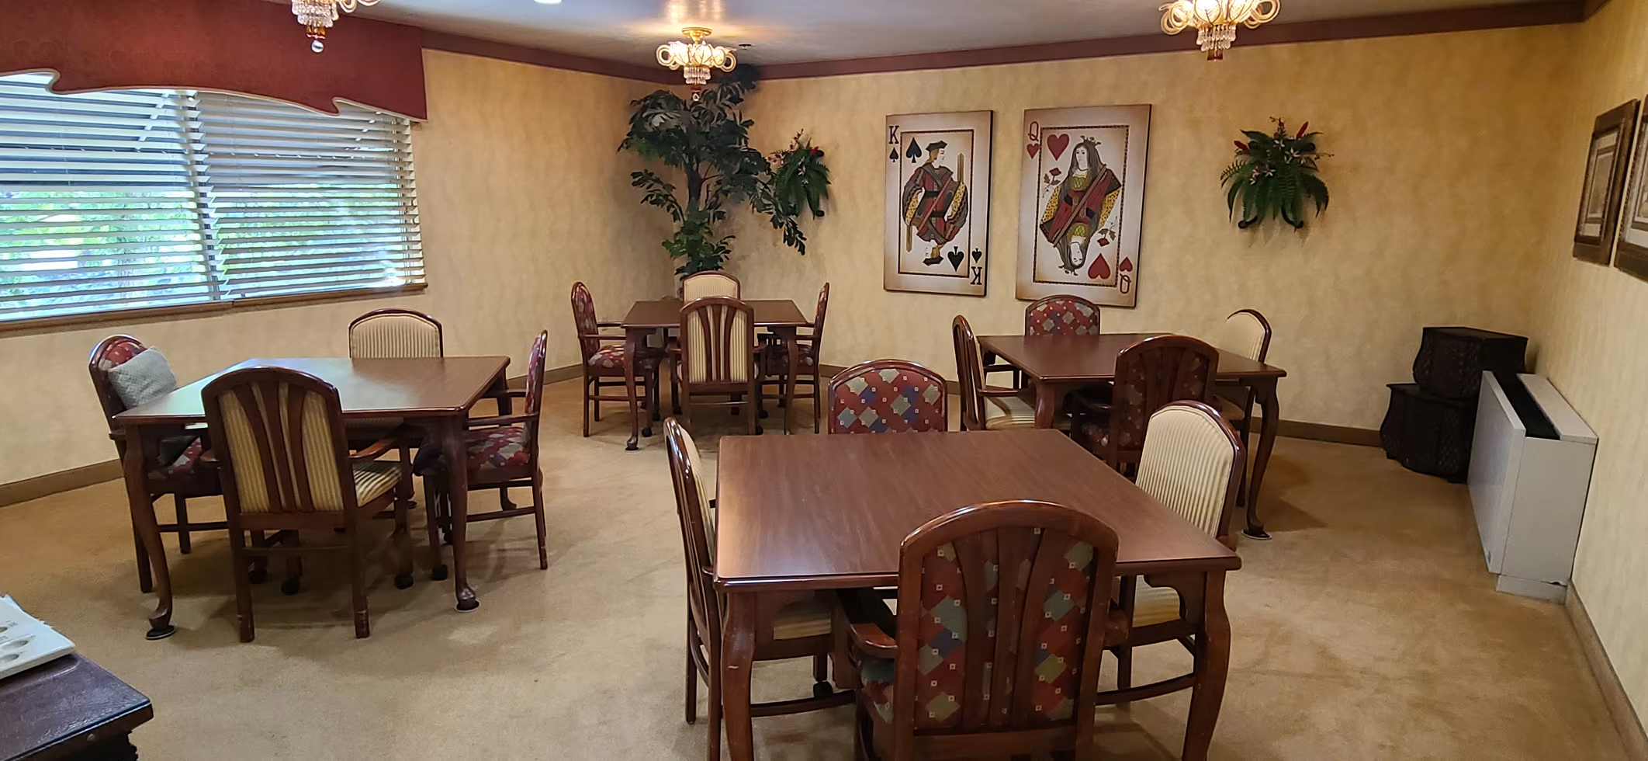
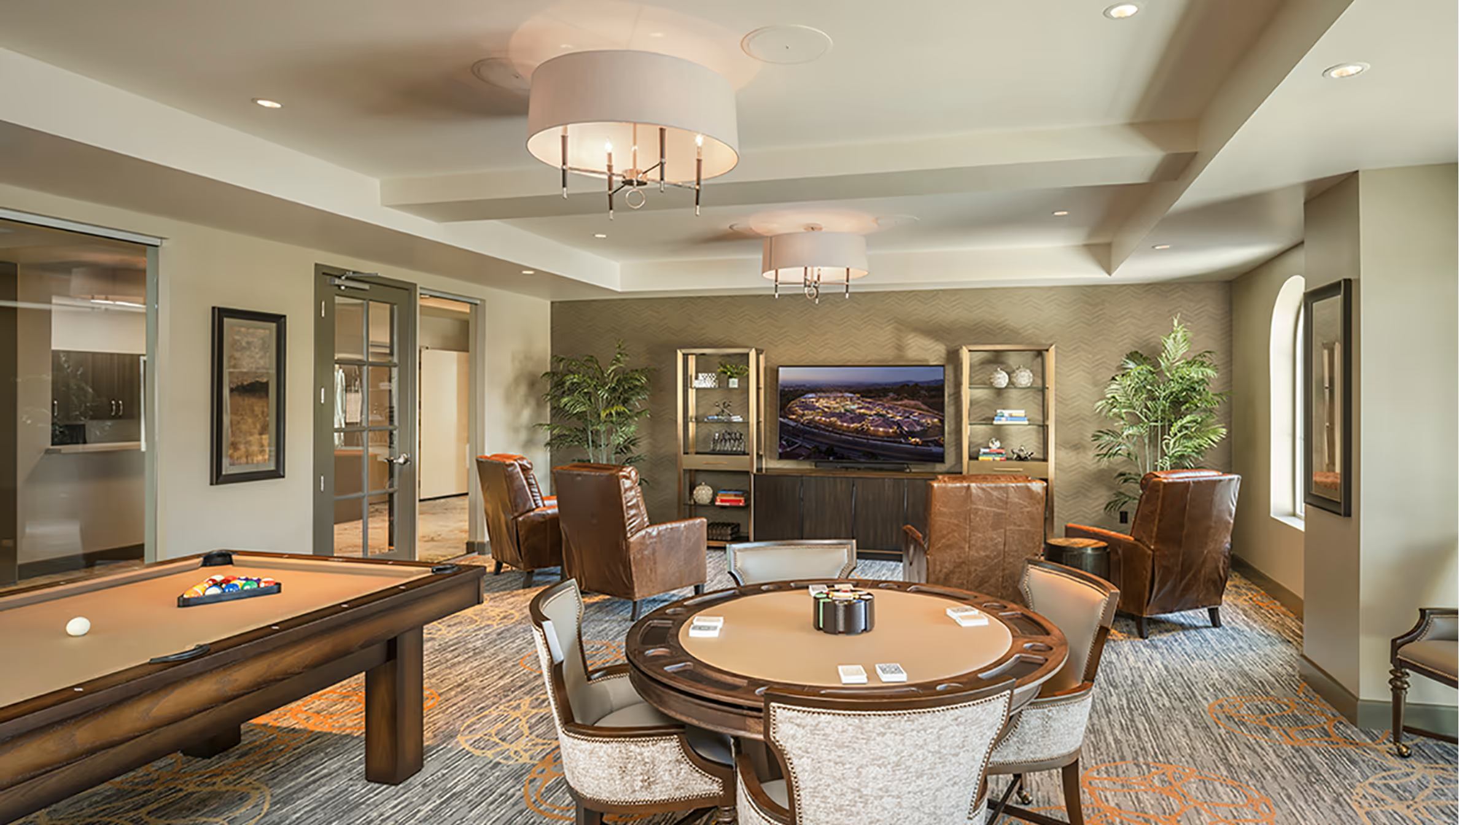
Game room with card tables, upholstered chairs, and pendant lights
Card & Game Room
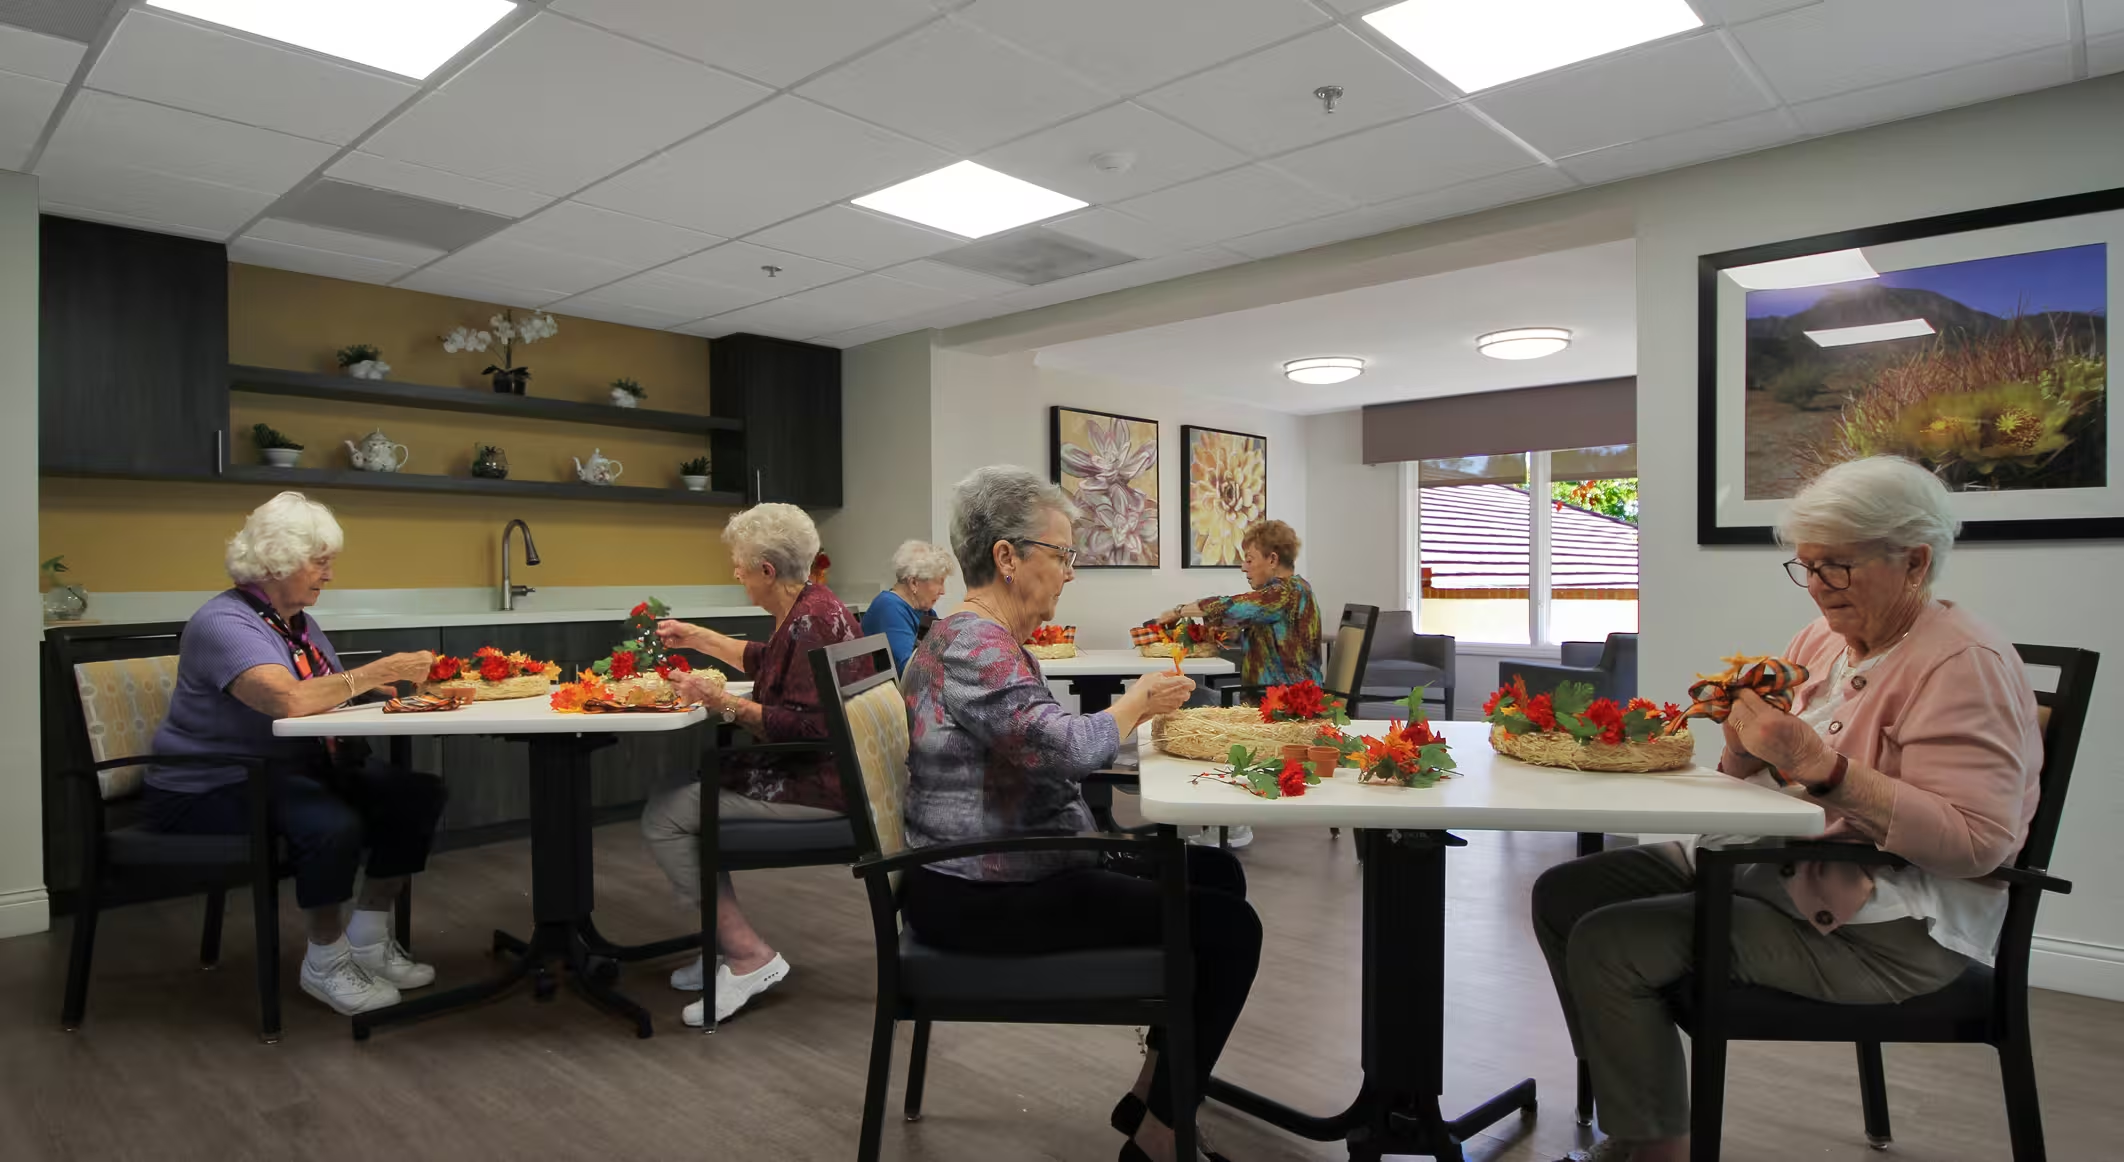
Six people at tables making wreaths from straw rings and red and orange flowers
Activities & Art Studio
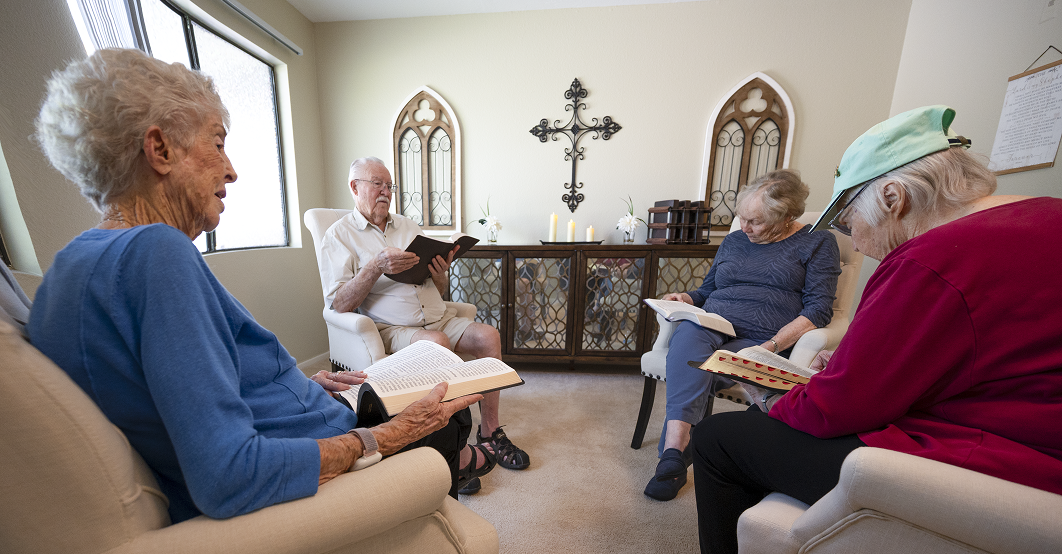
Four people in armchairs reading books in a room with a wrought-iron wall cross
Chapel Room

Find Your Comfortable Assisted Living Apartment

Each assisted living apartment at Silvergate Fallbrook is designed for comfort, safety, and peace of mind. Enjoy thoughtfully appointed living spaces, supportive services, and easy access to community amenities that foster connection, wellness, and independence every day.

Premier 2 Bedroom

2 Bed / 2 Bath
2 Bed / 2 Bath
,
Fallbrook
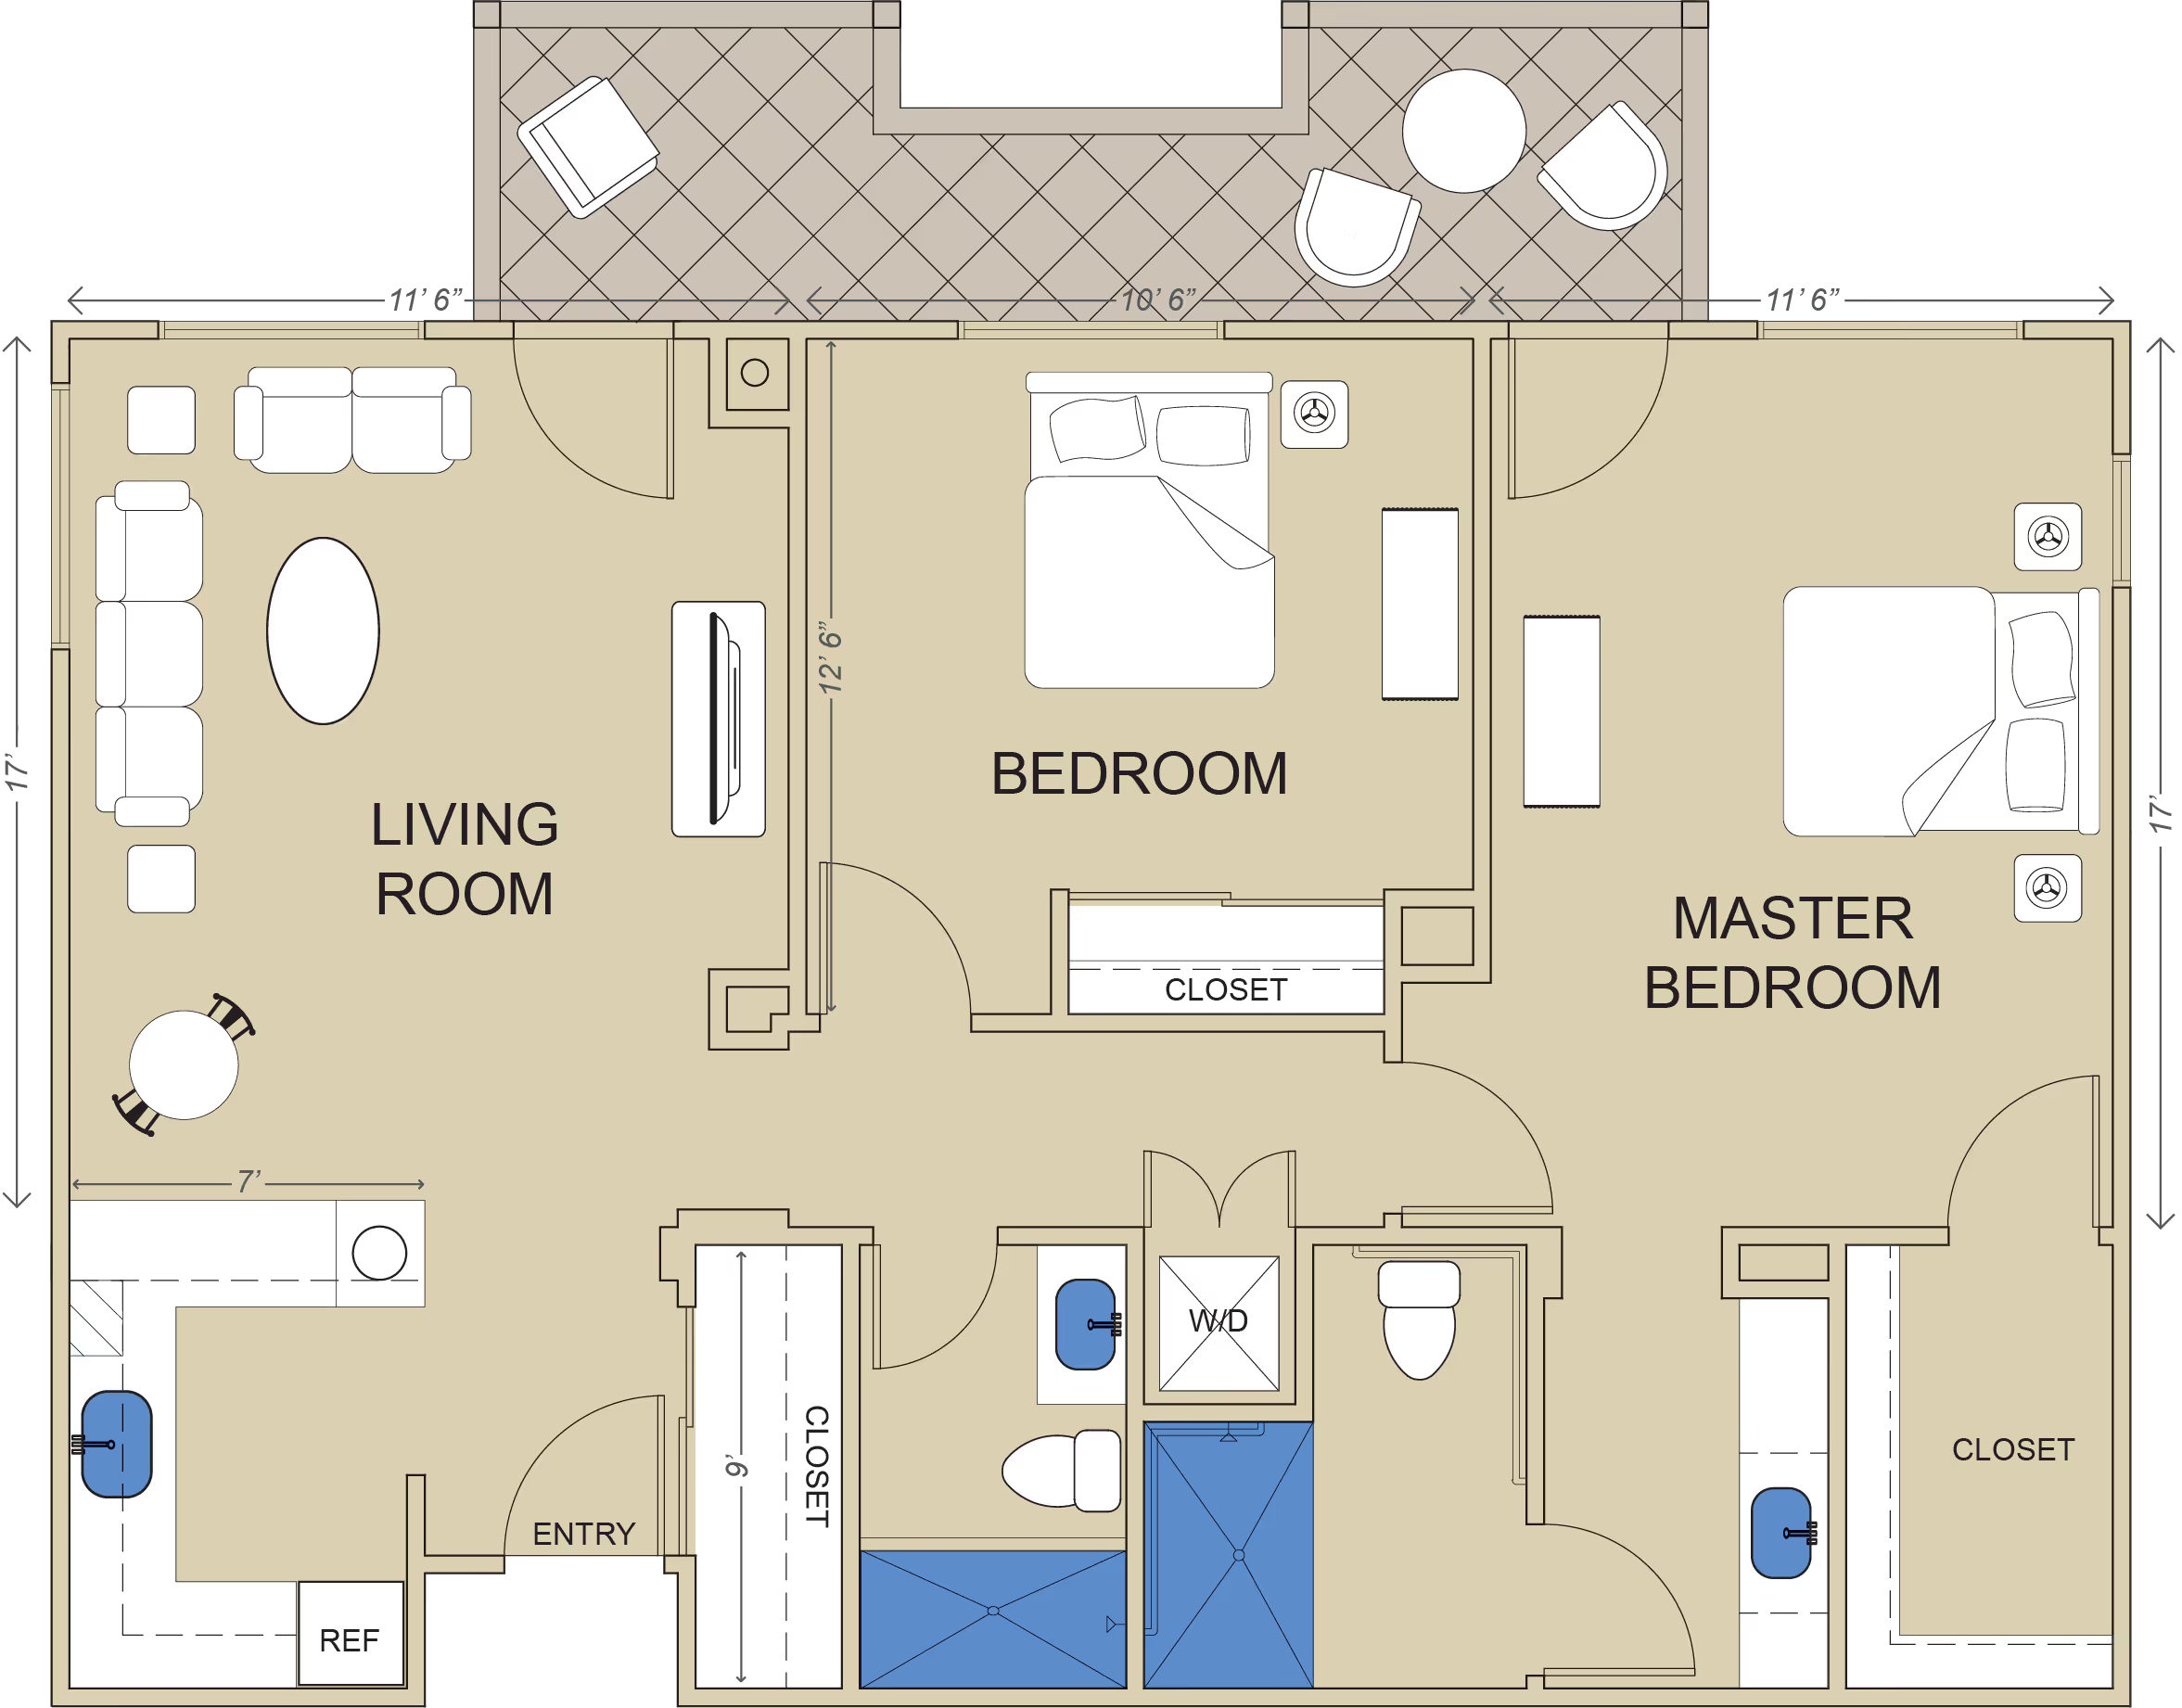
Floor plan of a two-bedroom apartment with living room, bedroom, master bedroom, closets, and entry
1,002 sq. ft.
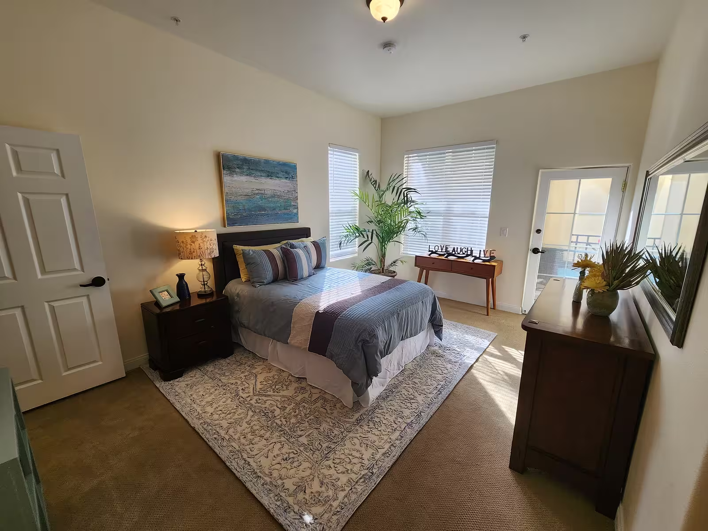
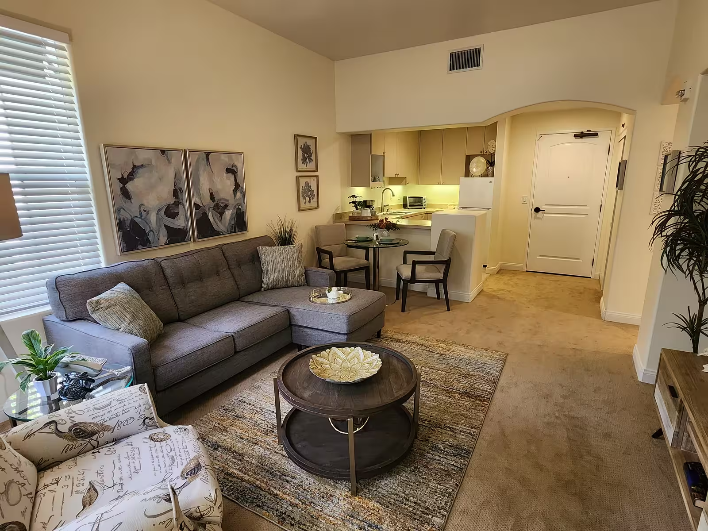
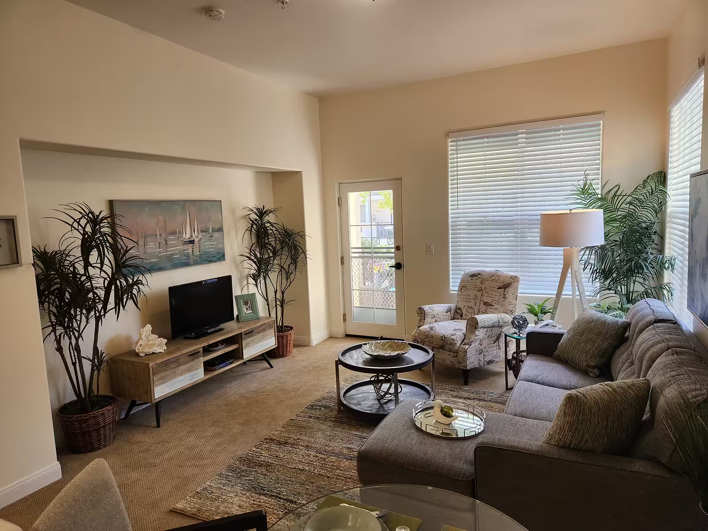
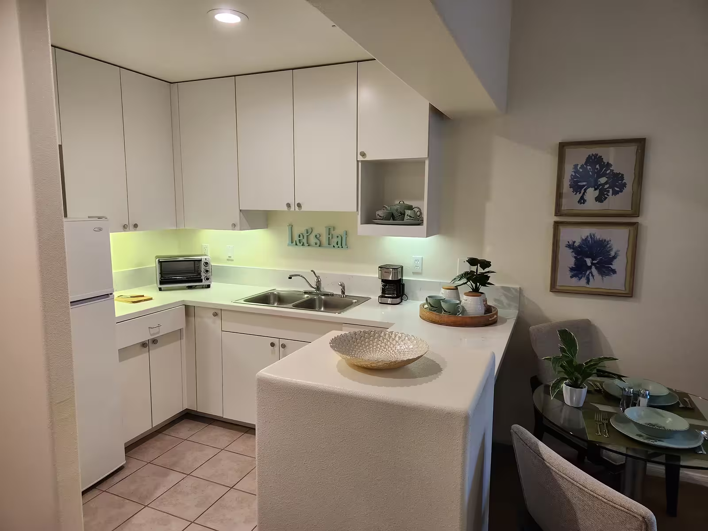
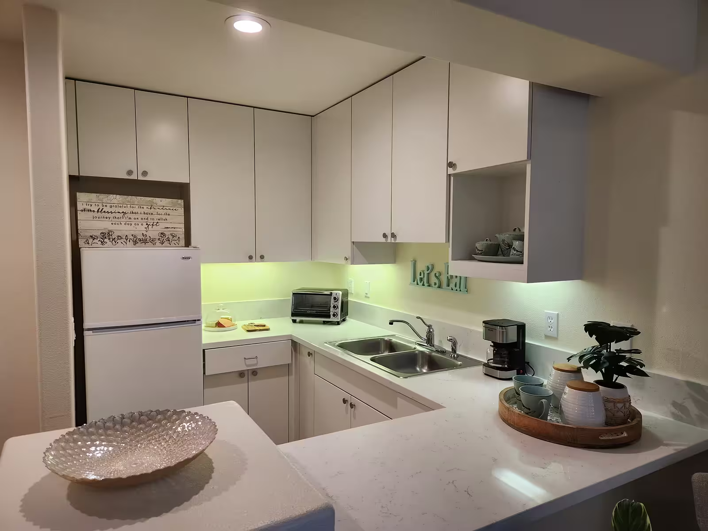
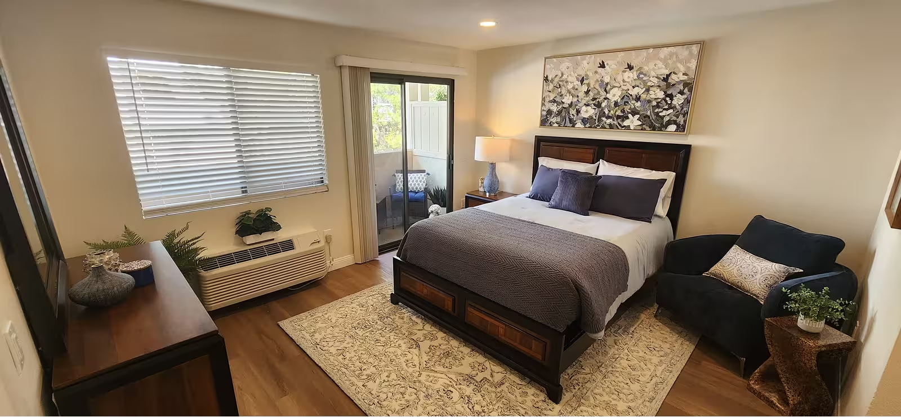
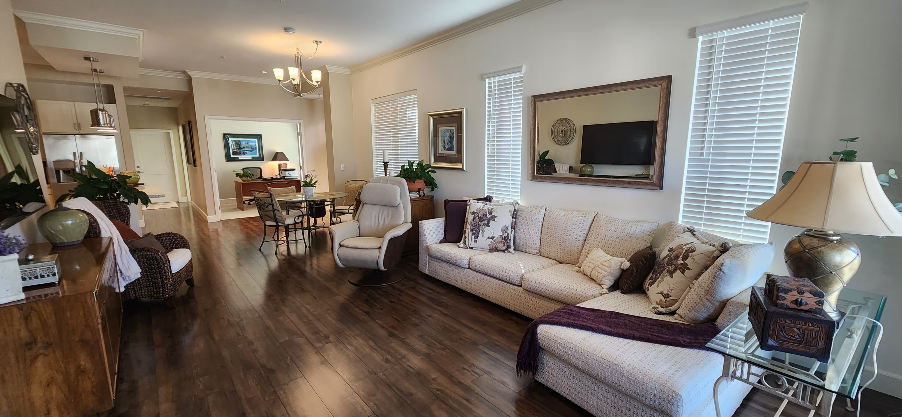
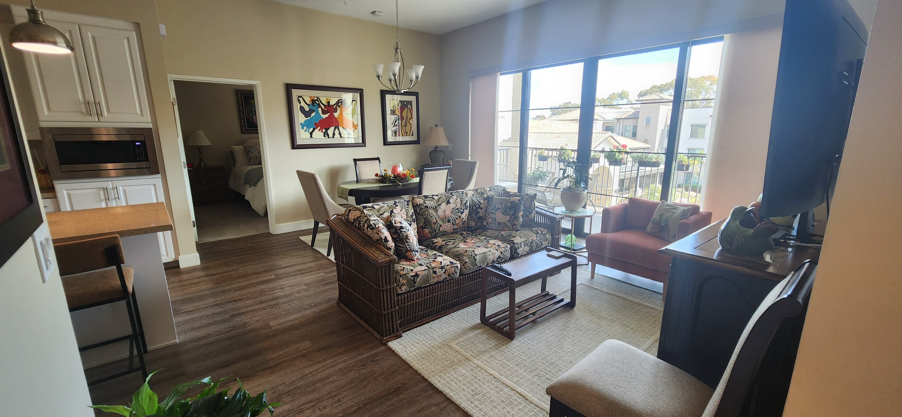
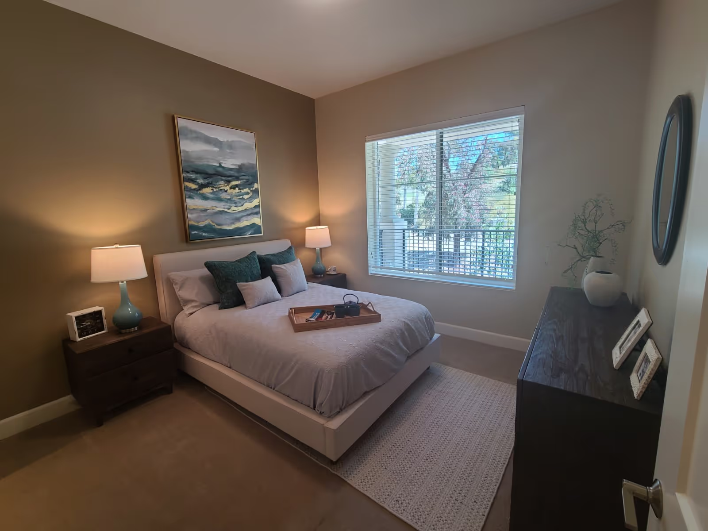
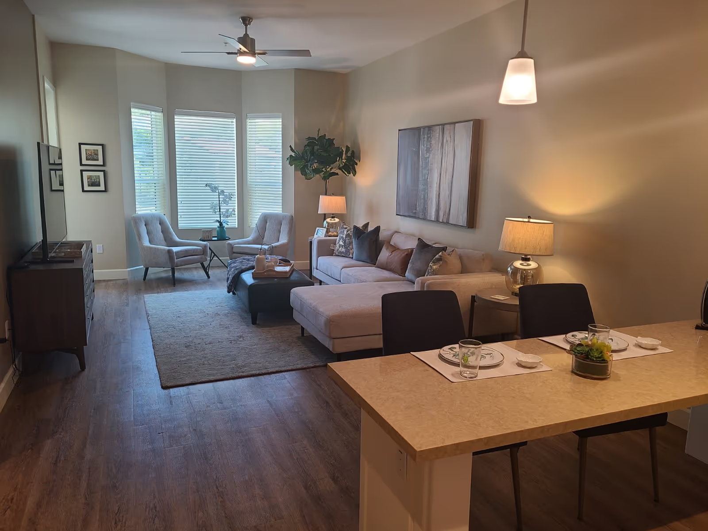
Bedroom with a queen bed, dresser, and a glass-paned door to a balconyLiving room with a gray sectional sofa, a round dining table, and a kitchenette near the entry doorLiving room with a TV console, gray sectional sofa, armchair, and a glass door to a balconySecond bedroom with a twin bed, floral bedspread, and armchairKitchen with white cabinets, refrigerator, sink, and an adjoining dining tableKitchen with white cabinets, a countertop sink, and a breakfast bar

Home Features

  • Premier East Building Location
  • Largest apartment at Silvergate 
  • Vaulted Ceilings
  • Large walk-in master closet
  • Corner Unit
  • Oversized Windows
  • Open Kitchen w/Breakfast Bar
  • Stackable Washer & Dryer
  • Private Patio w/Dual Access

2 Bedroom Suite

2 Bed / 2 Bath
2 Bed / 2 Bath
,
Fallbrook
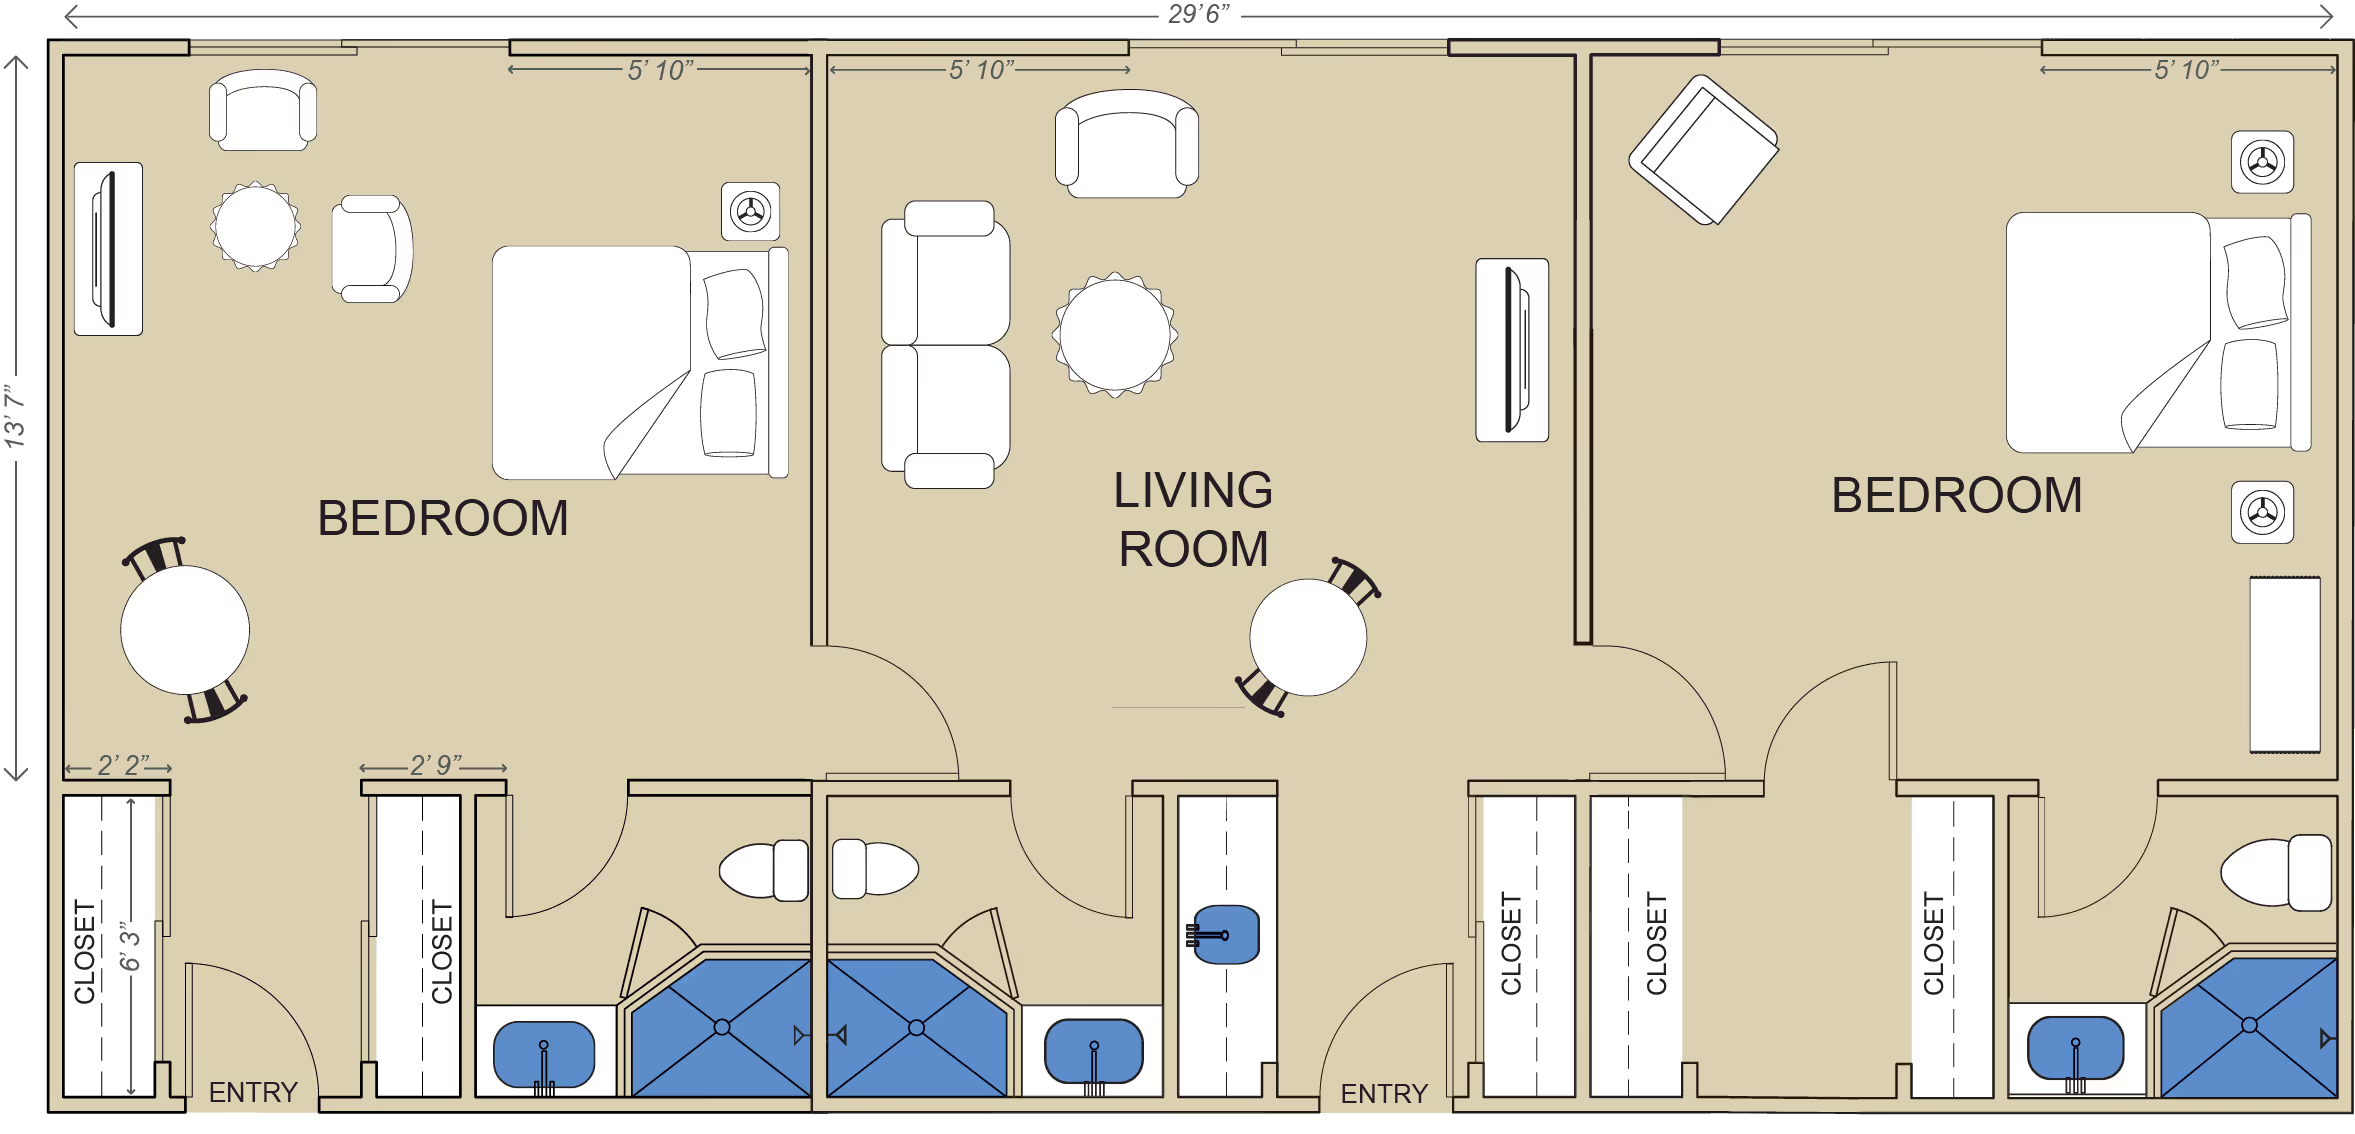
Floor plan with two bedrooms on either side of a shared living room, plus closets and two entries
1,087 sq. ft.
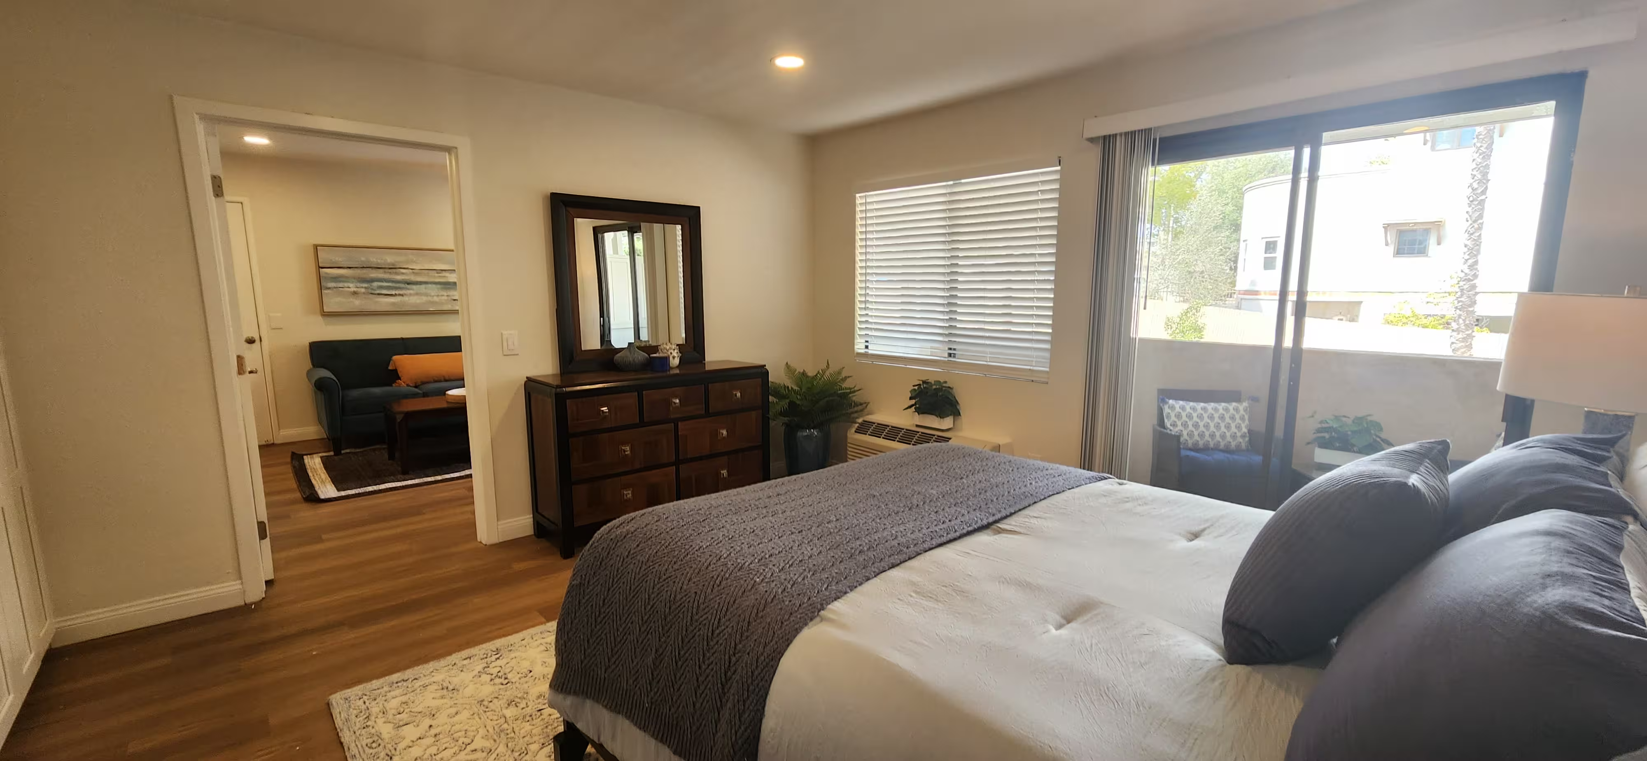
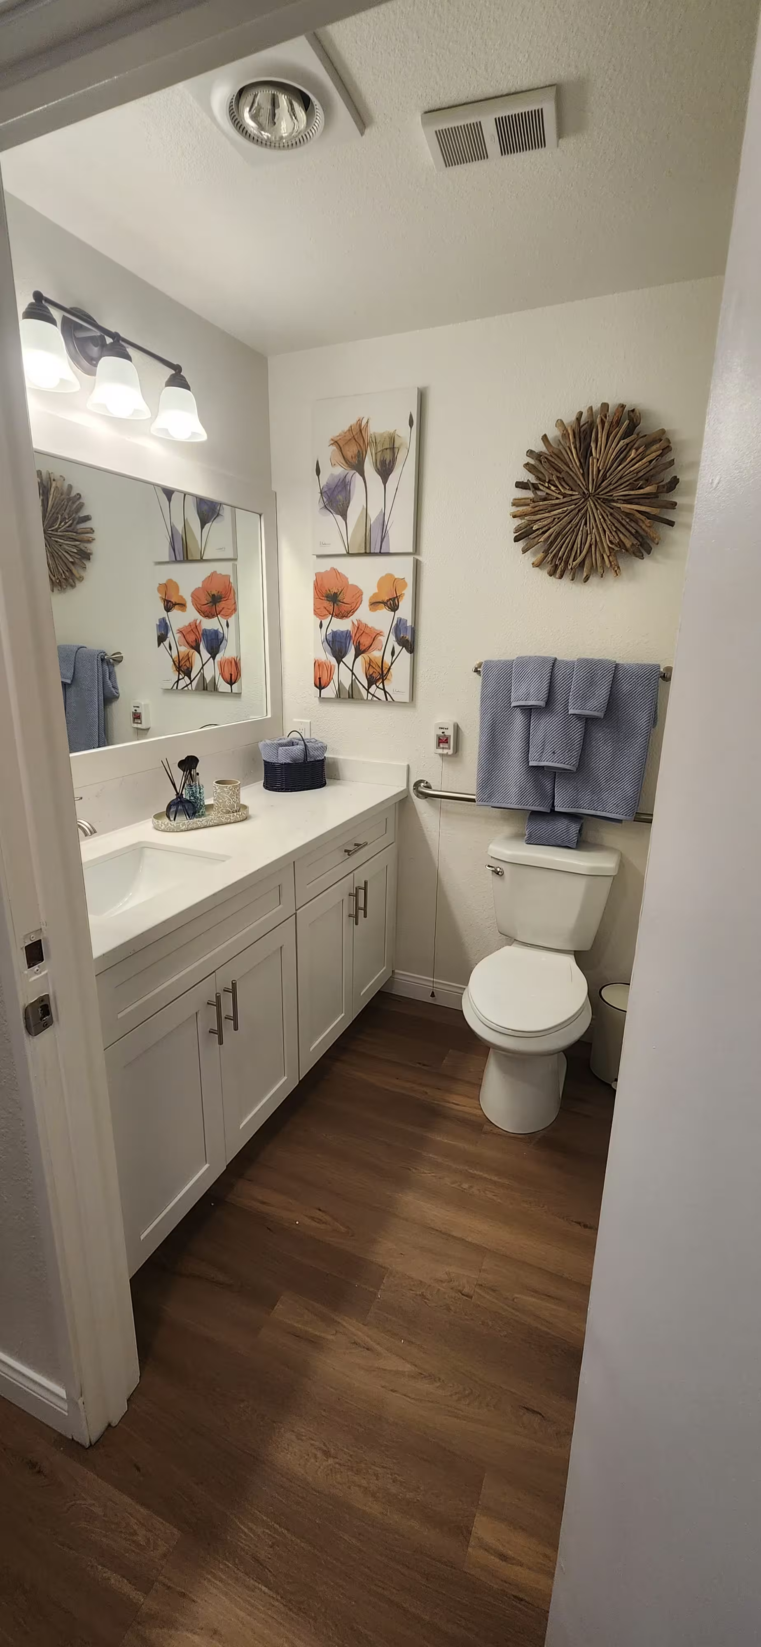
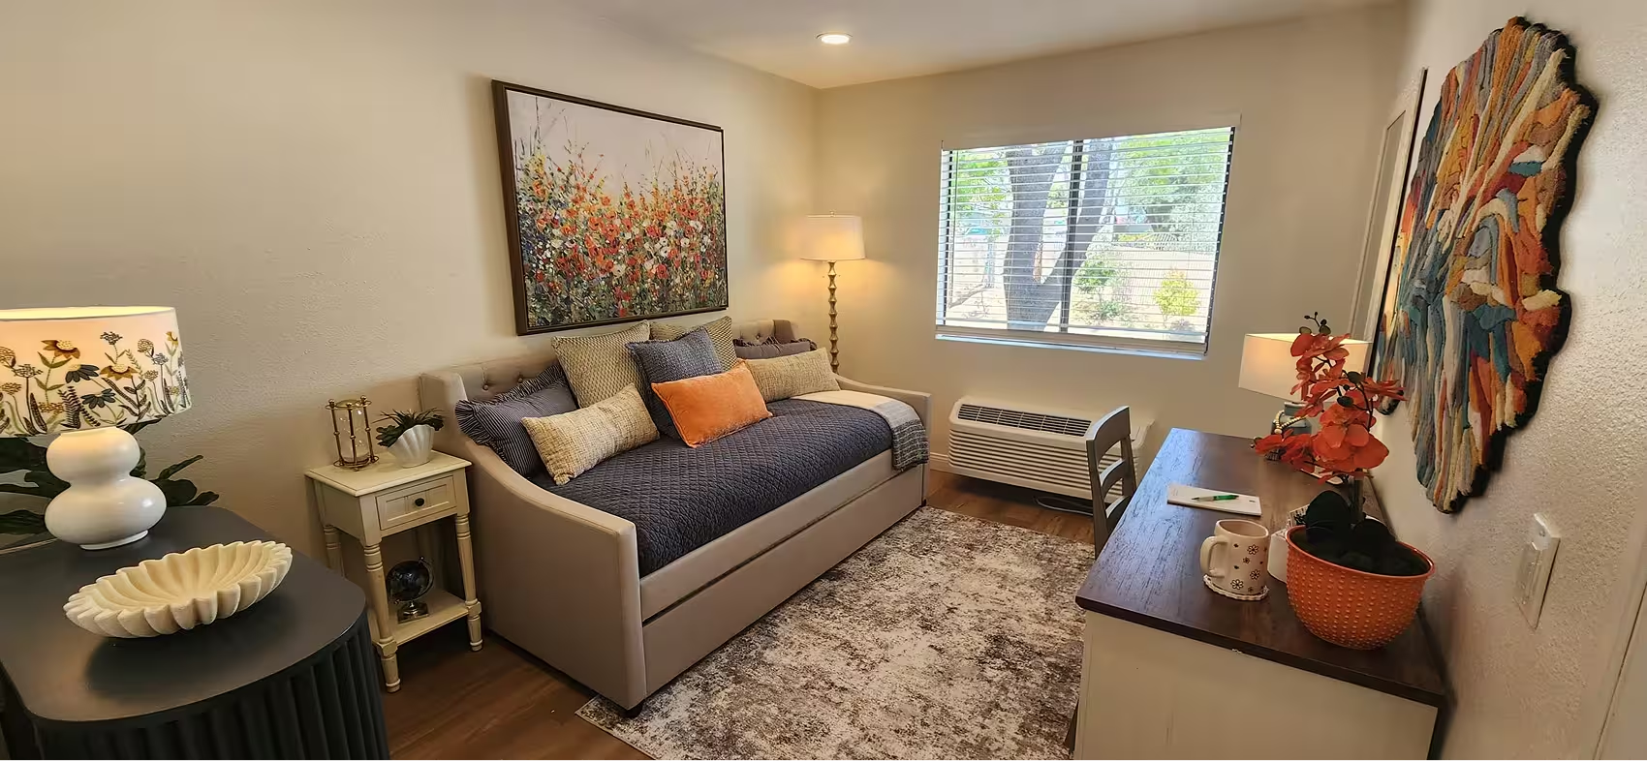
Bedroom with a dresser, sliding balcony door, and a view into the living roomBathroom with a vanity sink, toilet, and grab barSecond bedroom with a daybed, desk, and window view of treesLiving room with a navy sofa, coffee table, and kitchen area with a refrigeratorLiving room with a navy sofa, sliding balcony door, and an armchairLiving room with a navy sofa, coffee table, and an adjoining kitchen counterKitchen with white cabinets, a stainless steel refrigerator, and a breakfast barOpen kitchen with white cabinets and an adjoining living room with a navy sofa and patio door

Home Features

  • West Building Location
  • 2 Bed / 2 Bath
  • 2 Balconies
  • Wood Floors (Living Room)
  • Living Room Beverage Bar
  • Berber Carpet (Bedroom)
  • Walk-In Closet
  • Mirrored Bedroom Closets
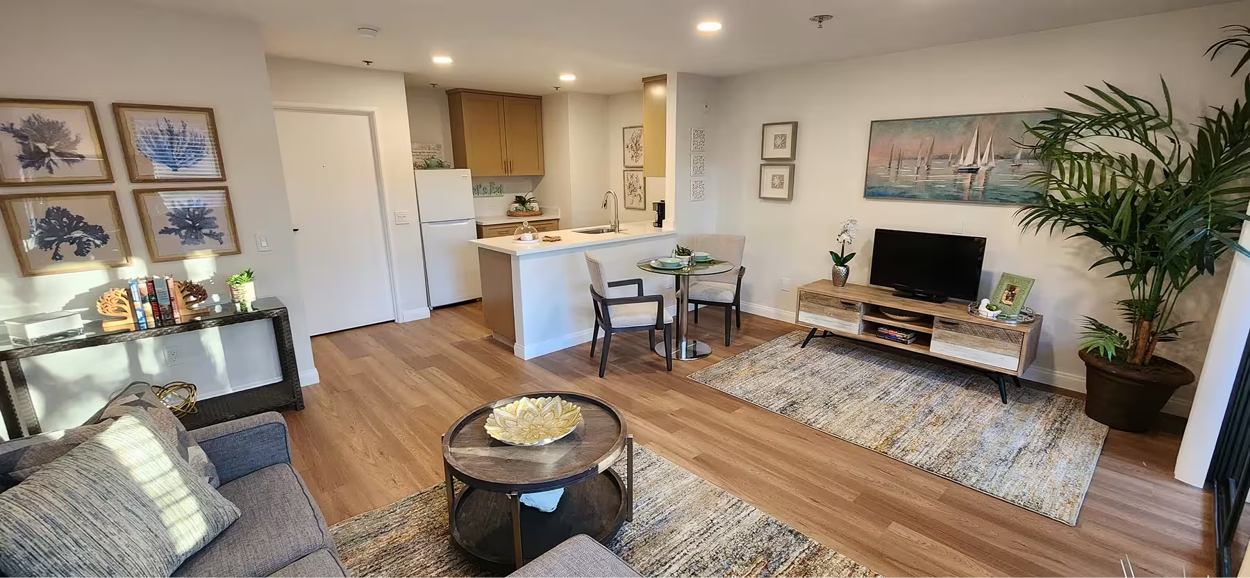
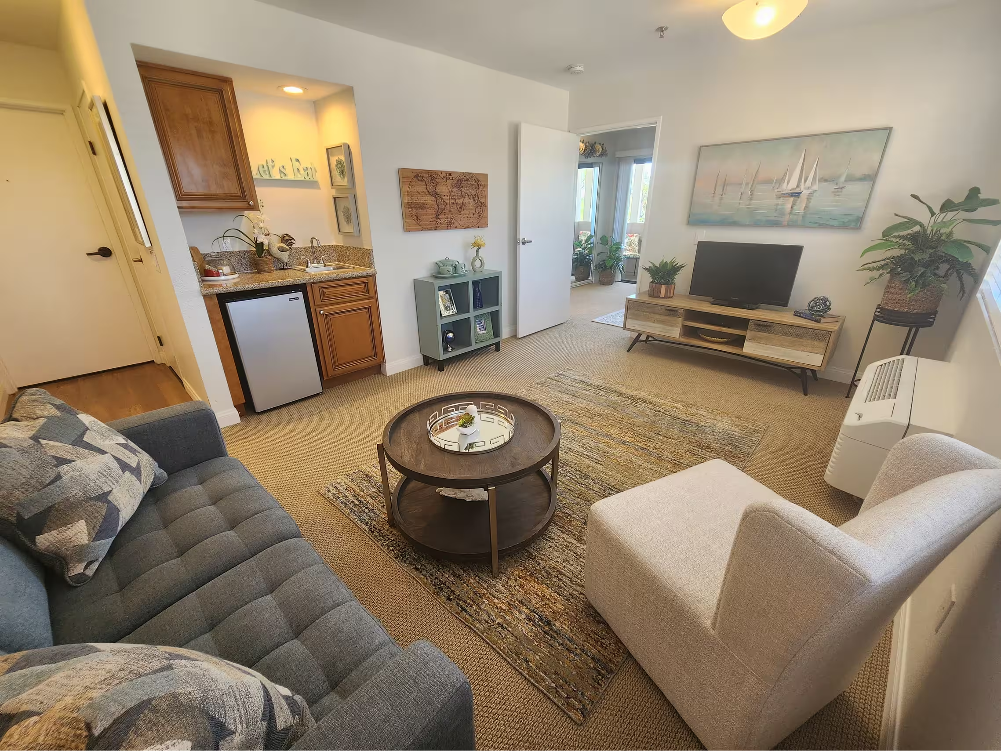
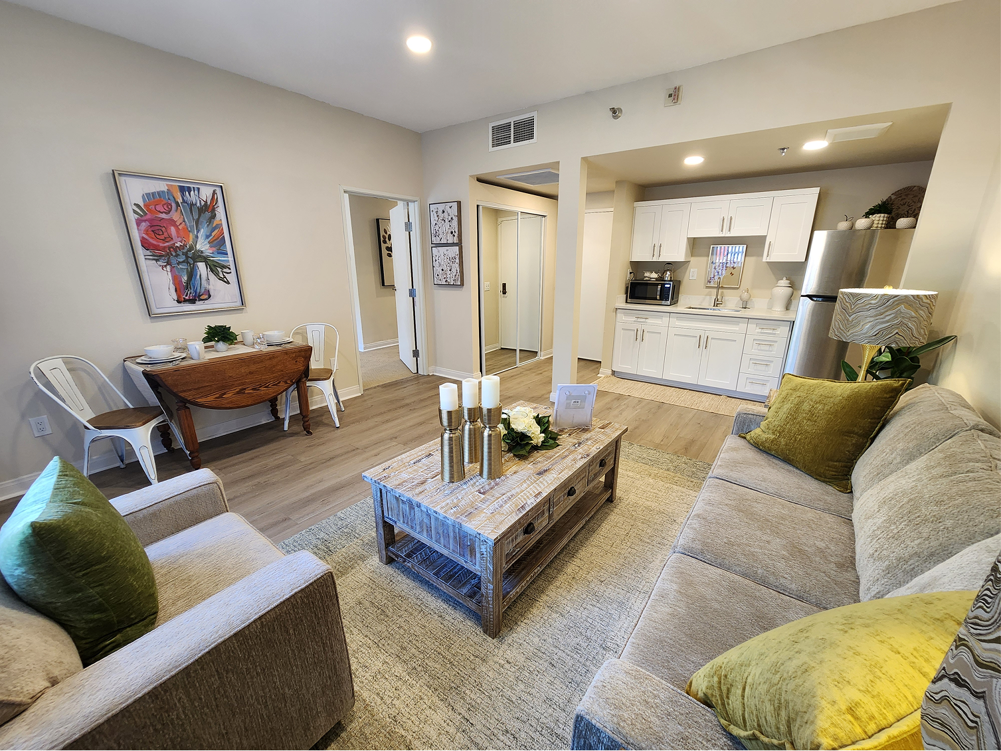
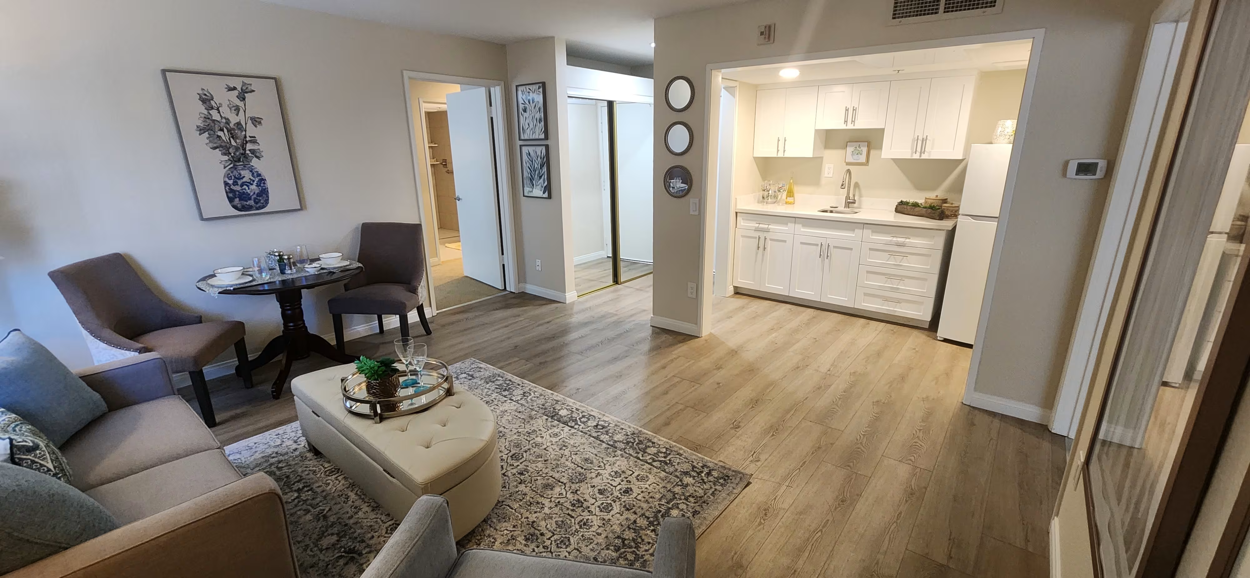
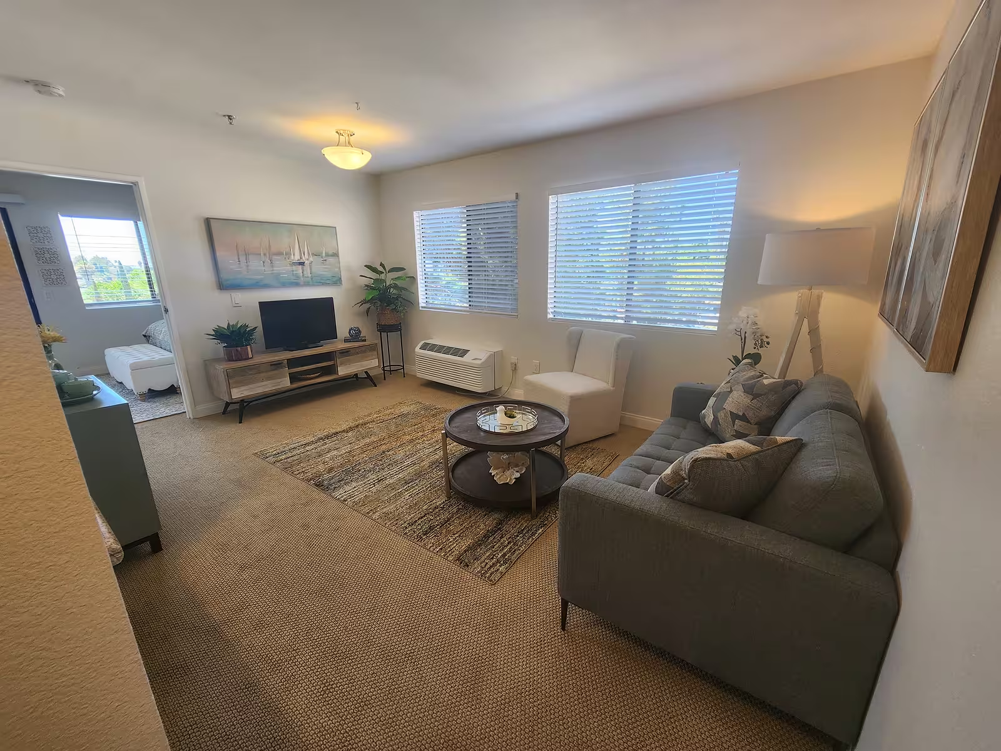
Living room with a kitchenette, sofa, and TV in a one-bedroom apartment
1 Bedroom Apartment

1 Bedroom Apartment

1 Bed / 1 Bath
1 Bed / 1 Bath
,
Fallbrook
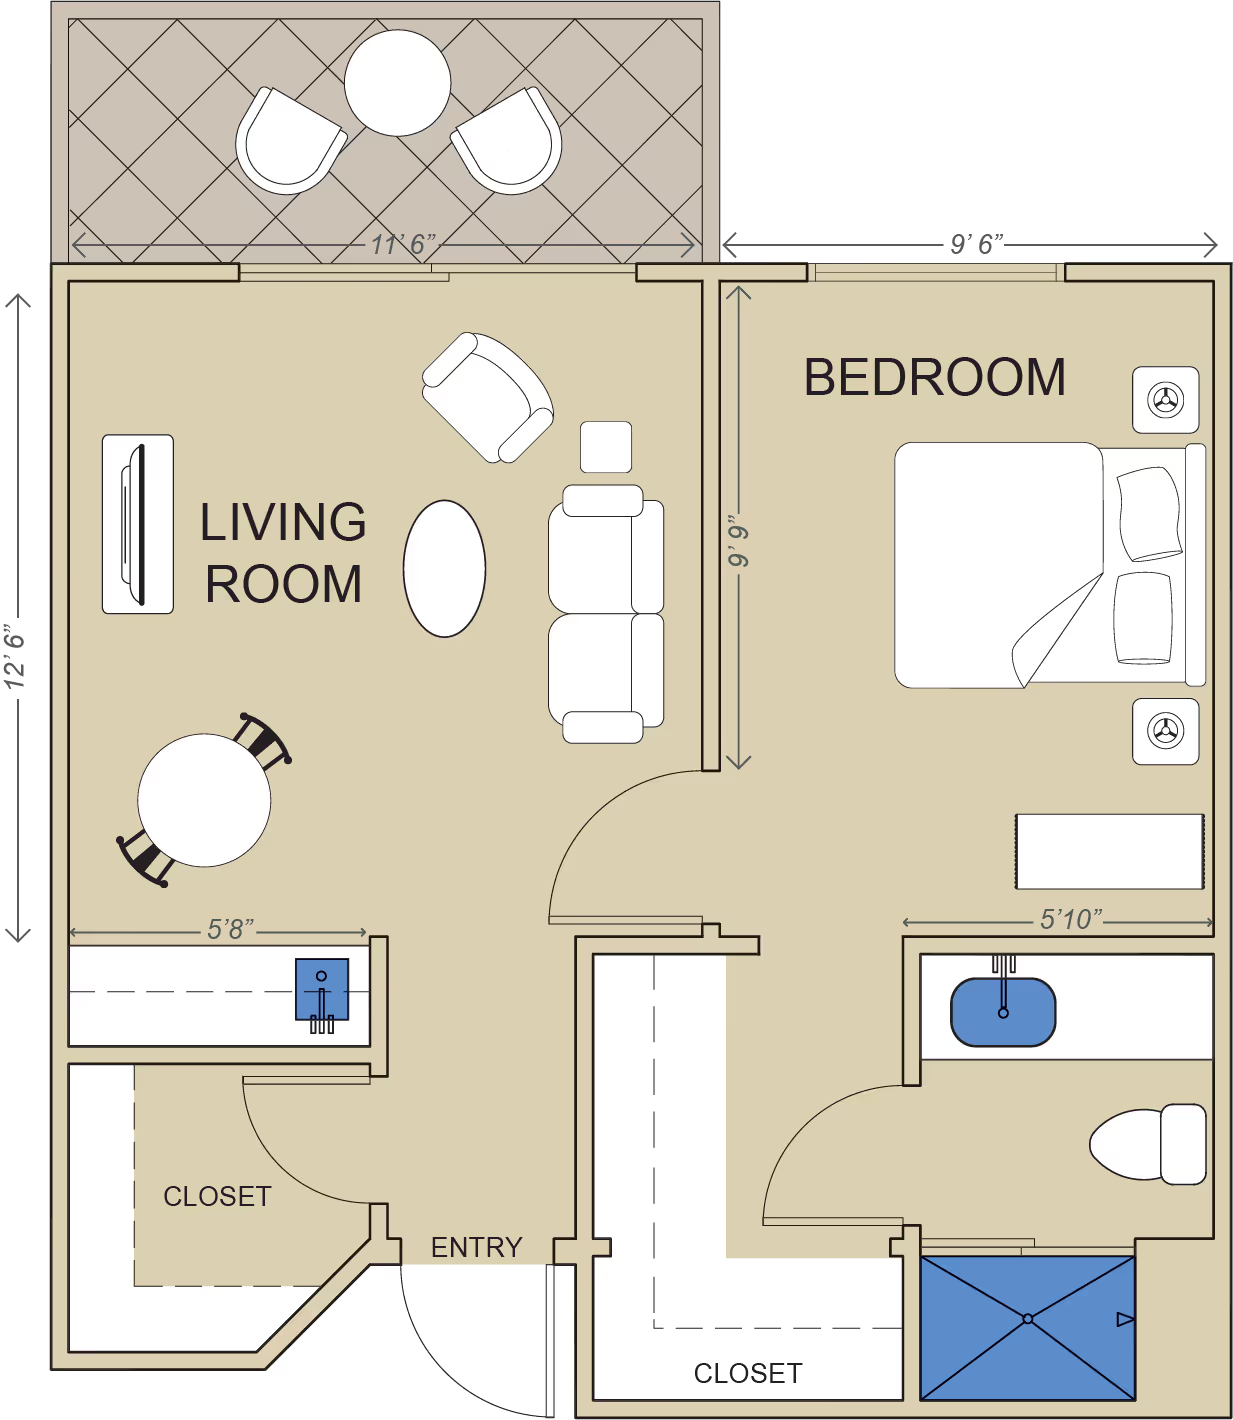
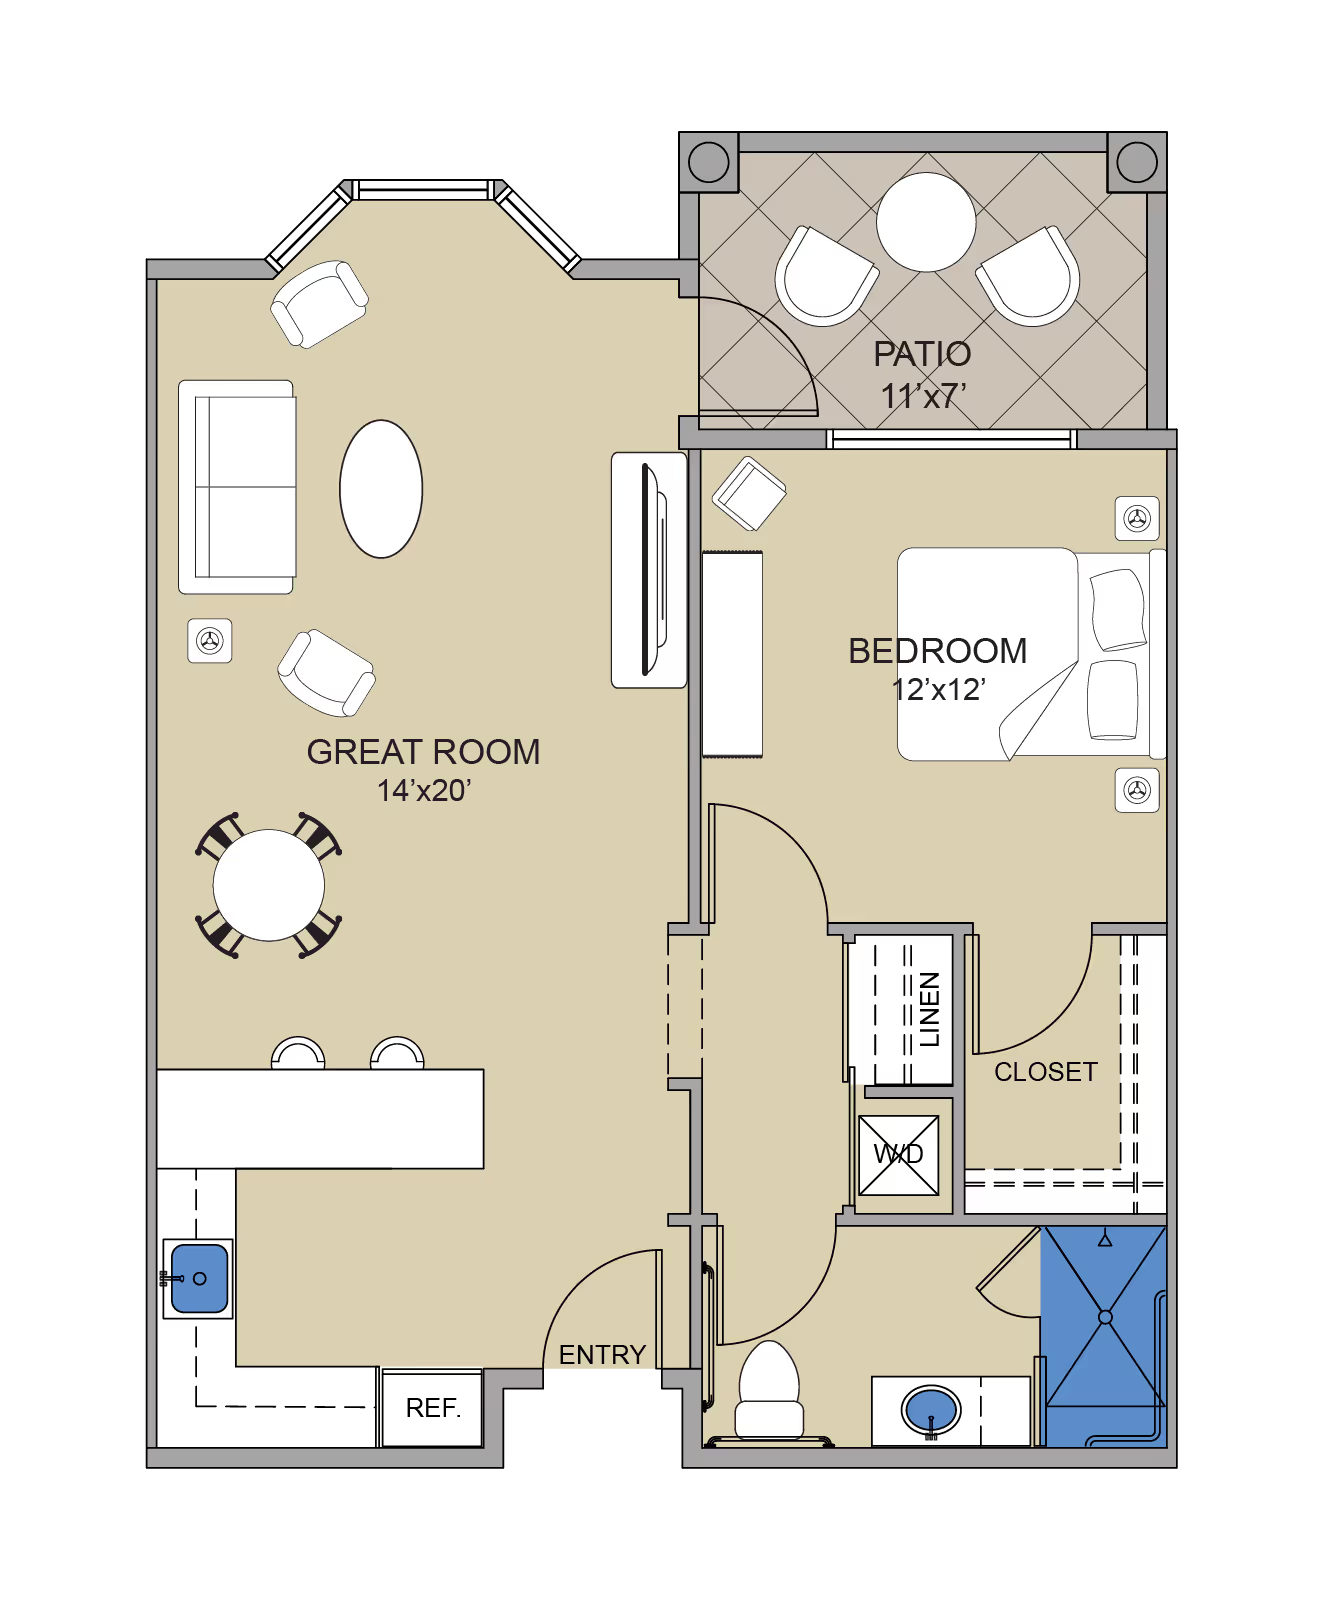
Floor plan of a one-bedroom apartment with living room, bedroom, entry, and two closets
462 sq. ft.
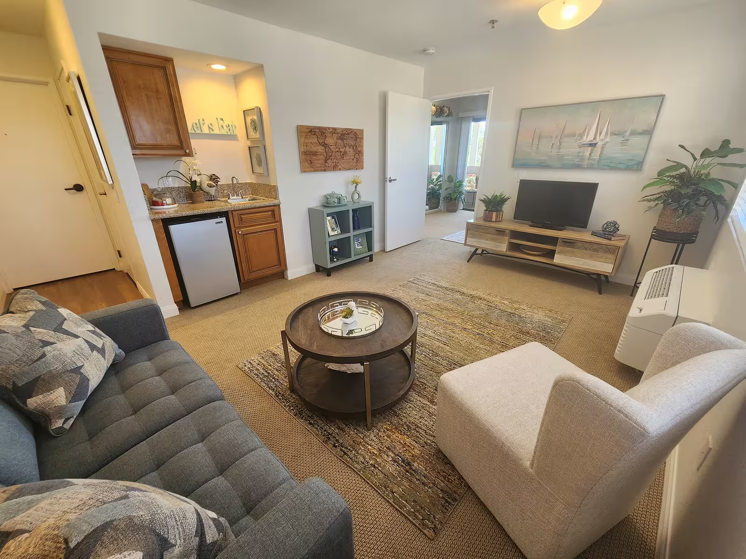
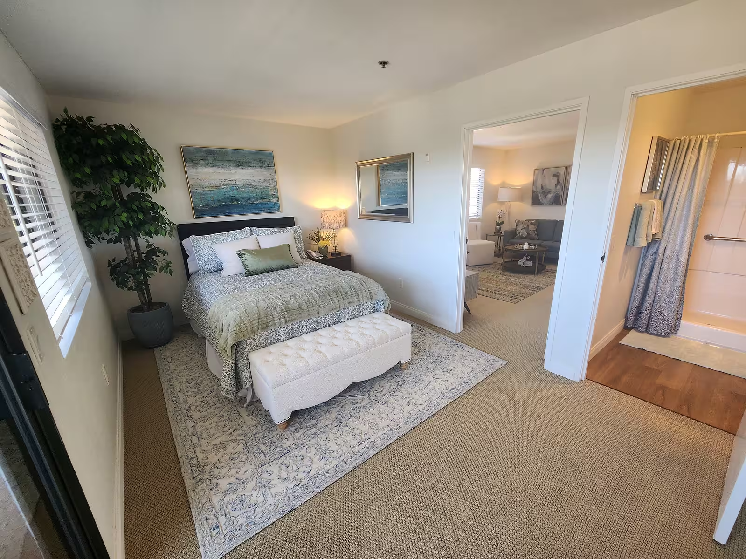
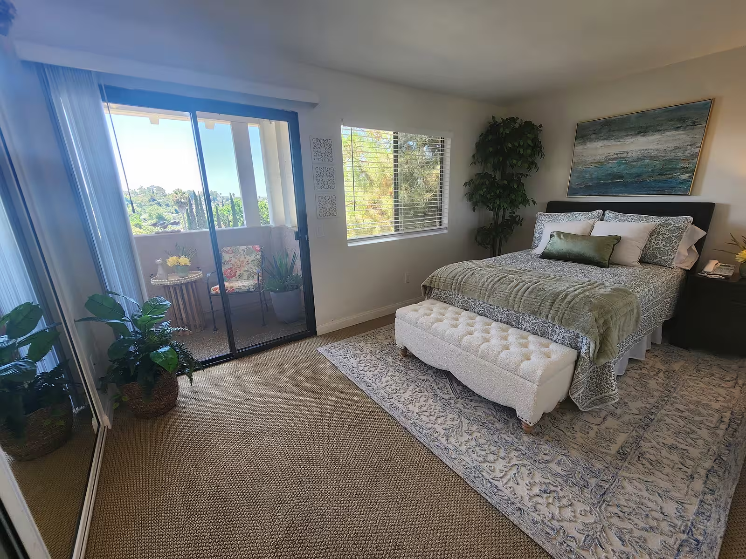
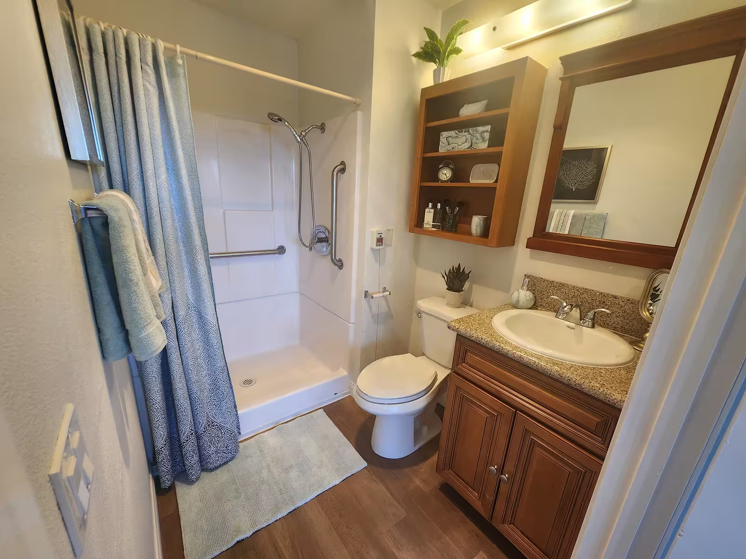
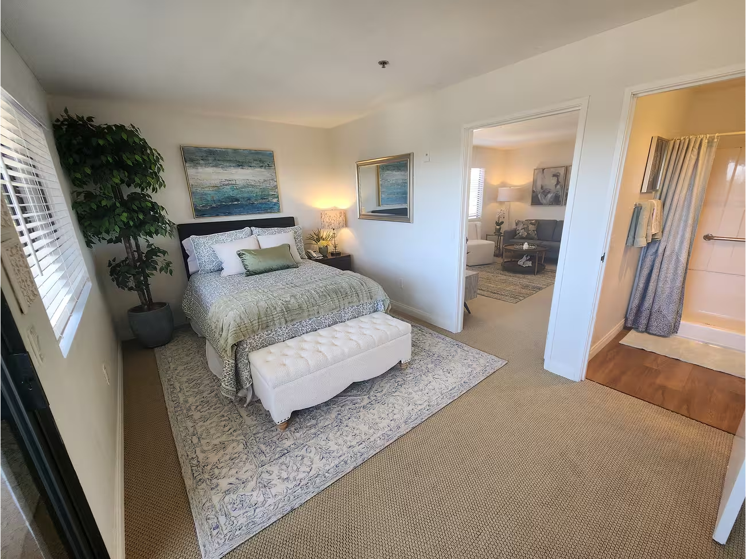
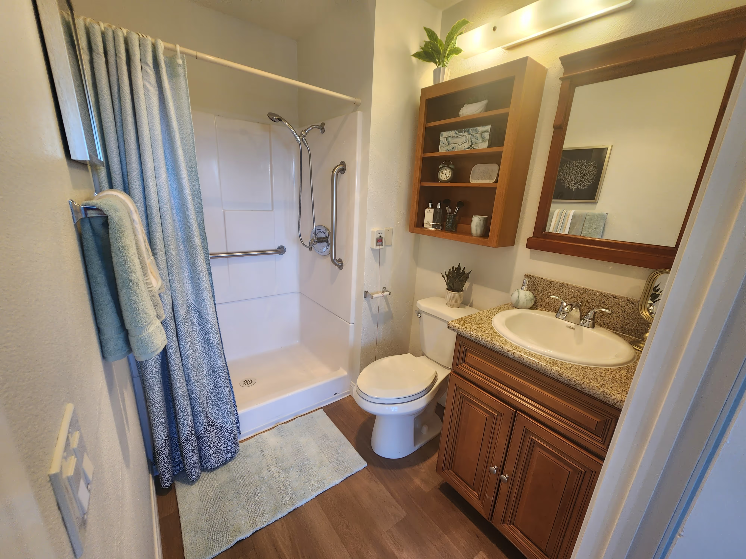
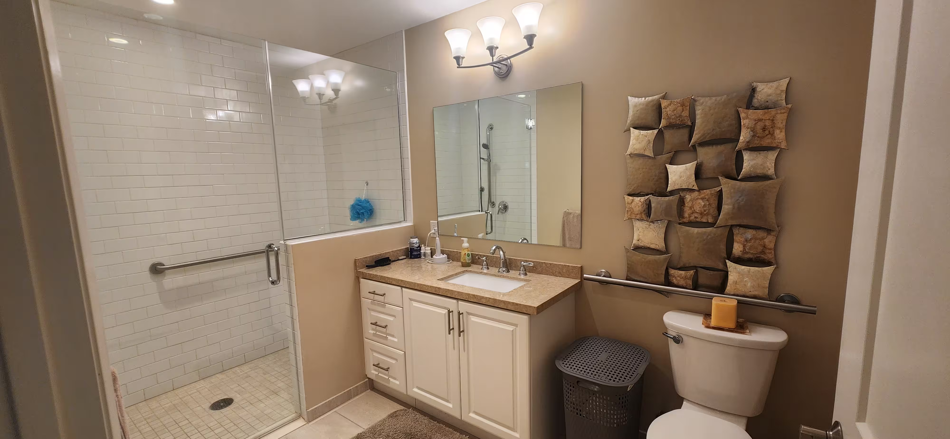
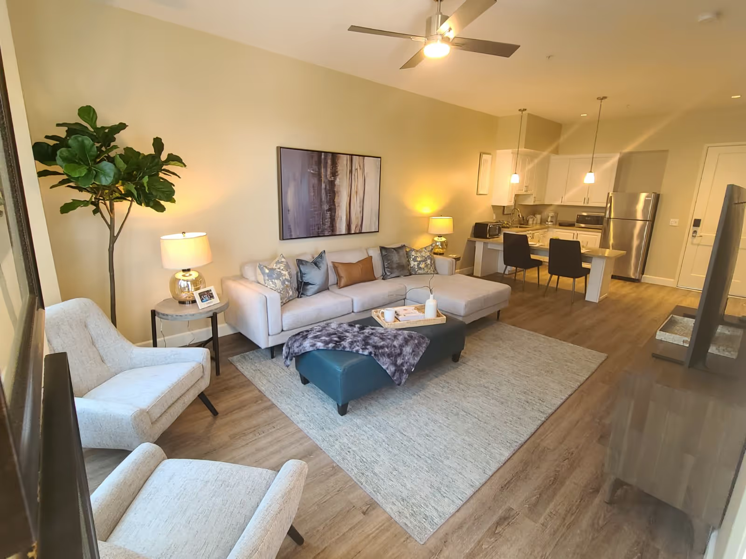
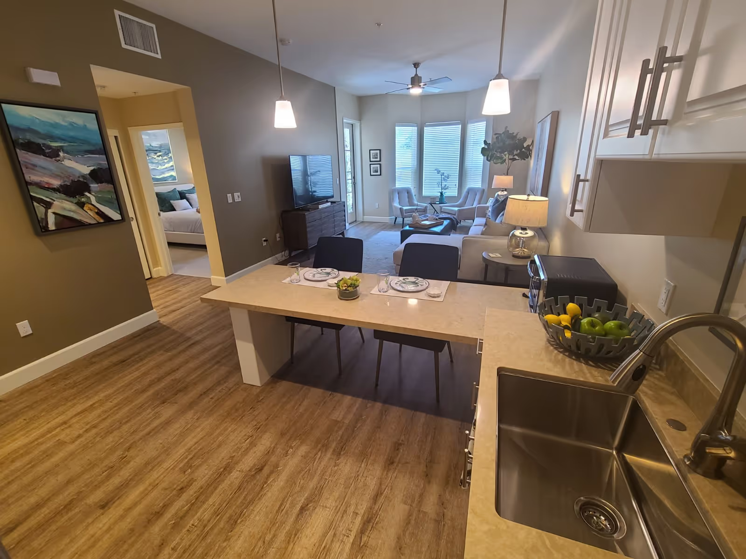
Living room with a gray sofa, TV console, and large windowsBedroom with a bed and bench, with doorways to a living room and a bathroom with a curtained showerBedroom with a bed, bench, and a sliding door to a balcony with seating and a hillside viewBathroom with a curtained walk-in shower, grab bars, open wall shelf, and granite-top wood vanityLiving room with a kitchenette, sofa, and TV in a one-bedroom apartment

Home Features

  • Functional 462 sq. ft floor plan
  • Walk-In Closet Plus Storage Space
  • Wet Bar and Fridge
  • Patio or Balcony Options
  • Daily Housekeeping & Onsite Maintenance
  • Daily Chef-Prepared Meals
  • Spectacular Roster of Events & Activities
  • Award-Winning Care Team 24/7
  • Transportation to Local Destinations

1 Bedroom + Den

1 Bed + Den / 2 Bath
,
Fallbrook
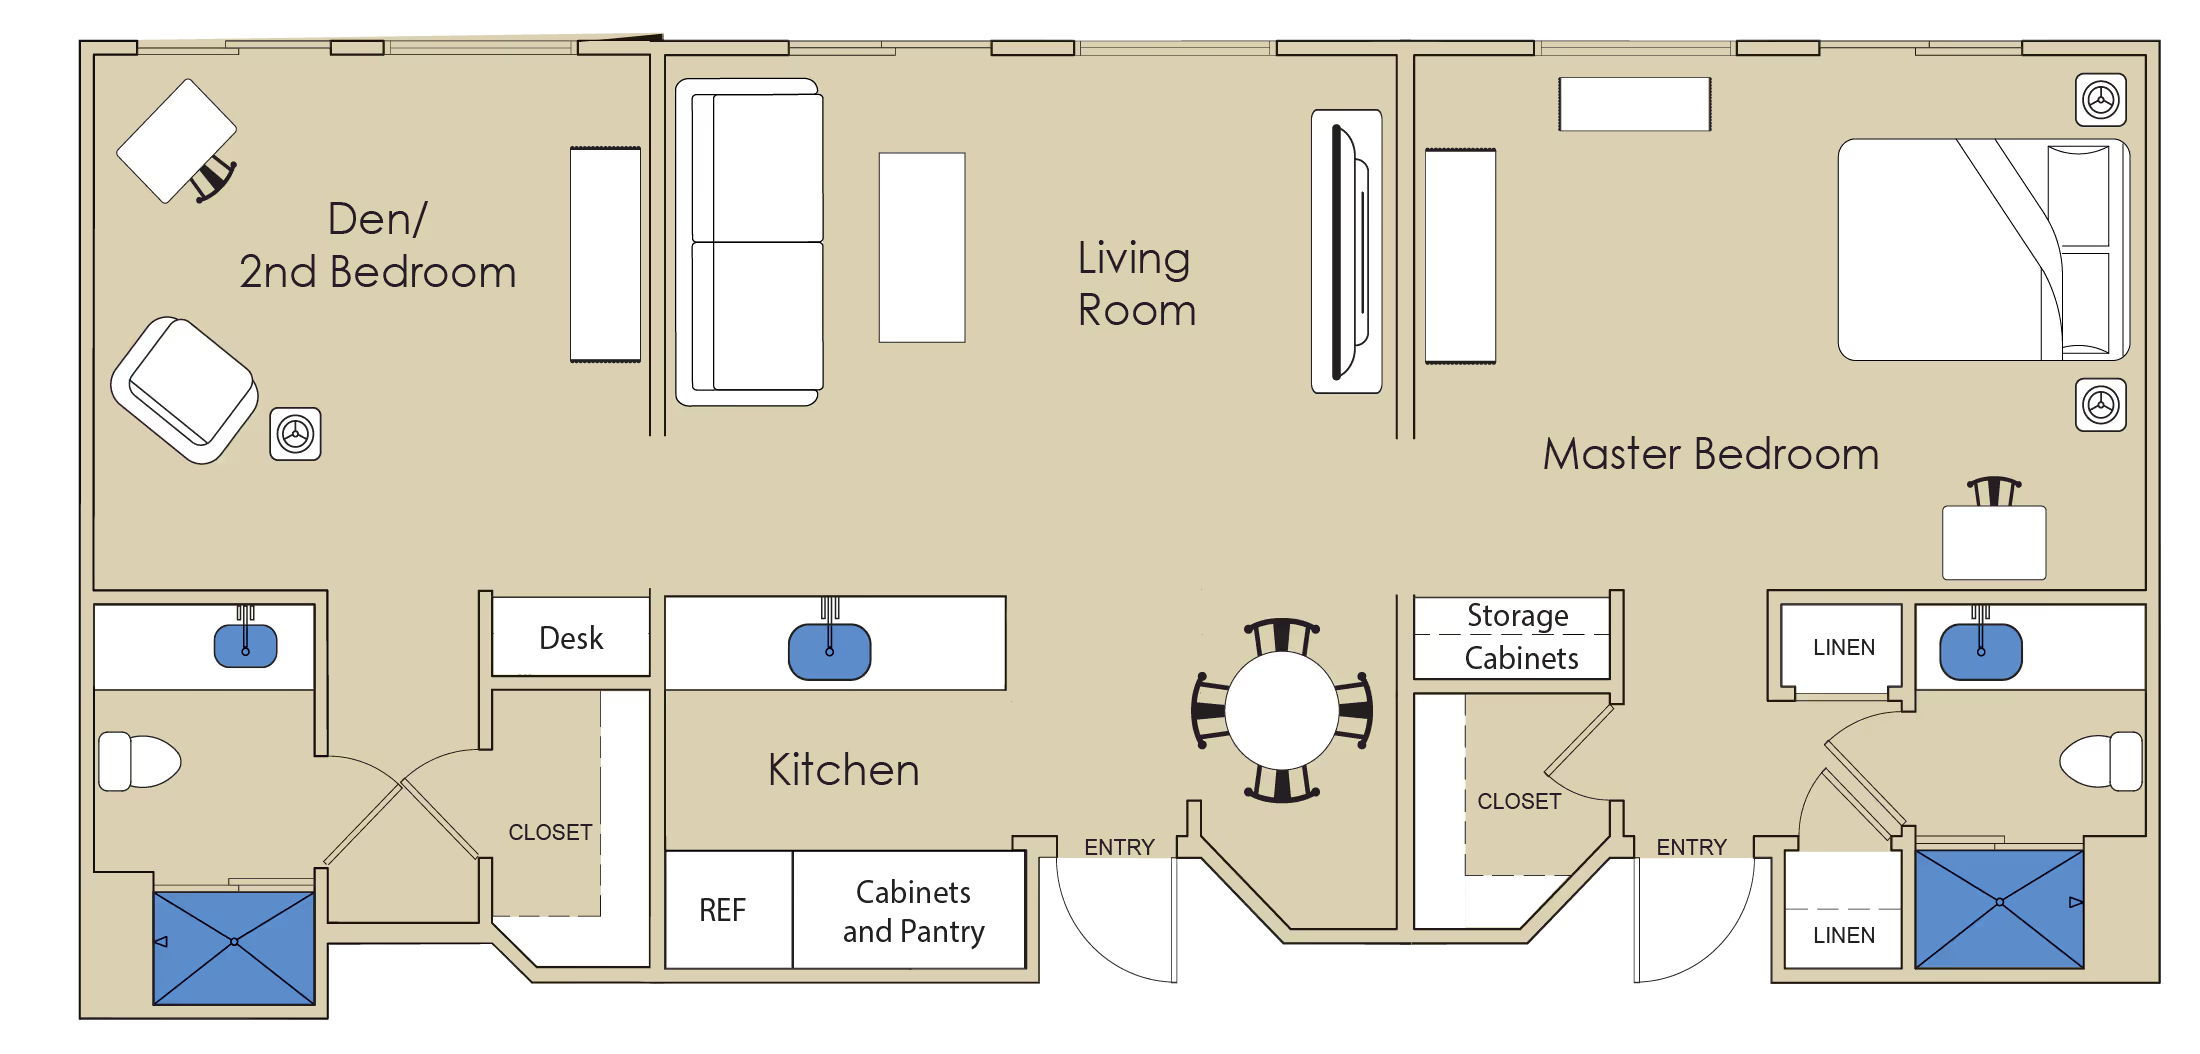
Floor plan with den/2nd bedroom, living room, kitchen, master bedroom, desk, closets, linen, and two entries
760 sq. ft.
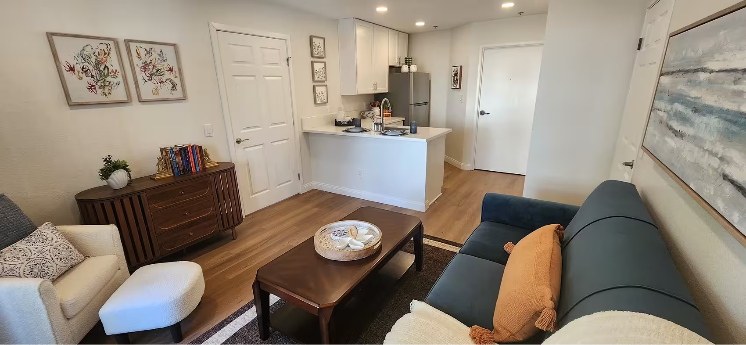
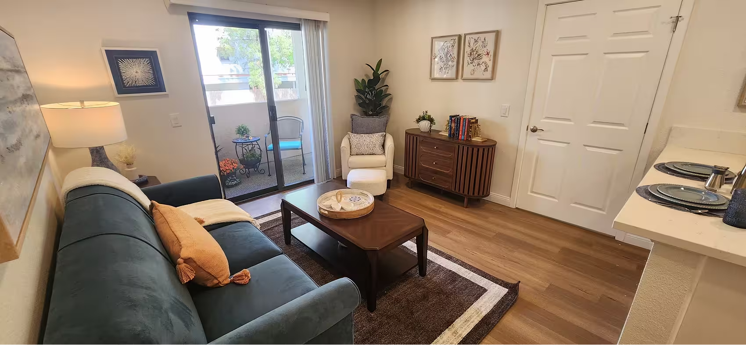
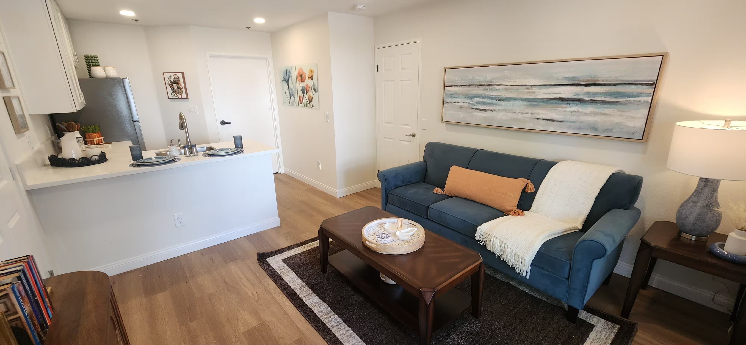
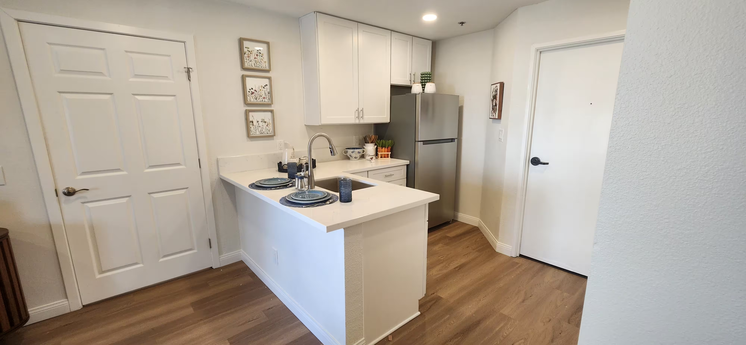
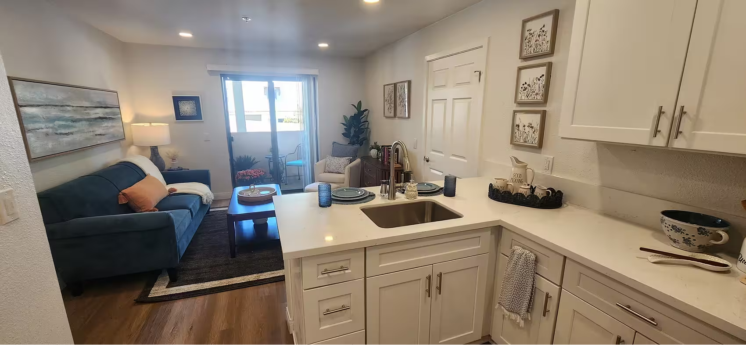
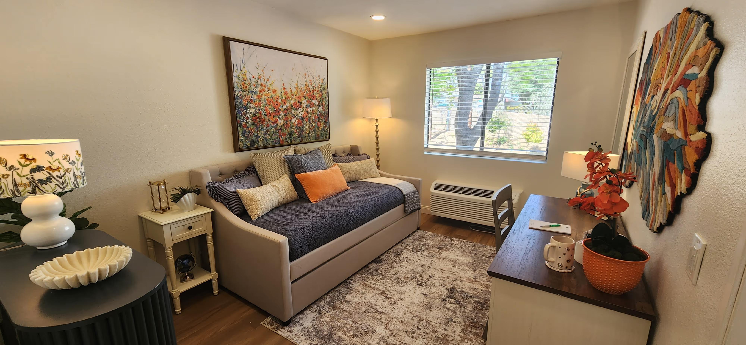
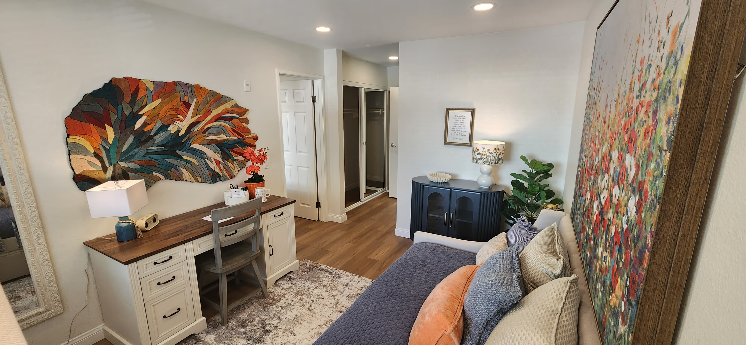
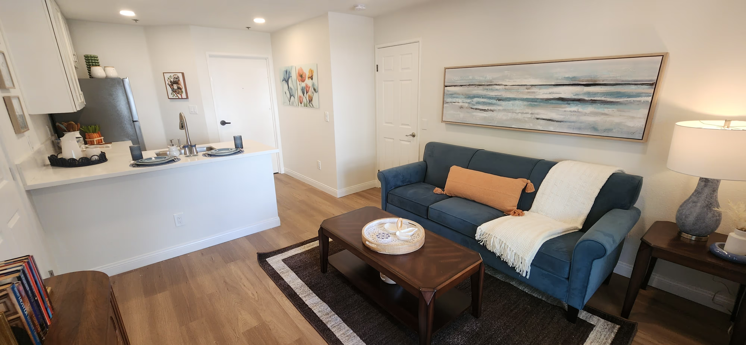
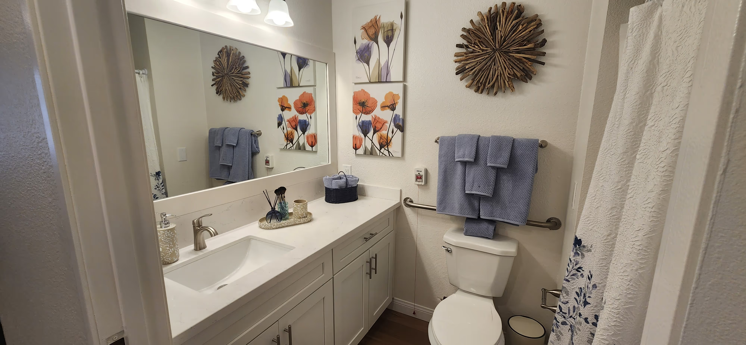
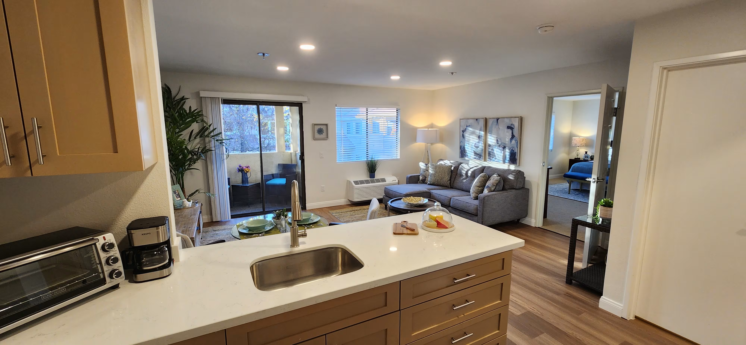
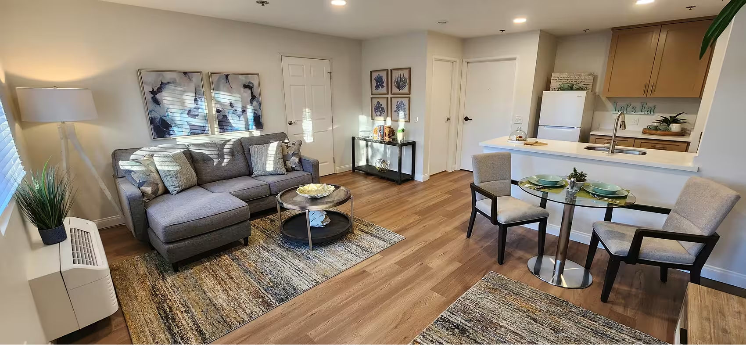
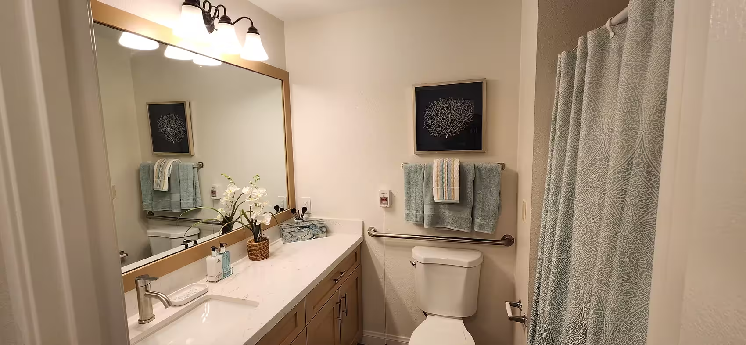
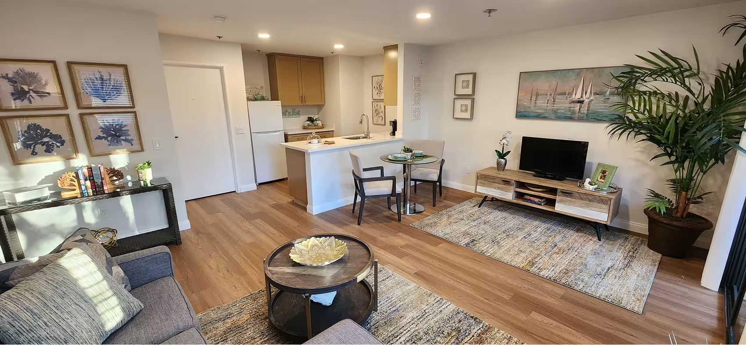
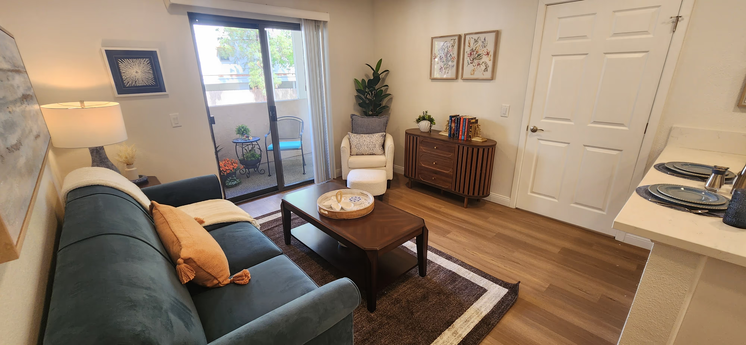
Second bedroom with a daybed, desk, and colorful wall artSecond bedroom with a desk, chair, daybed, and closetLiving room with a teal sofa, coffee table, and armchair by a sliding door to a patioLiving room with a navy sofa and coastal wall art, open to the kitchenBathroom with a white vanity, toilet, grab bar, and showerKitchenette with white cabinets, a stainless refrigerator, and a peninsula set with two place settingsLiving room with a teal sofa, coffee table, and armchair by a sliding door to a patio

Home Features

  • West Building Location
  • Newly Remodeled
  • Open Floorpan
  • 760 sq ft
  • Upgraded Flooring
  • Kitchenette with Bar
  • Quartz Countertops
  • Built in Cabinets
  • Recessed Lighting
  • Private Dual Balconies
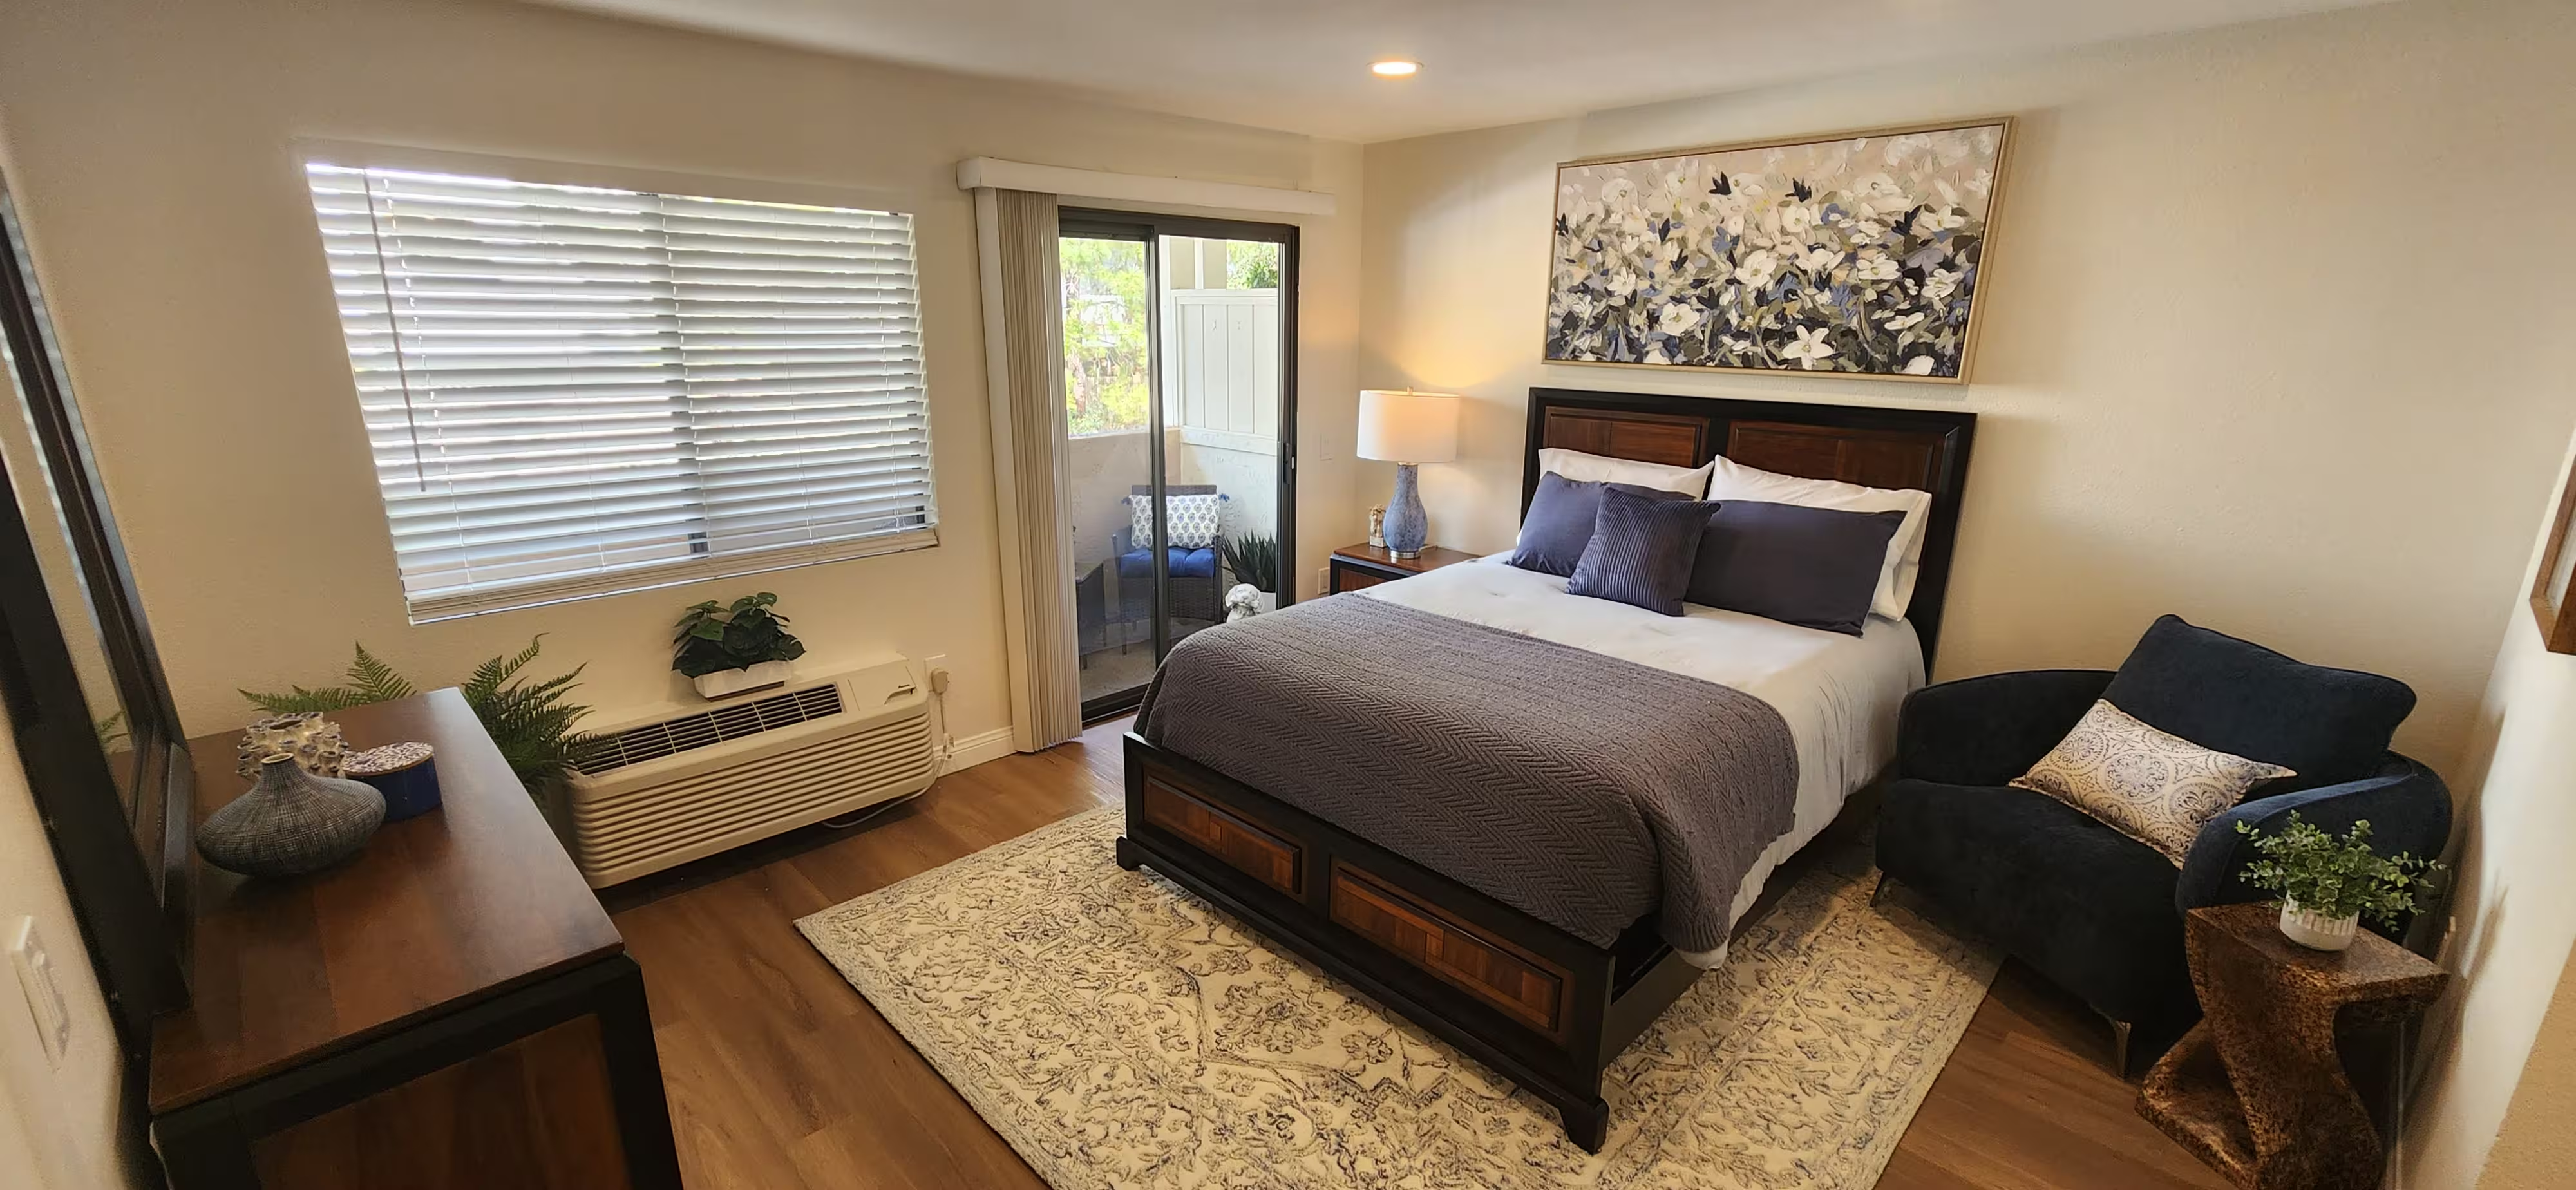
Bedroom with a queen bed, nightstand, and armchair
Premier 1 Bedroom

Premier 1 Bedroom

1 Bed / 1 Bath
1 Bed / 1 Bath
,
Fallbrook
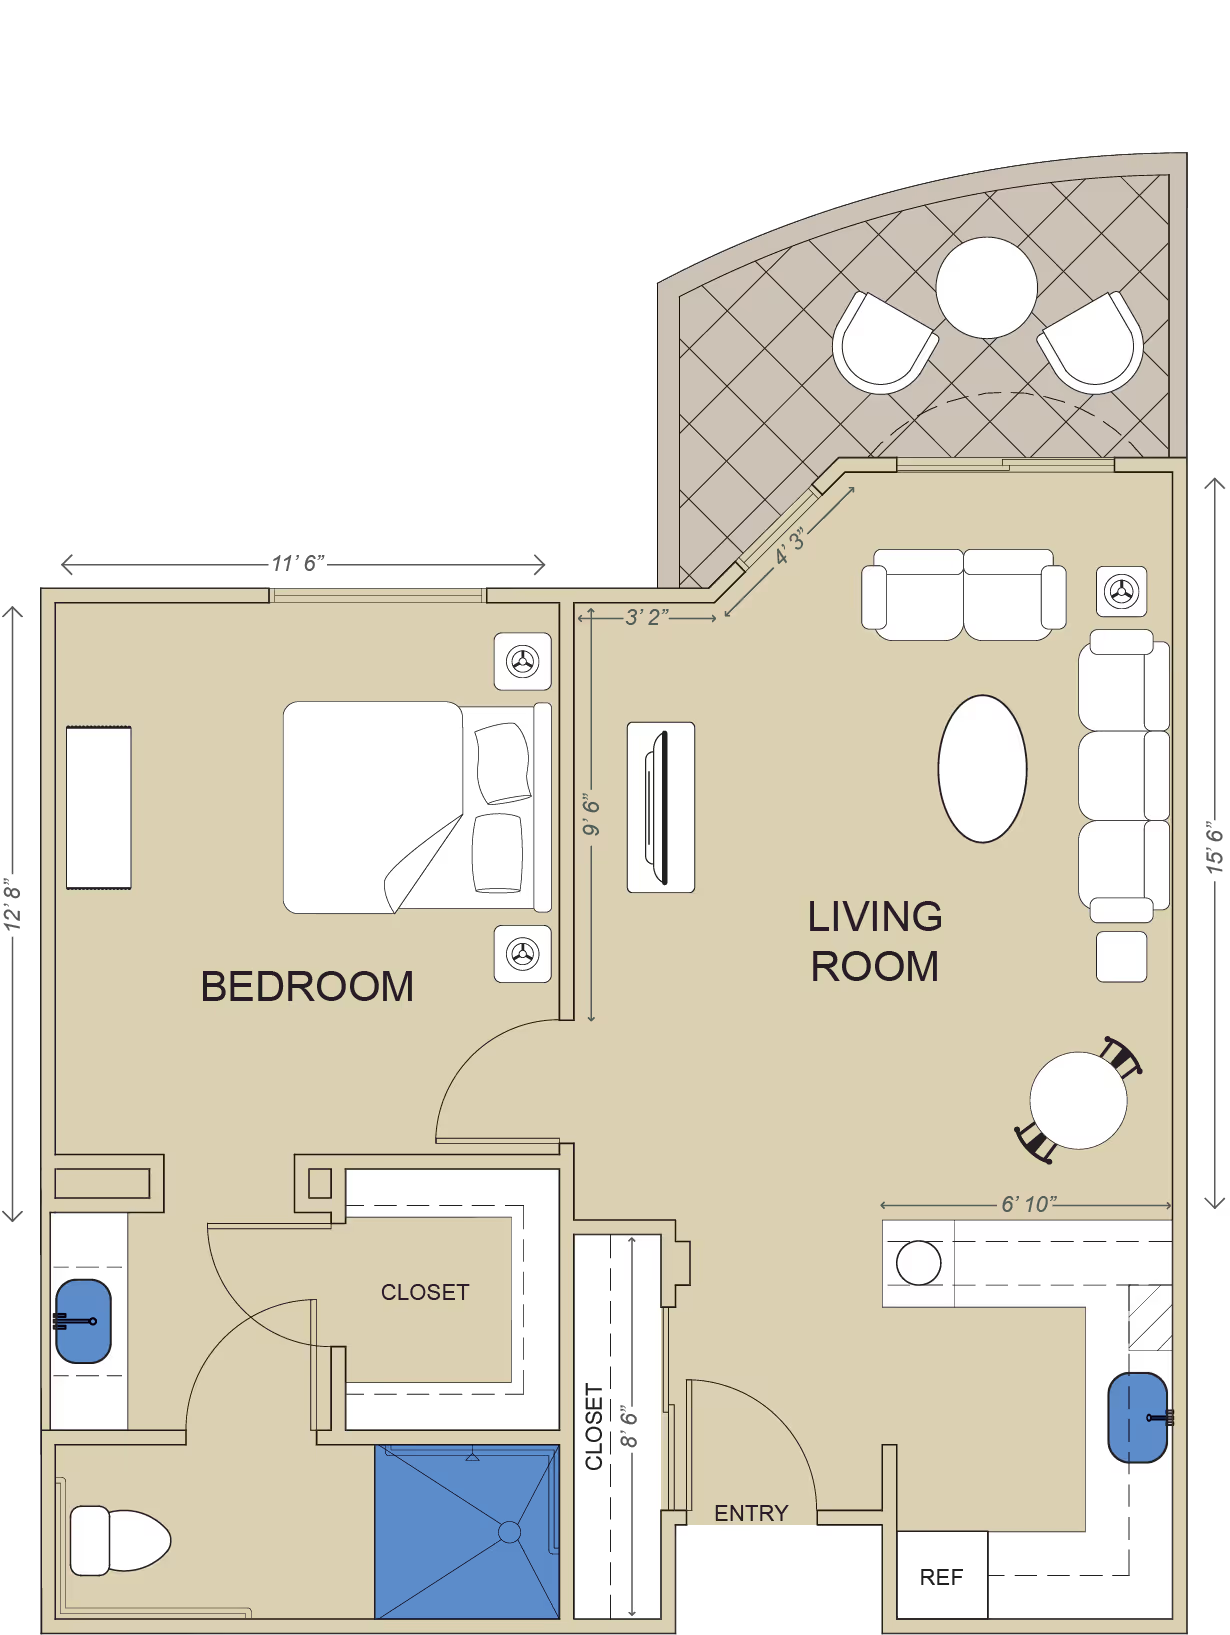
Floor plan with bedroom, living room, two closets, and entry
643 sq. ft.
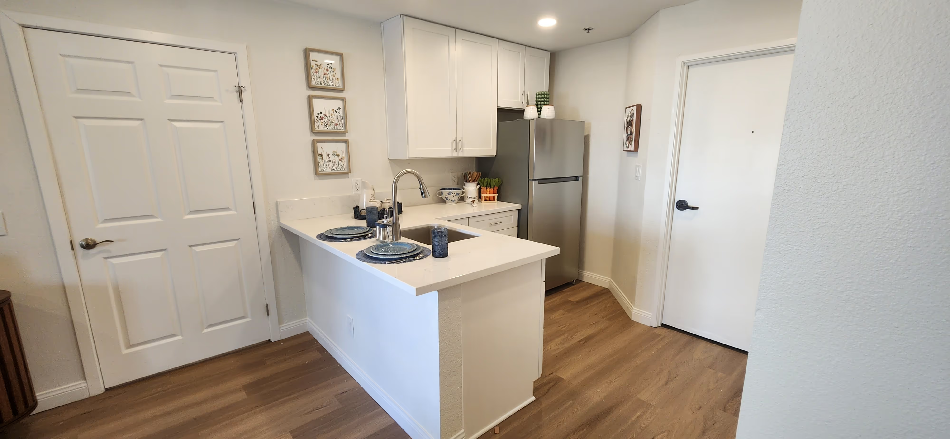
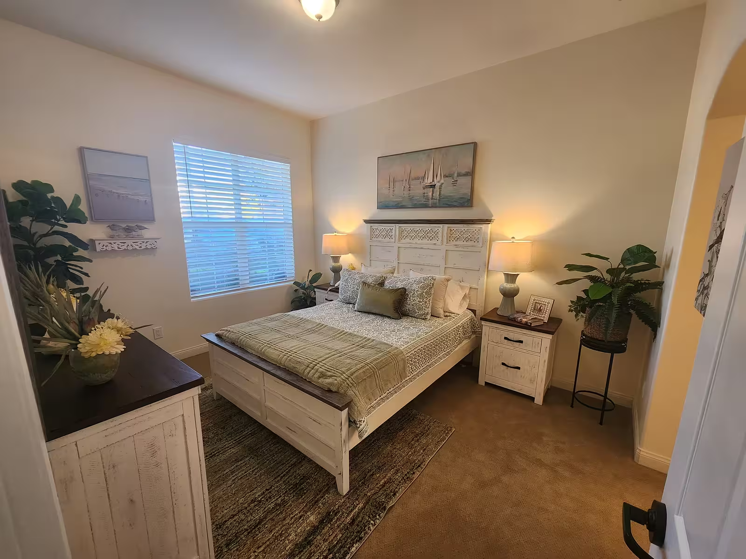
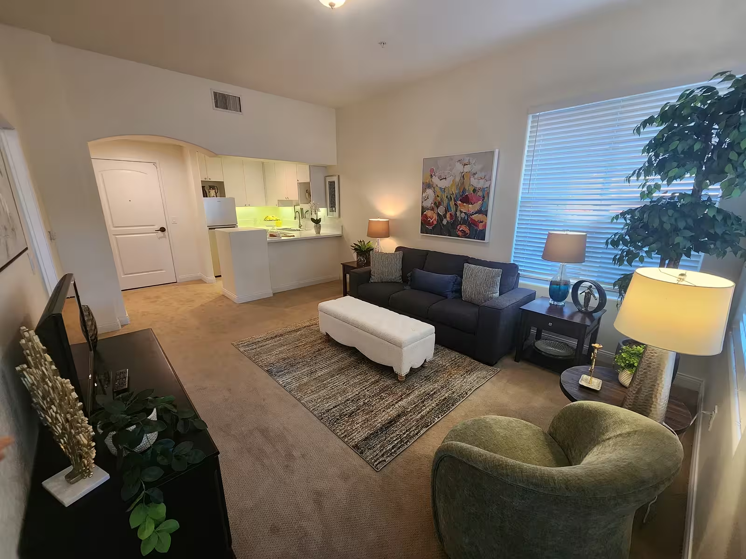
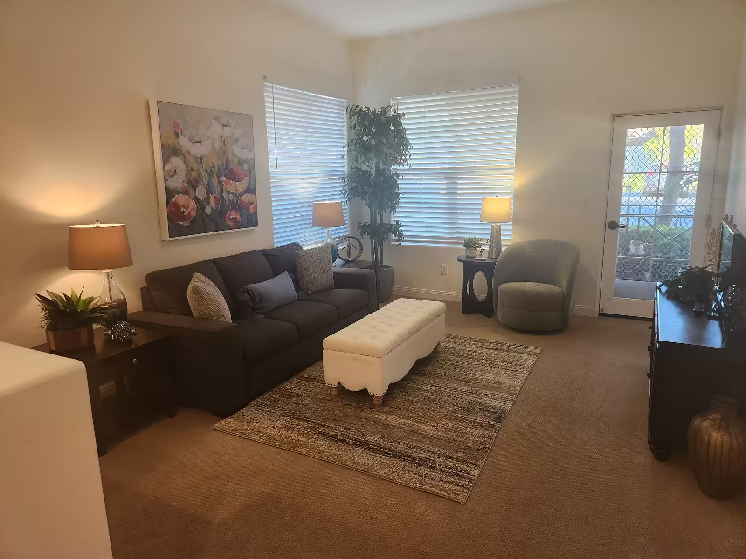
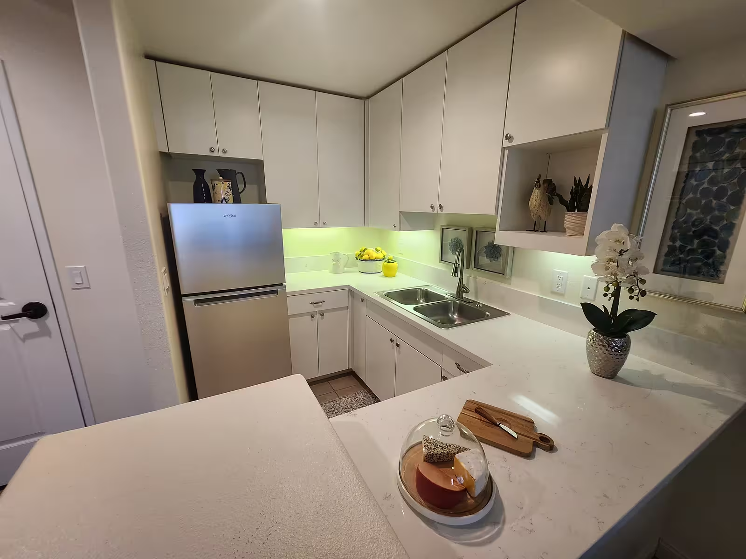
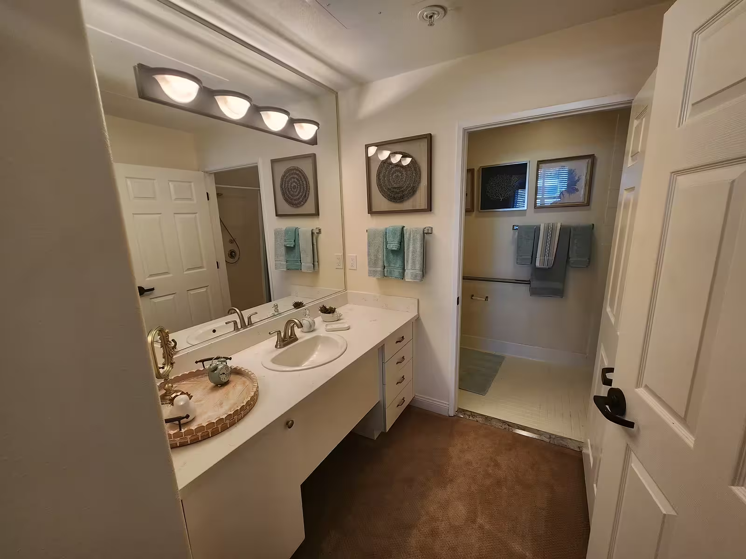
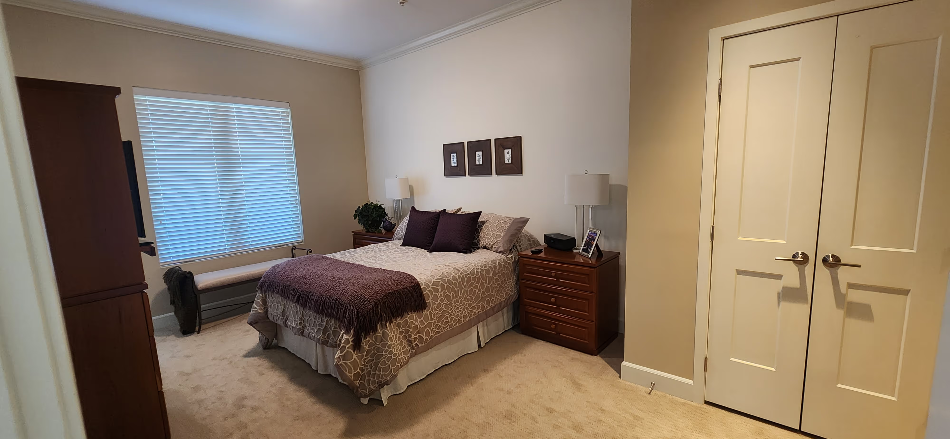
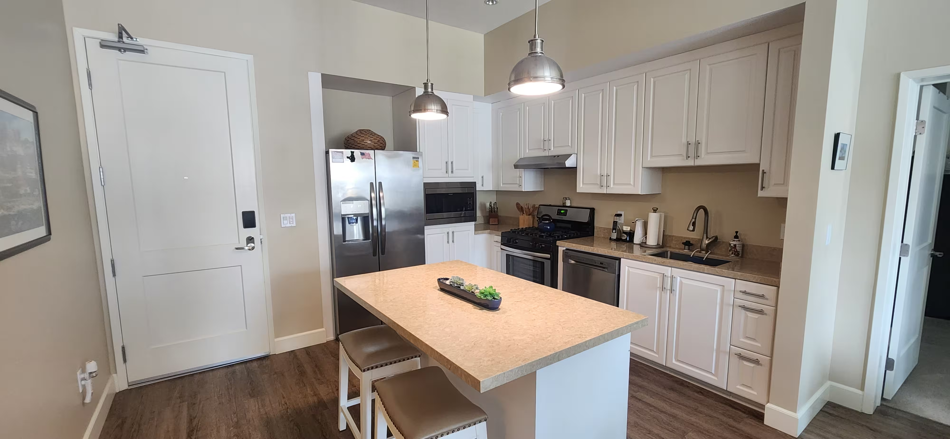
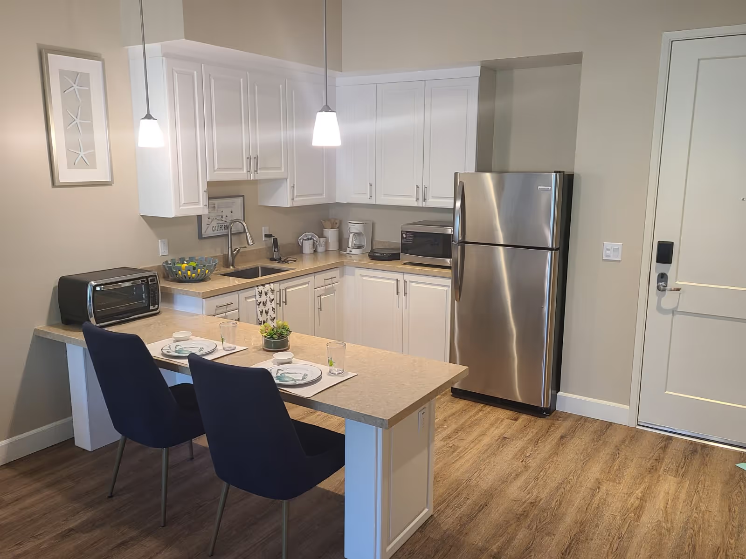
Living room with a navy sofa, green accent chair, and open kitchenLiving room with a dark sofa, upholstered ottoman, and a door to a patioU-shaped kitchen with white cabinets, stainless refrigerator, double sink, and a covered cheese boardBedroom with a queen bed, nightstand, and armchairVanity area with a sink and wall mirror, opening to a bathroom with a grab bar

Home Features‍

  • East Building Location
  • Quartz Countertops
  • Updated Cabinets
  • Zero Threshold Shower
  • Large Walk-In Closet
  • Vaulted Ceilings
  • Patio or Balcony
  • Open Concept Kitchen

‍

1 Bedroom Suite

1 Bed / 2 Bath
1 Bed / 2 Bath
,
Fallbrook
Floor plan with living room, kitchen, bedroom, two closets, and two entries
779 sq. ft.
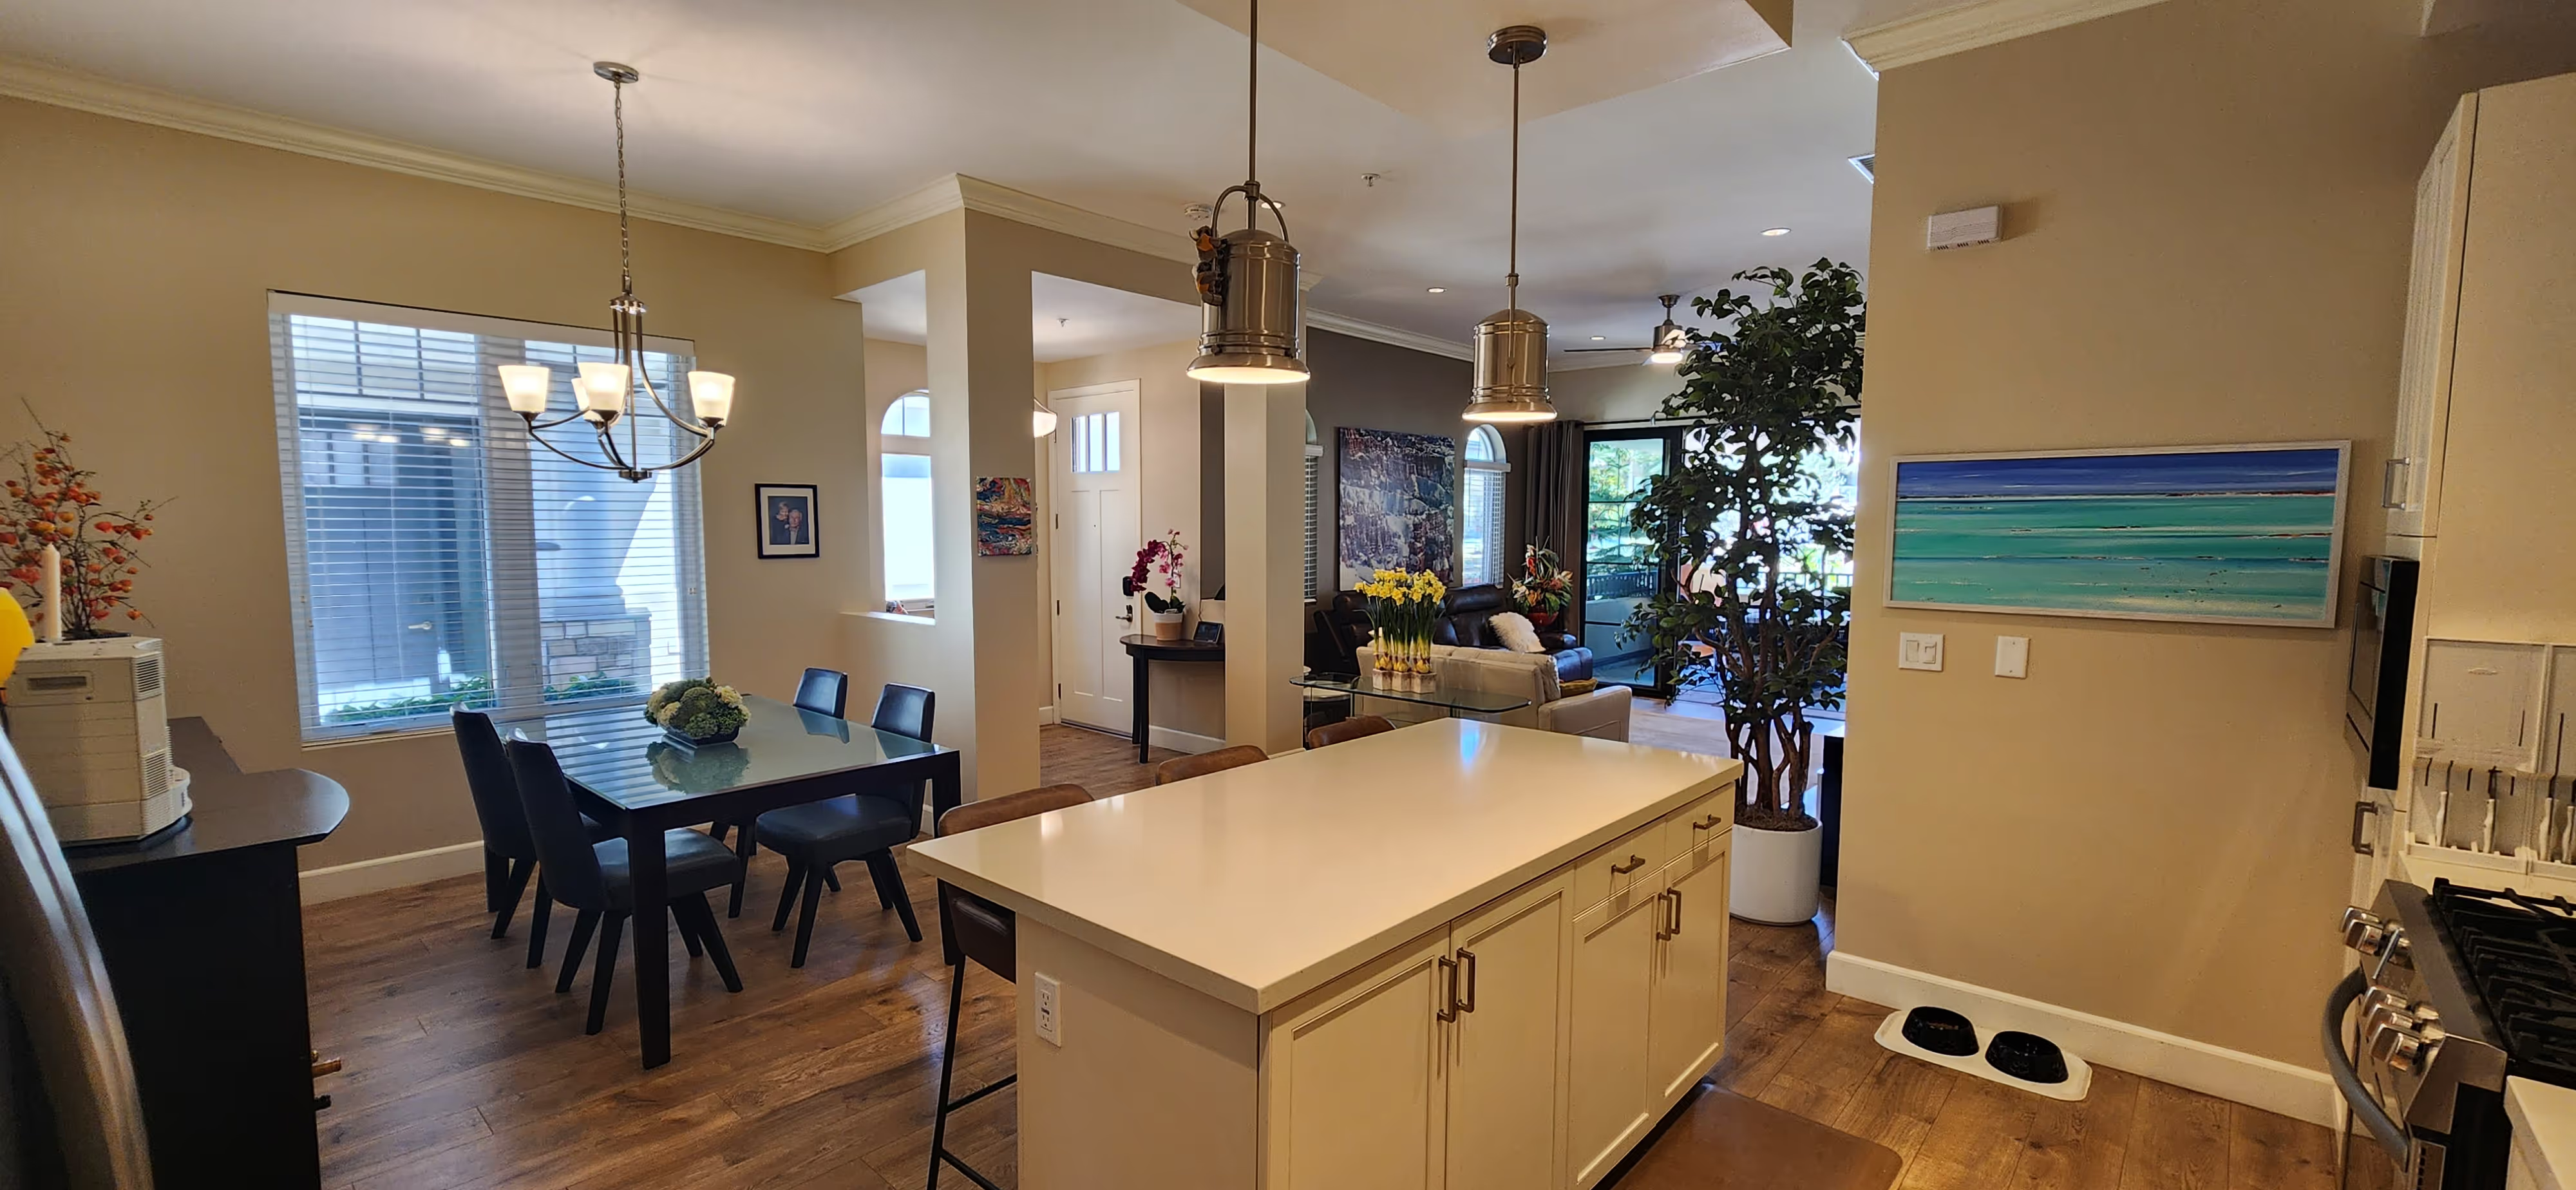
Bedroom with a bed, bench, desk, and large built-in wardrobe closetsBedroom with a bed, blue bench, and large windowsOpen kitchen with an island counter and an adjoining living room with a sectional sofa and patio doorKitchen island counter with a view into the living room and bedroom beyondLiving room with a gray sectional sofa, coffee table, and an adjoining dining area with a kitchenetteBathroom with a wood vanity, toilet, grab bar, and shower curtainLiving room with a sofa, TV console, dining table, and open kitchen

Home Features

  • West Building Location
  • 1 Bed / 2 Bath
  • Patio or balcony
  • Wood Floors (Living Room)
  • Living Room Beverage Bar
  • Berber Carpet (Bedroom)
  • Bedroom Coffee Station
  • 2 Walk-In Closets
  • Linen & Coat Closets

1 Bedroom

1 Bed / 1 Bath
1 Bed / 1 Bath
,
Fallbrook
462 sq. ft.

Home Features

  • West Building Location
  • Functional 462 sq. ft floor plan
  • Walk-In Closet Plus Storage Space
  • Wet Bar and Fridge
  • Patio or Balcony Options

Deluxe Studio

Studio / 1 Bath
Studio / 1 Bath
,
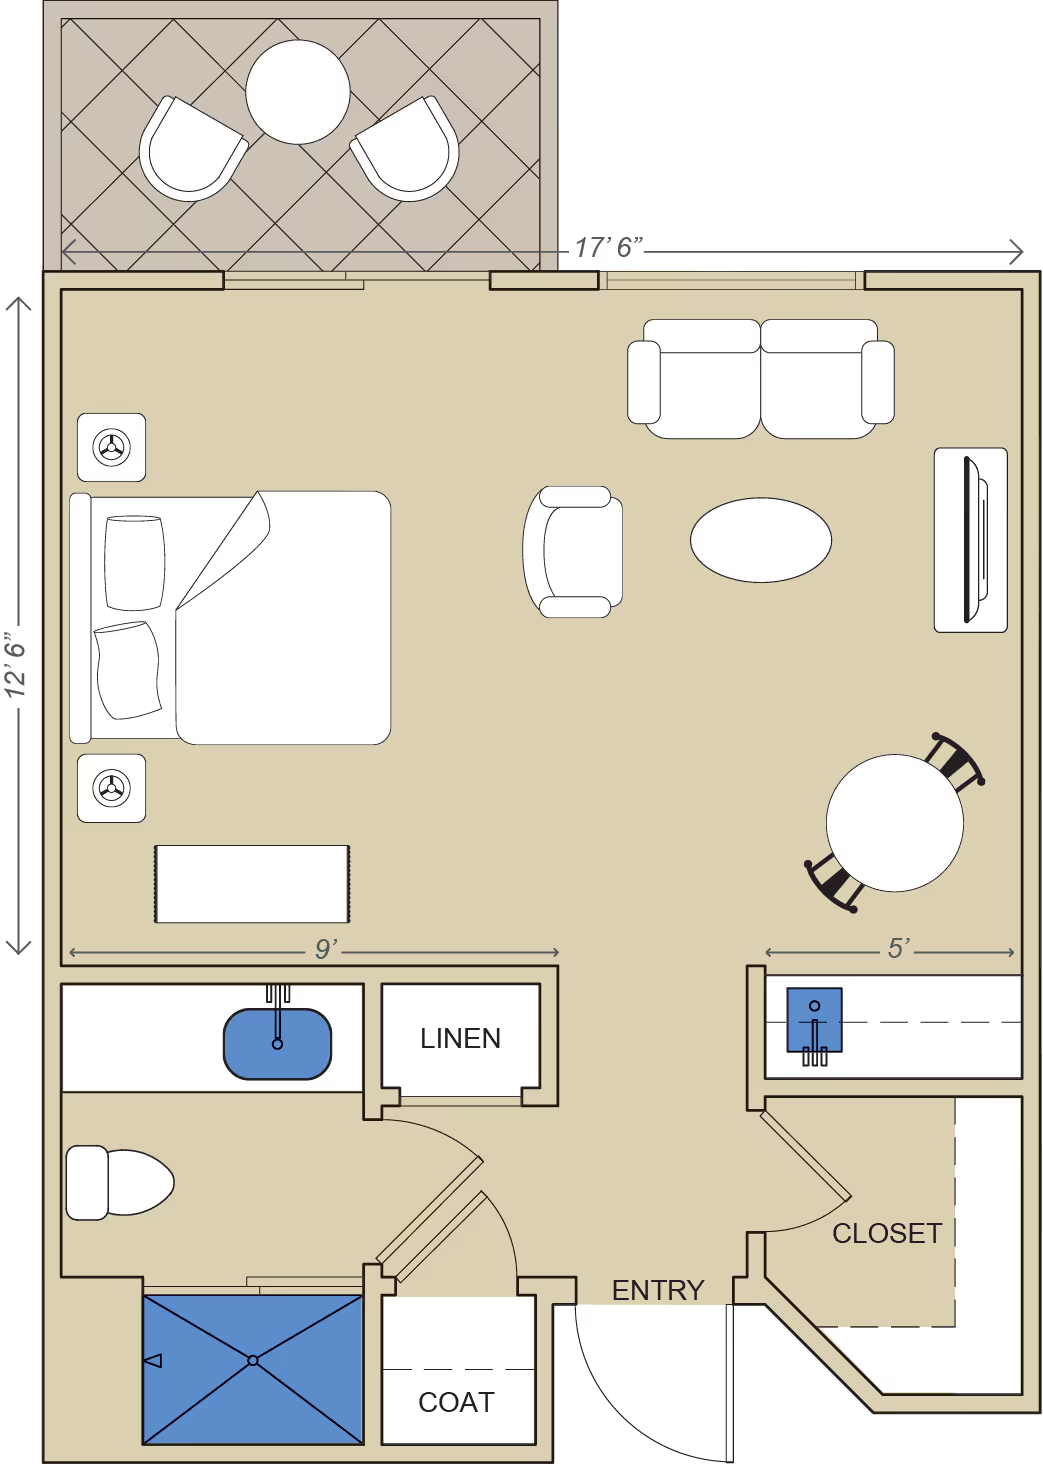
Fallbrook
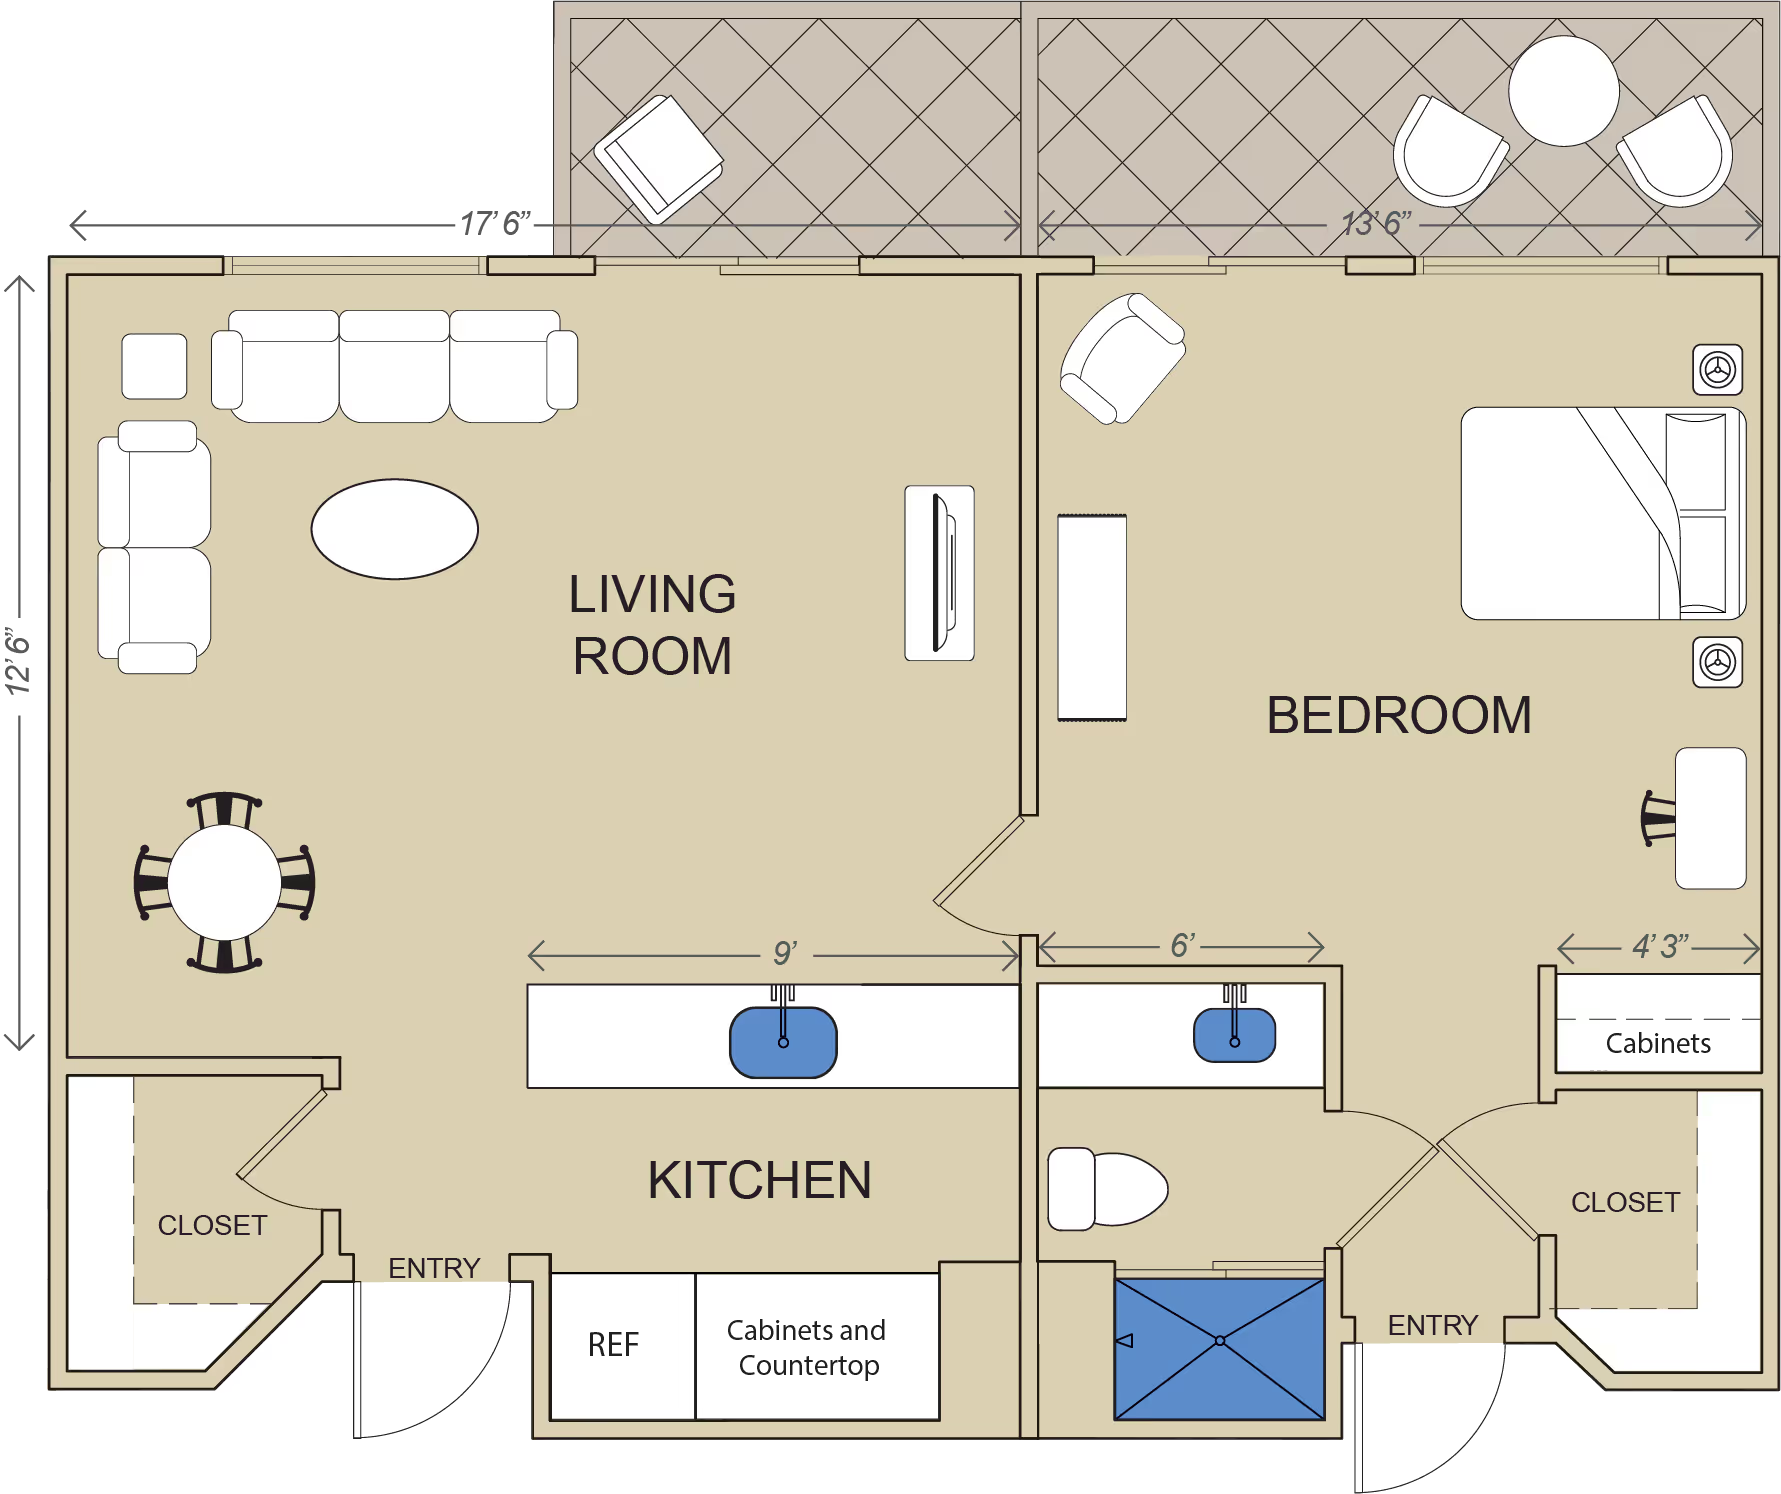
Floor plan, 17 ft 6 in by 12 ft 6 in, with linen, coat, and main closets and an entry
378 sq. ft.
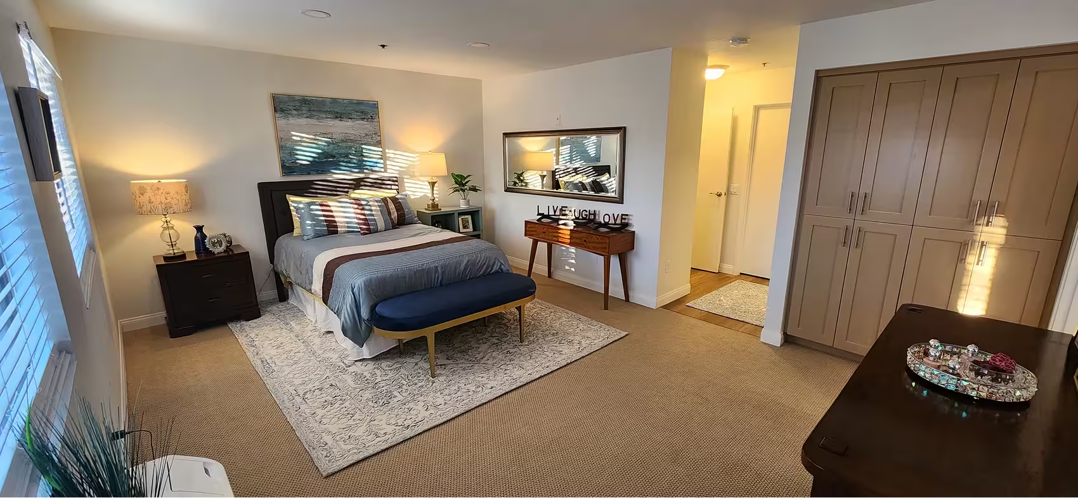
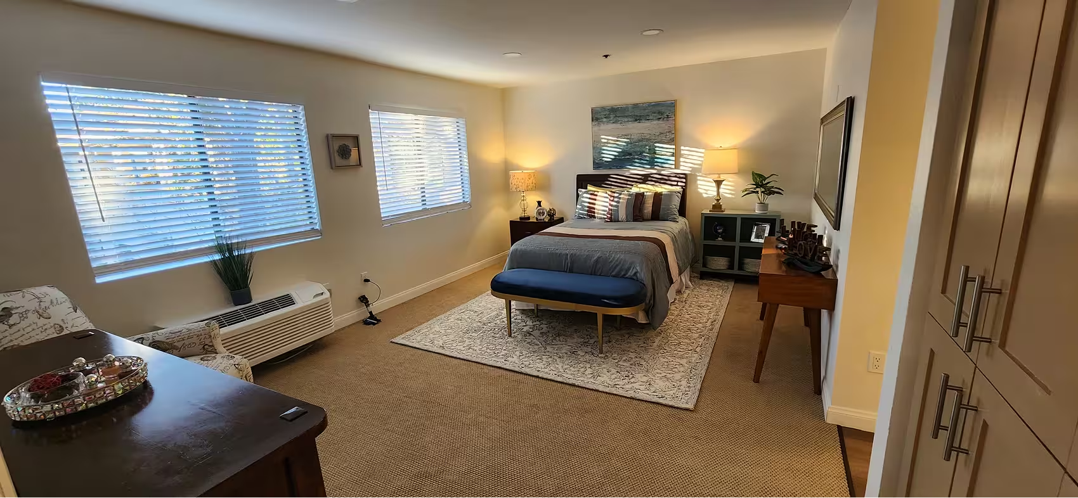
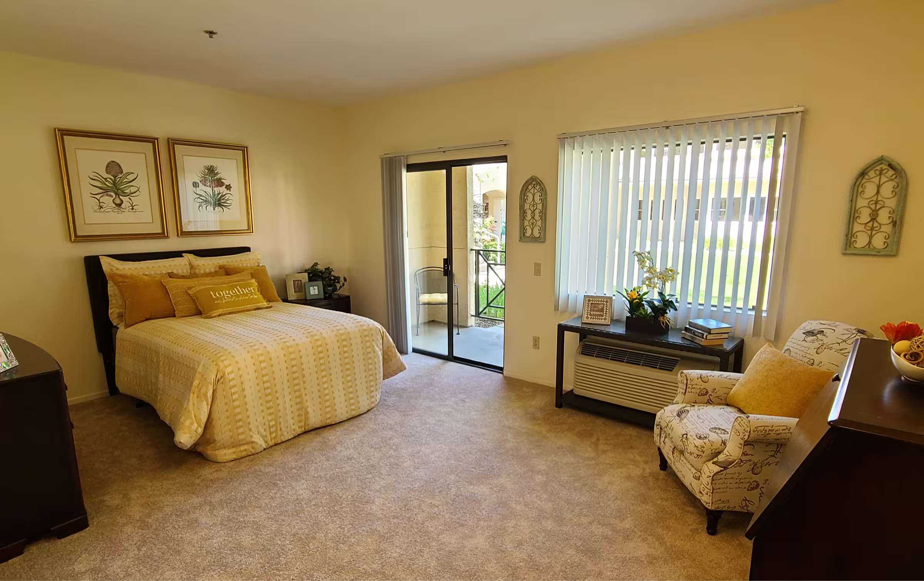
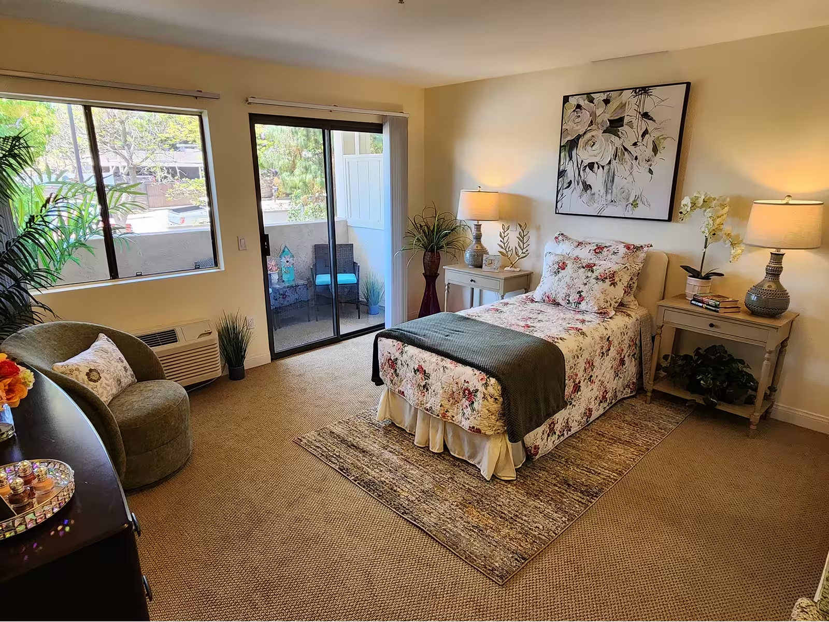
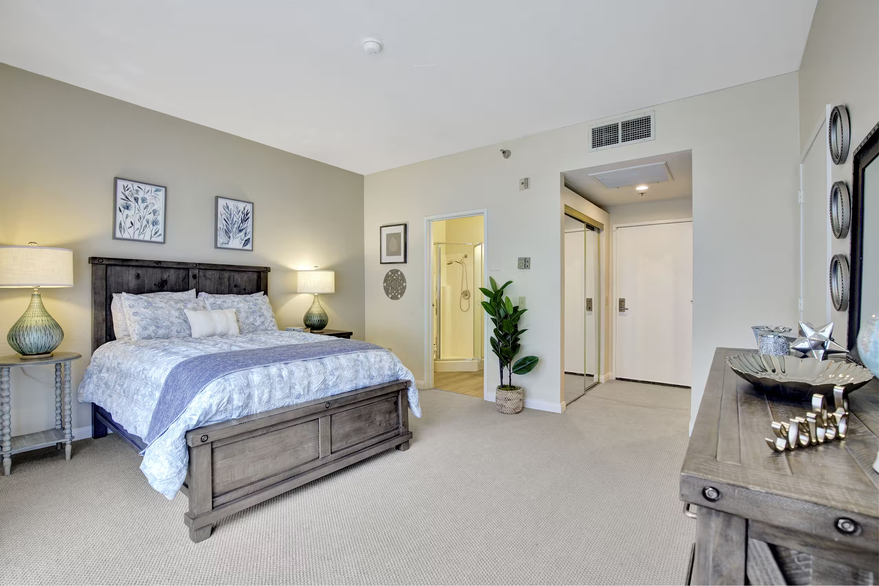
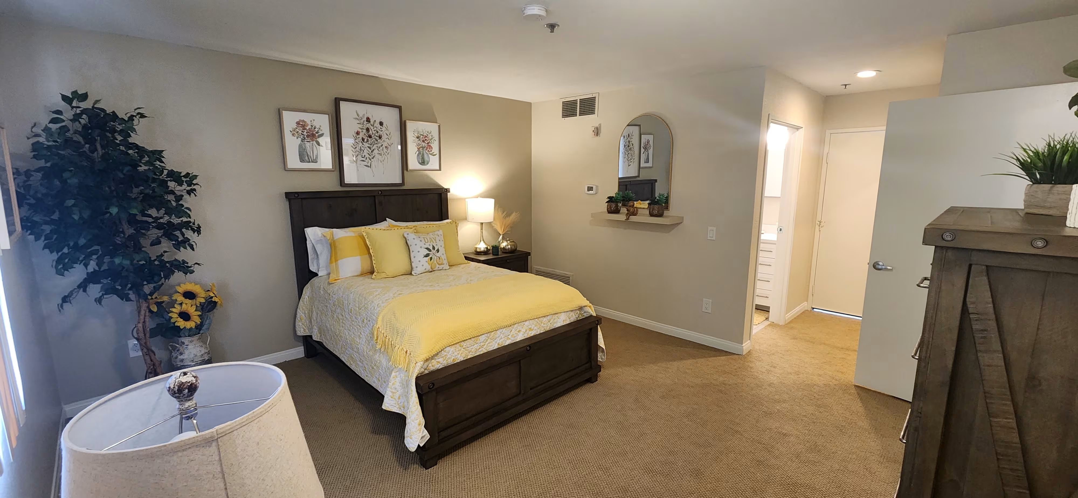
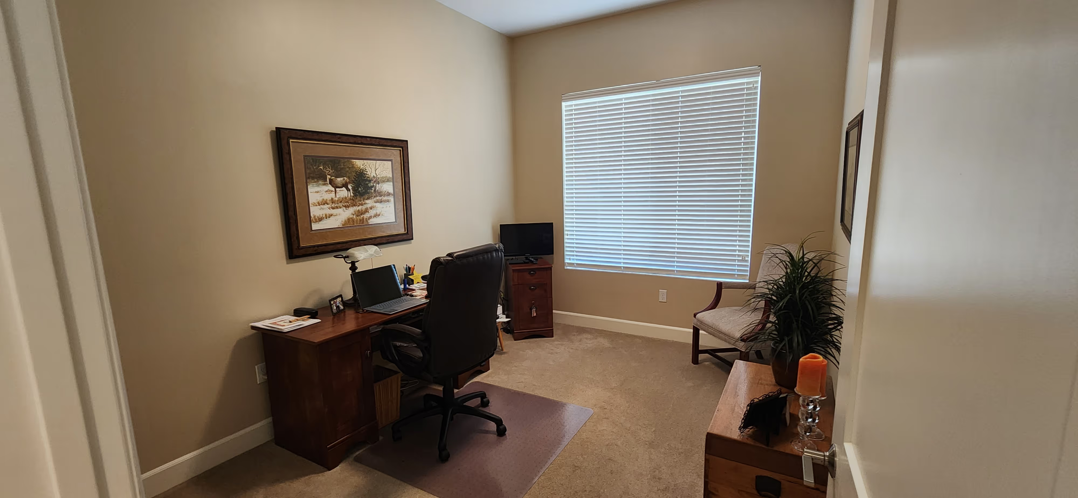
Bedroom with a queen bed, a patterned armchair, and a sliding door to a patio

Home Features

  • West Building Location
  • Industry leading apartment sizes
  • Convenient kitchenette
  • Spacious walk-in closet
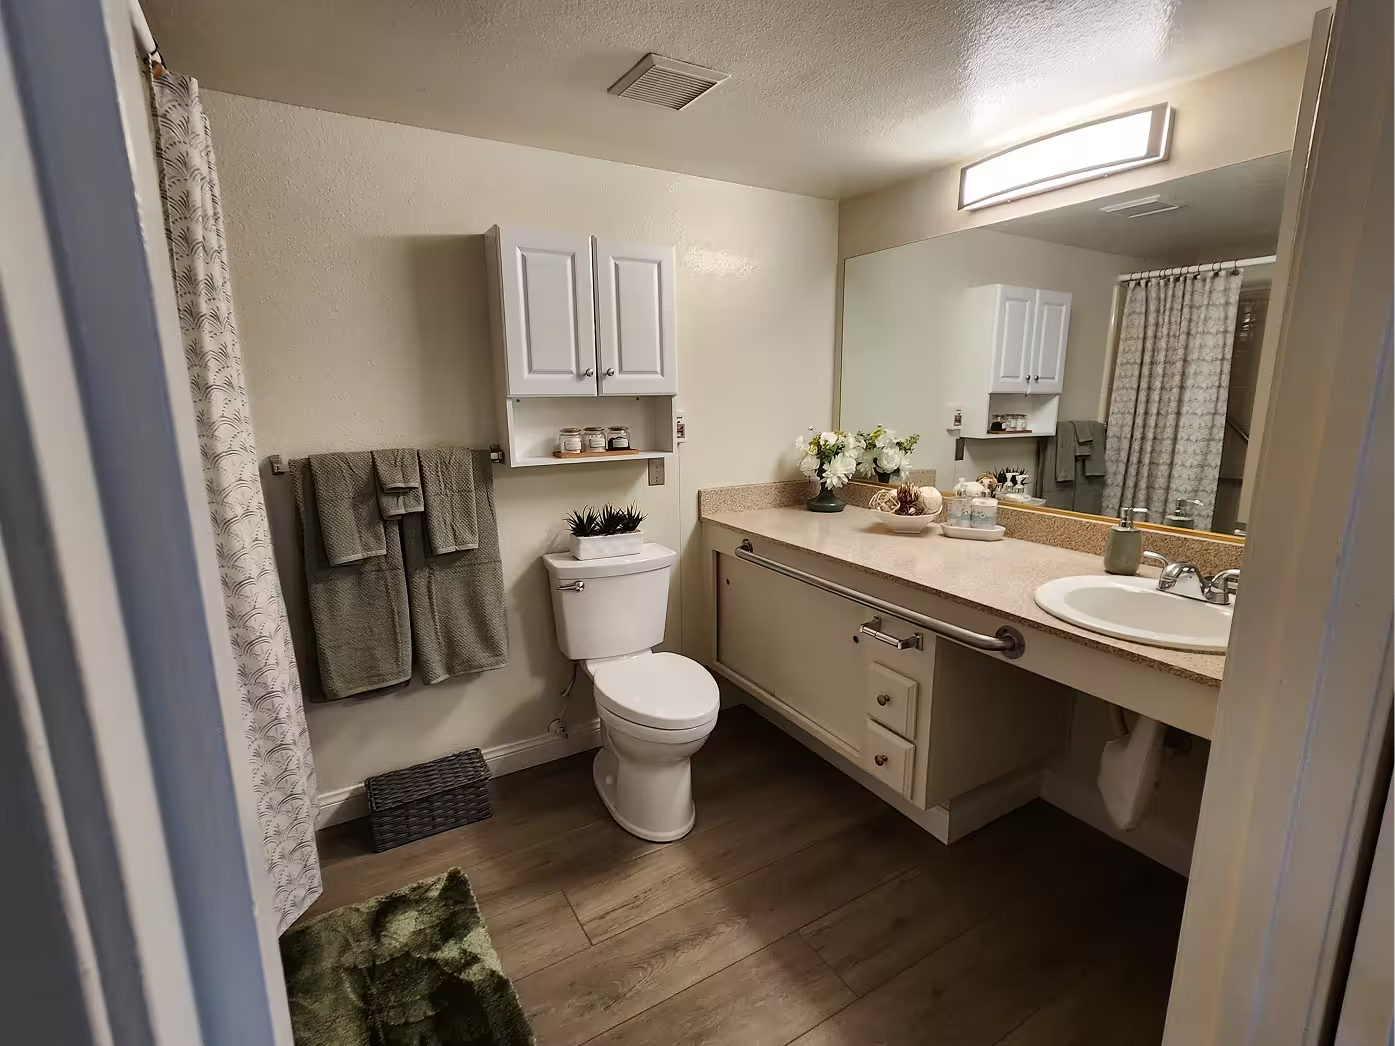
  • Private bathroom
  • Private patio or balcony

Studio

Studio / 1 Bath
Studio / 1 Bath
,
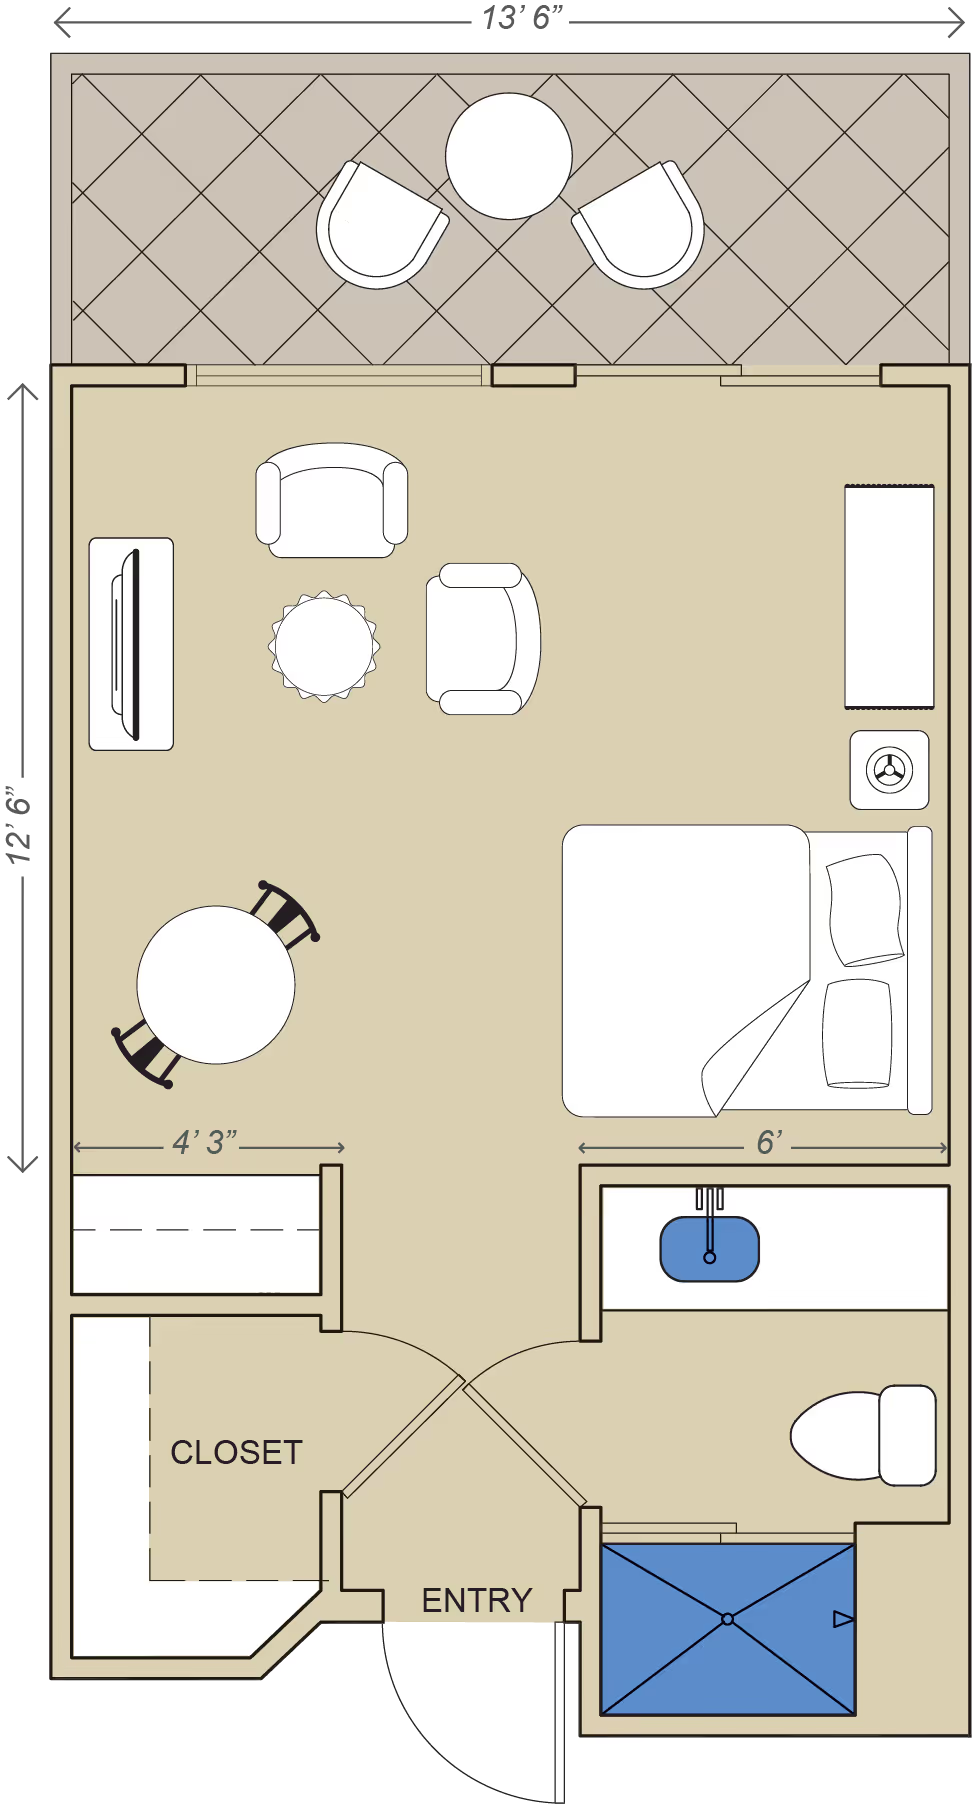
Fallbrook
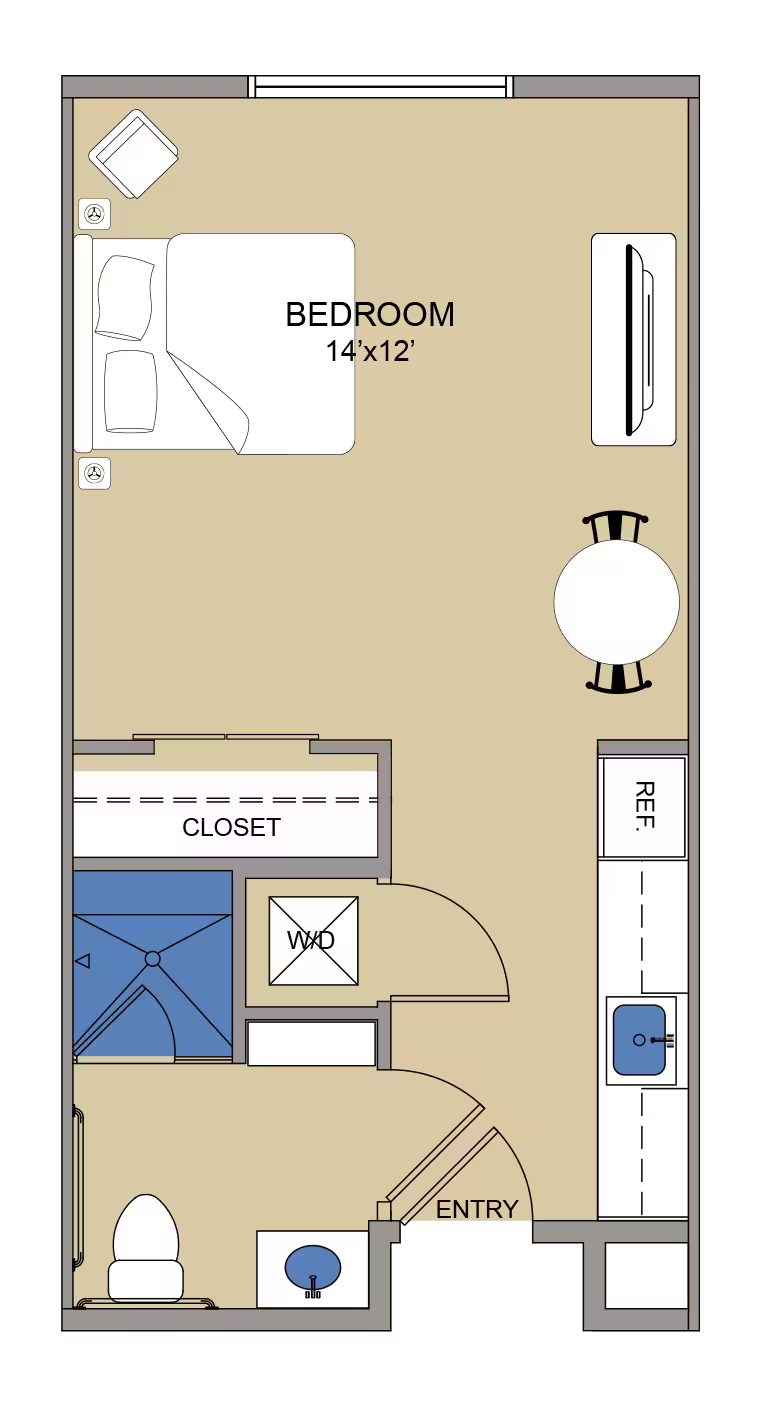
Floor plan, 13 ft 6 in by 12 ft 6 in, with a closet and entry
298 sq. ft.
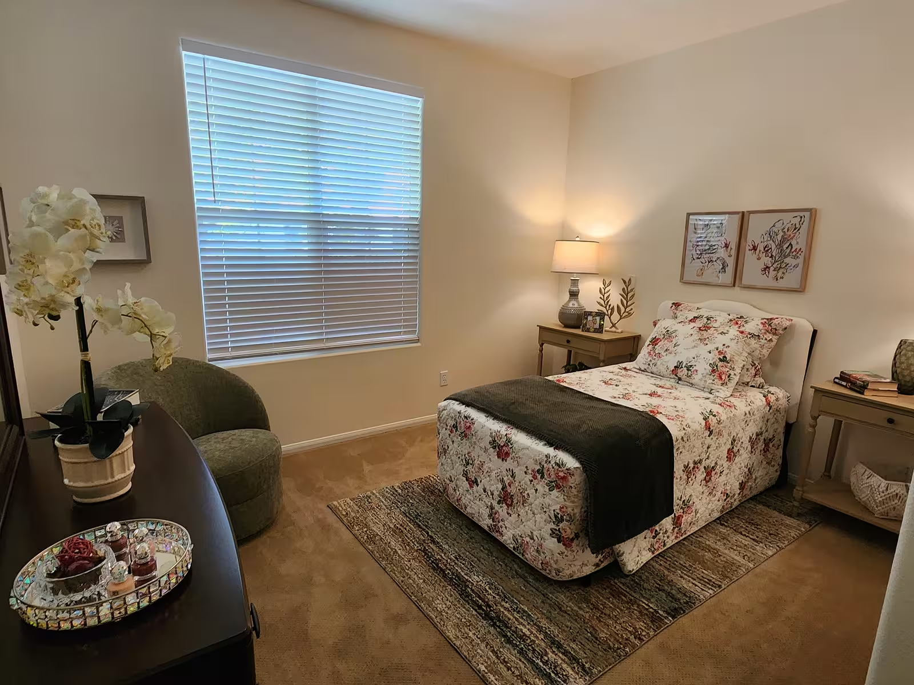
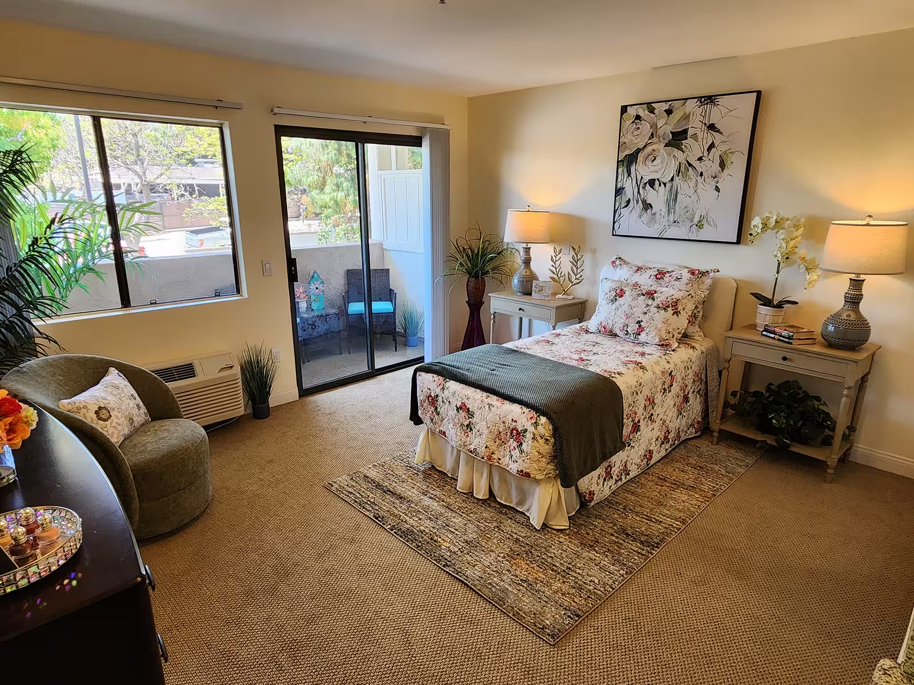
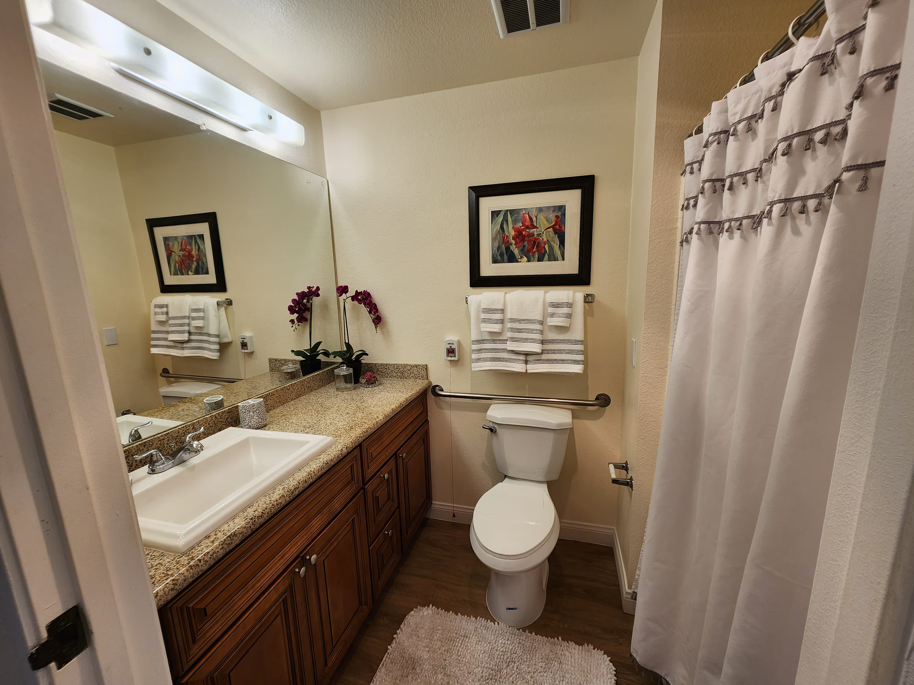
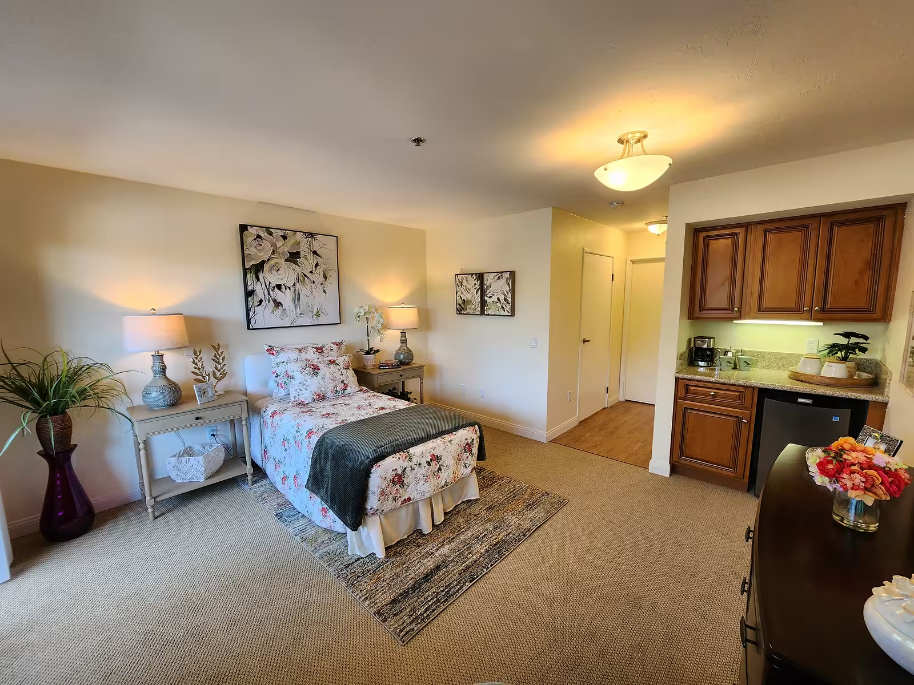
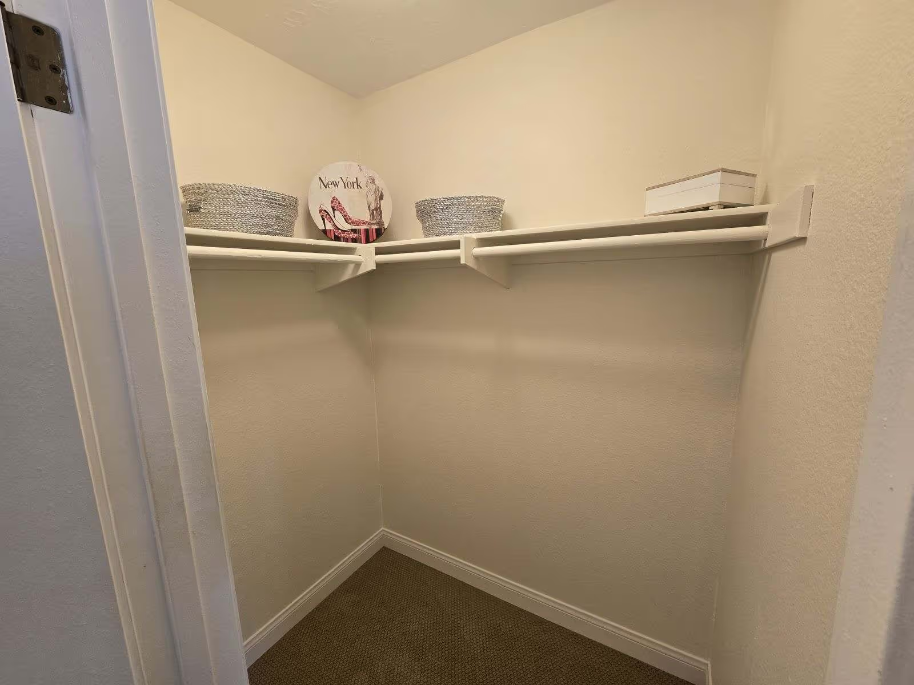
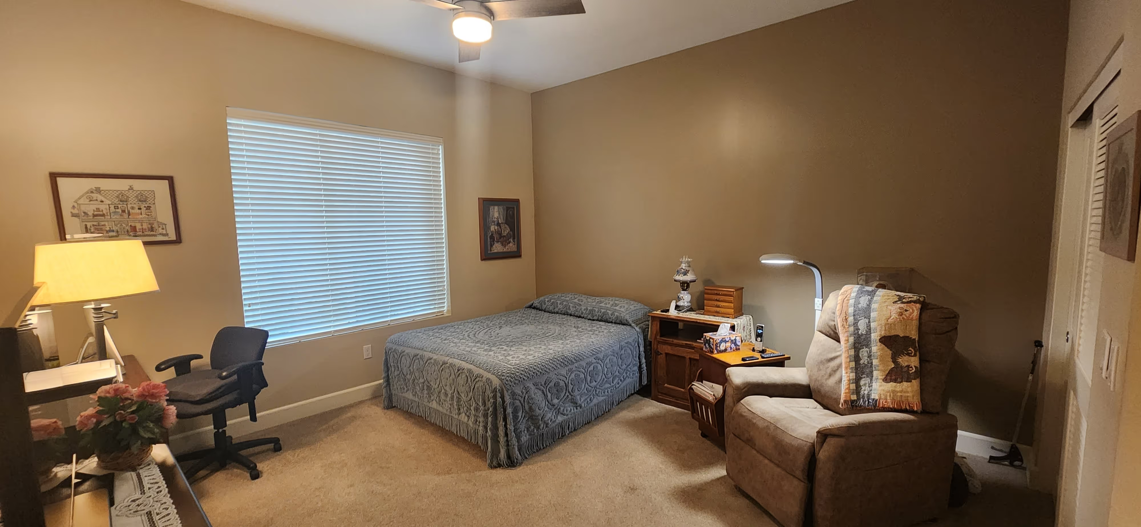
Studio apartment bedroom with a floral-print bedspread, armchair, dresser, and sliding patio doorBathroom with a wood vanity, wide mirror, toilet with grab bar, and a curtained showerStudio apartment with a twin bed, a kitchenette with a mini fridge, and a short hallway with doorsWalk-in closet with shelving and storage baskets

Home Features

  • West Building Location
  • Industry leading apartment sizes
  • Convenient kitchenette
  • Spacious walk-in closet
  • Private bathroom
  • Private patio or balcony

Assisted Living at San Marcos

At Silvergate San Marcos, our assisted living apartments are designed to combine comfort and convenience with an active, engaging lifestyle. Residents can enjoy thoughtfully arranged living spaces, easy access to social and wellness programs, and supportive care tailored to each individual — all within a warm and welcoming community.
San Marcos

San Marcos Assisted living Includes

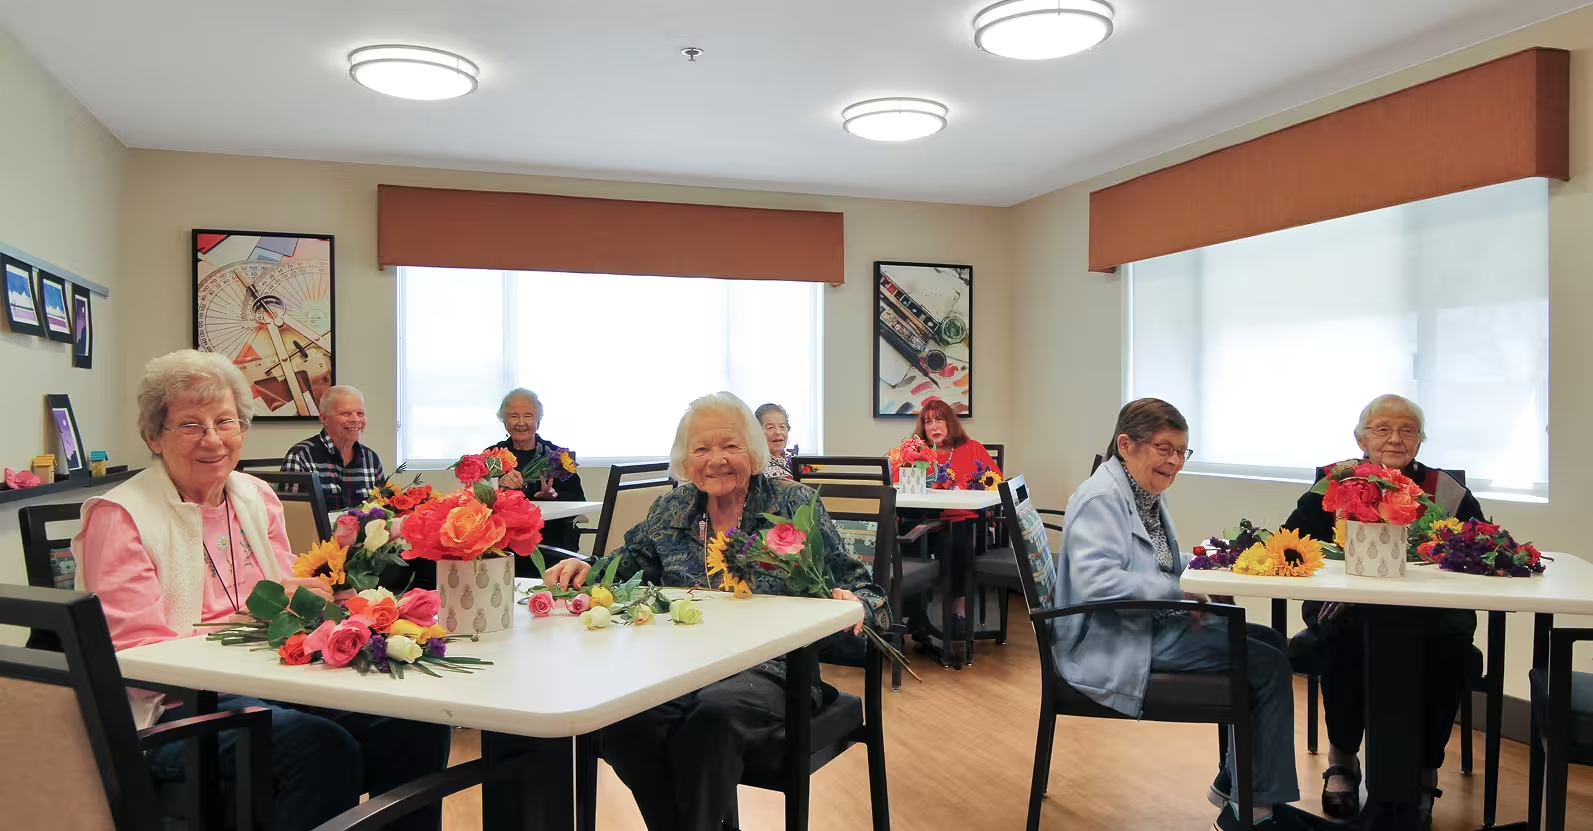
Eight people at tables arranging roses and sunflowers in vases
Activity Lounge
Man and woman clinking white wine glasses indoors
Bombay Lounge
On-site hair salon with styling chairs facing mirrors
Salon Services
Library and study room with bookshelves and a world globe on display
Library & Study
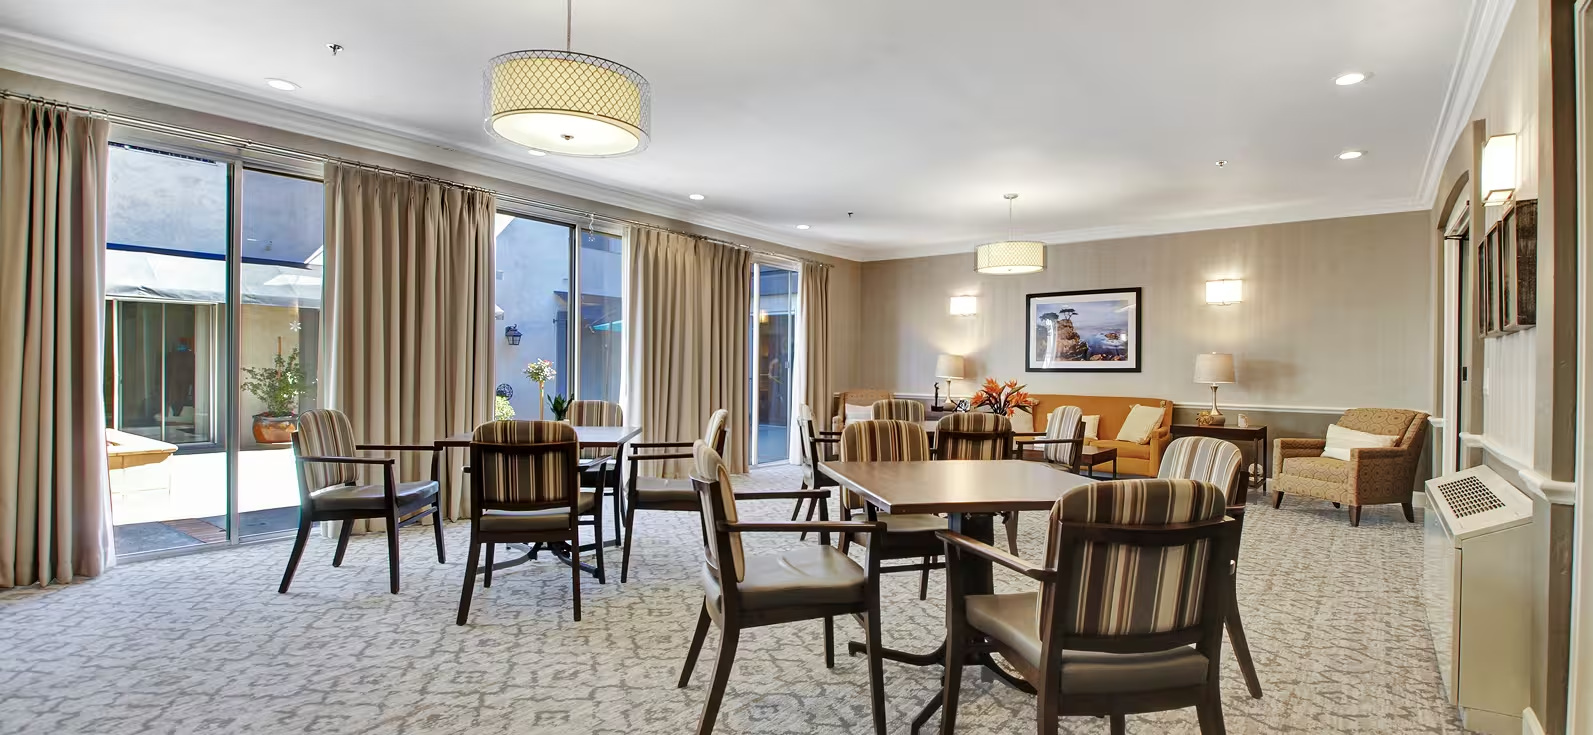
Room with tables and chairs by floor-to-ceiling windows and armchairs beyond
Banquet Room
Game room with card tables and playing-card themed decor
Card & Game Room
Tom Kahn and Sophie DuRussel, both wearing name badges, smiling indoors
Health Services & Physical Therapy
Woman lifting light hand weights during a seated exercise session
Wellness & Fitness
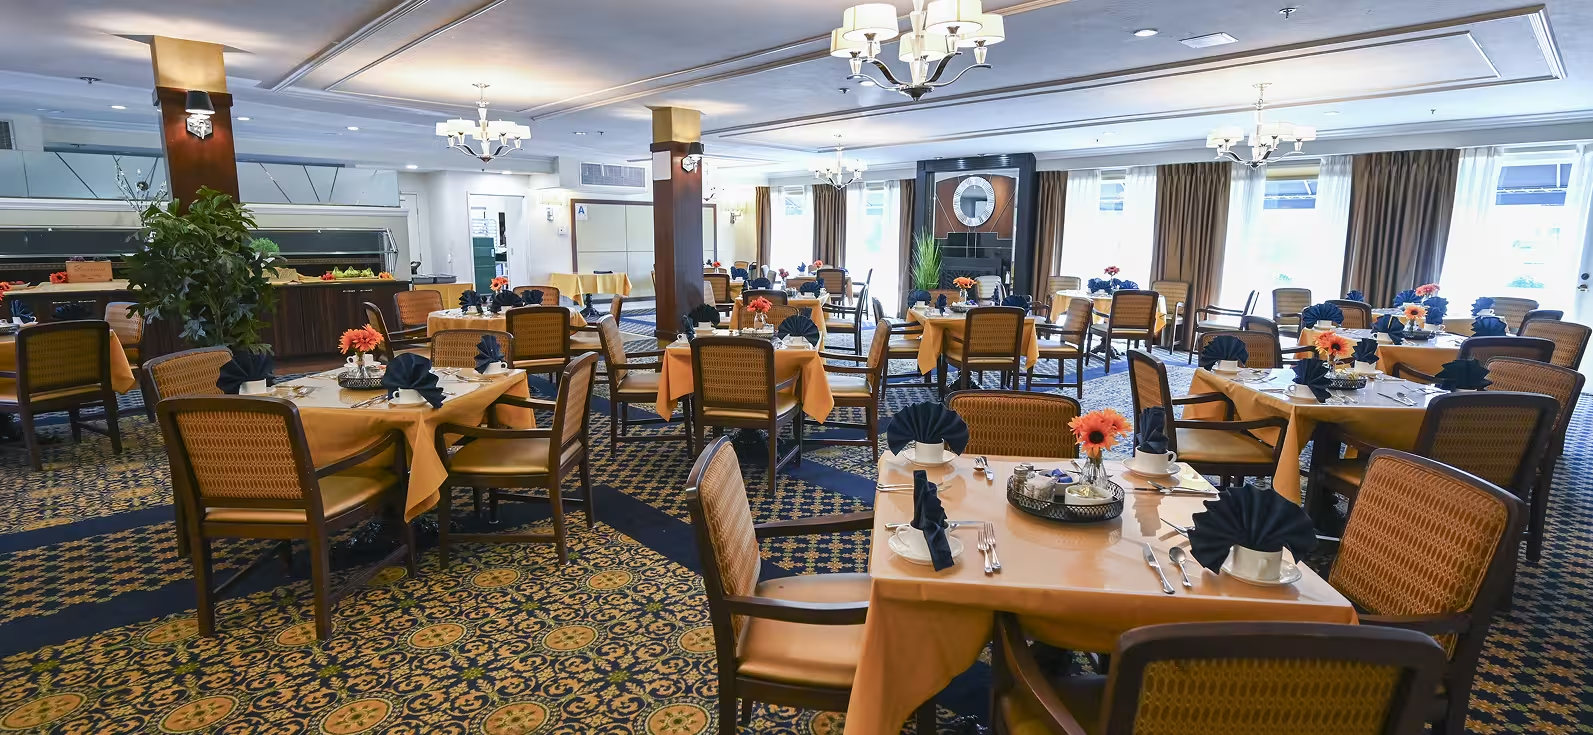
Dining room with square tables set with gold tablecloths, navy napkins, and orange flowers
Community Dining
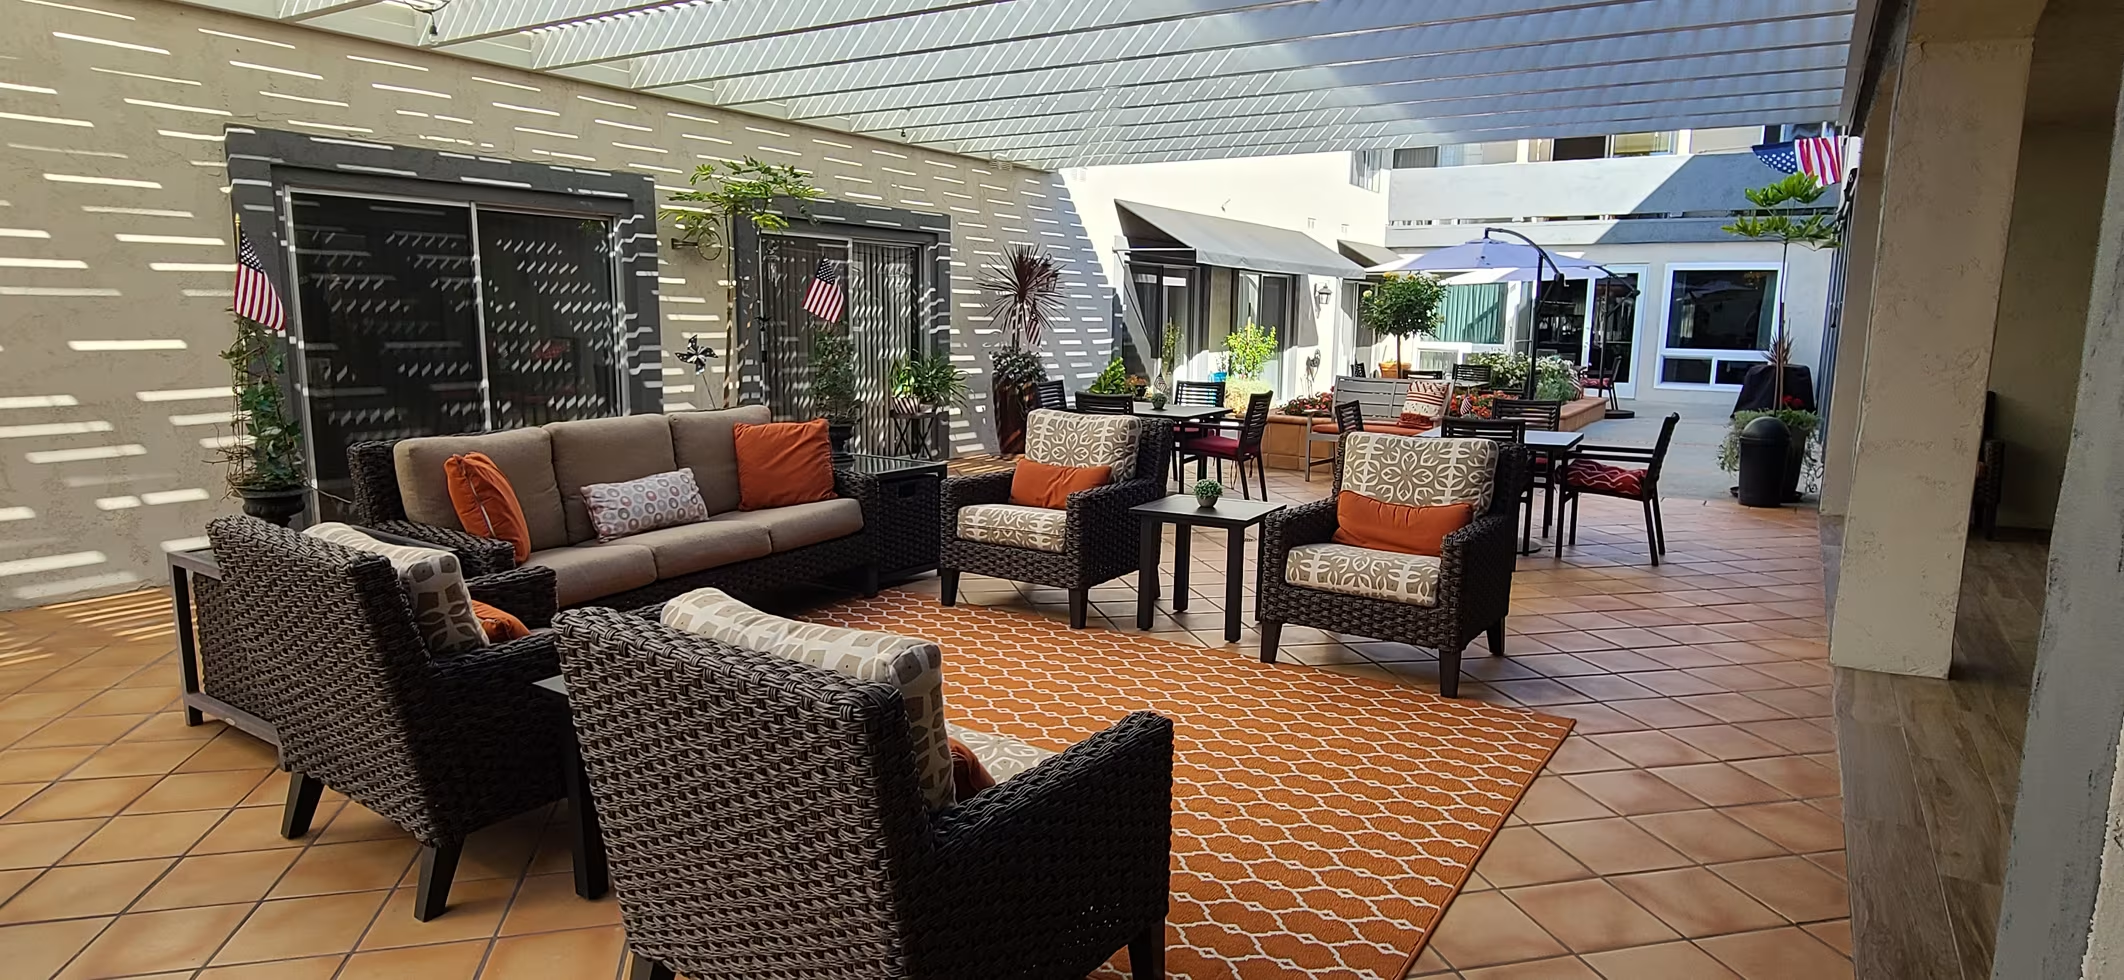
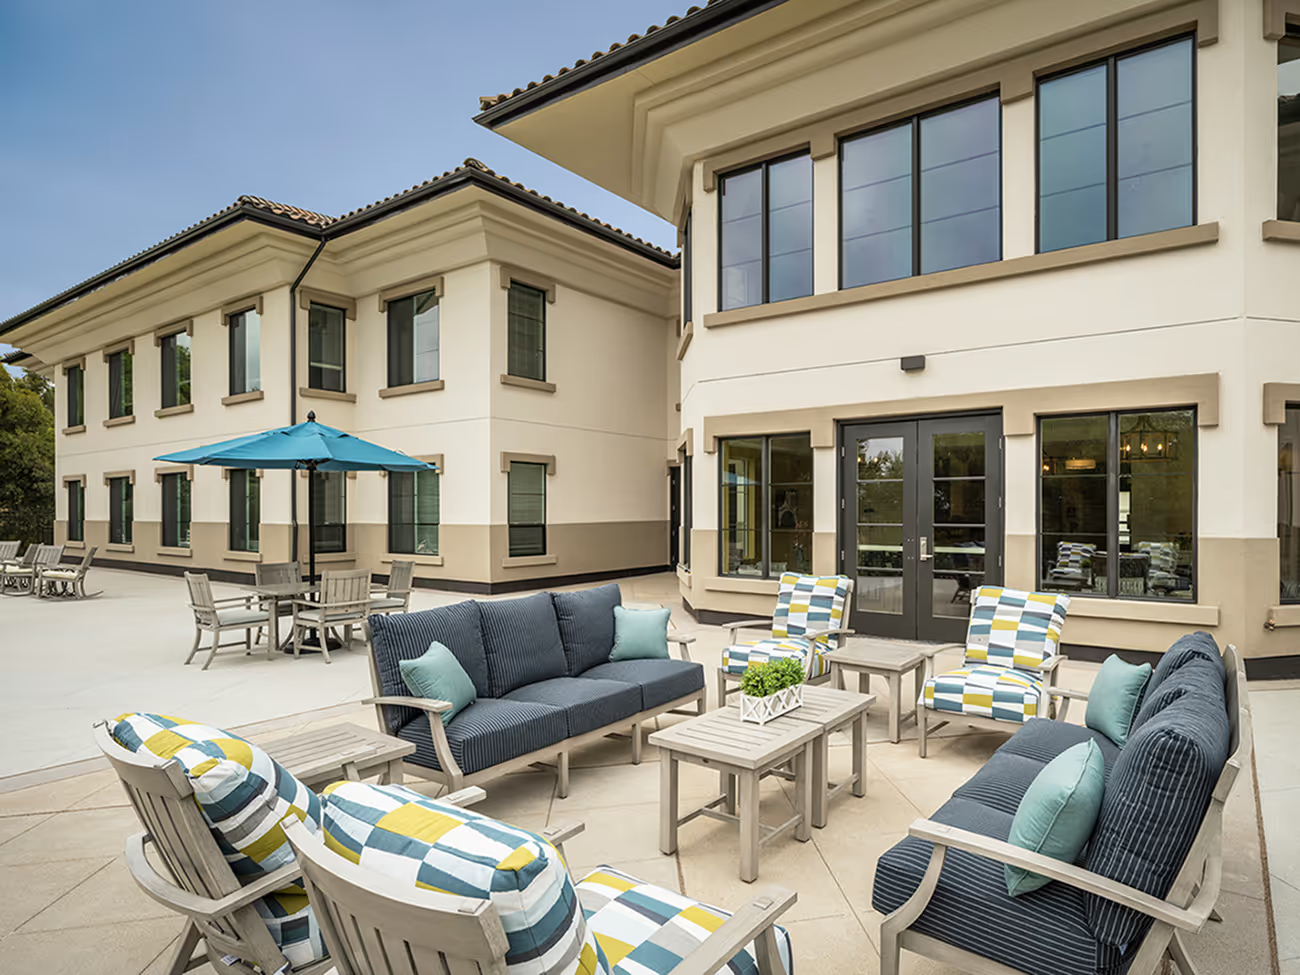
Outdoor patio lounge with seating near an American flag display
Central Courtyard

Find Your Comfortable Assisted Living Apartment

Each assisted living apartment at Silvergate San Marcos is designed for comfort, safety, and peace of mind. Enjoy thoughtfully appointed living spaces, supportive services, and easy access to community amenities that foster connection, wellness, and independence every day.

1 Bedroom

1 Bed / 2 Bath
1 Bed / 2 Bath
,
San Marcos
Floor plan with living room, bedroom, three closets, and entry
580 sq. ft.
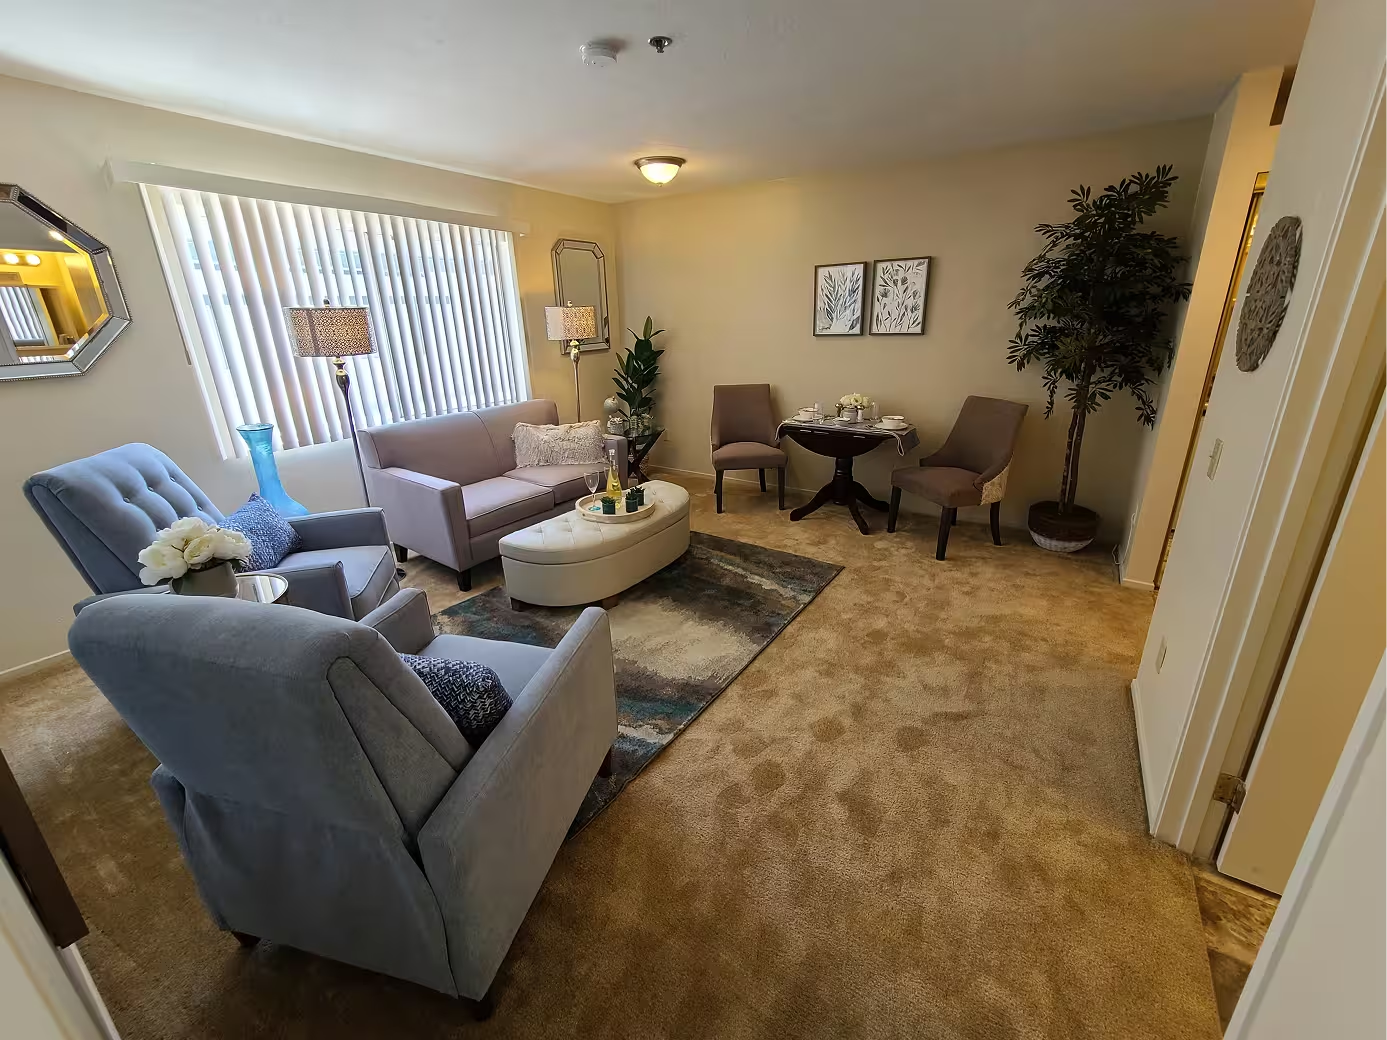
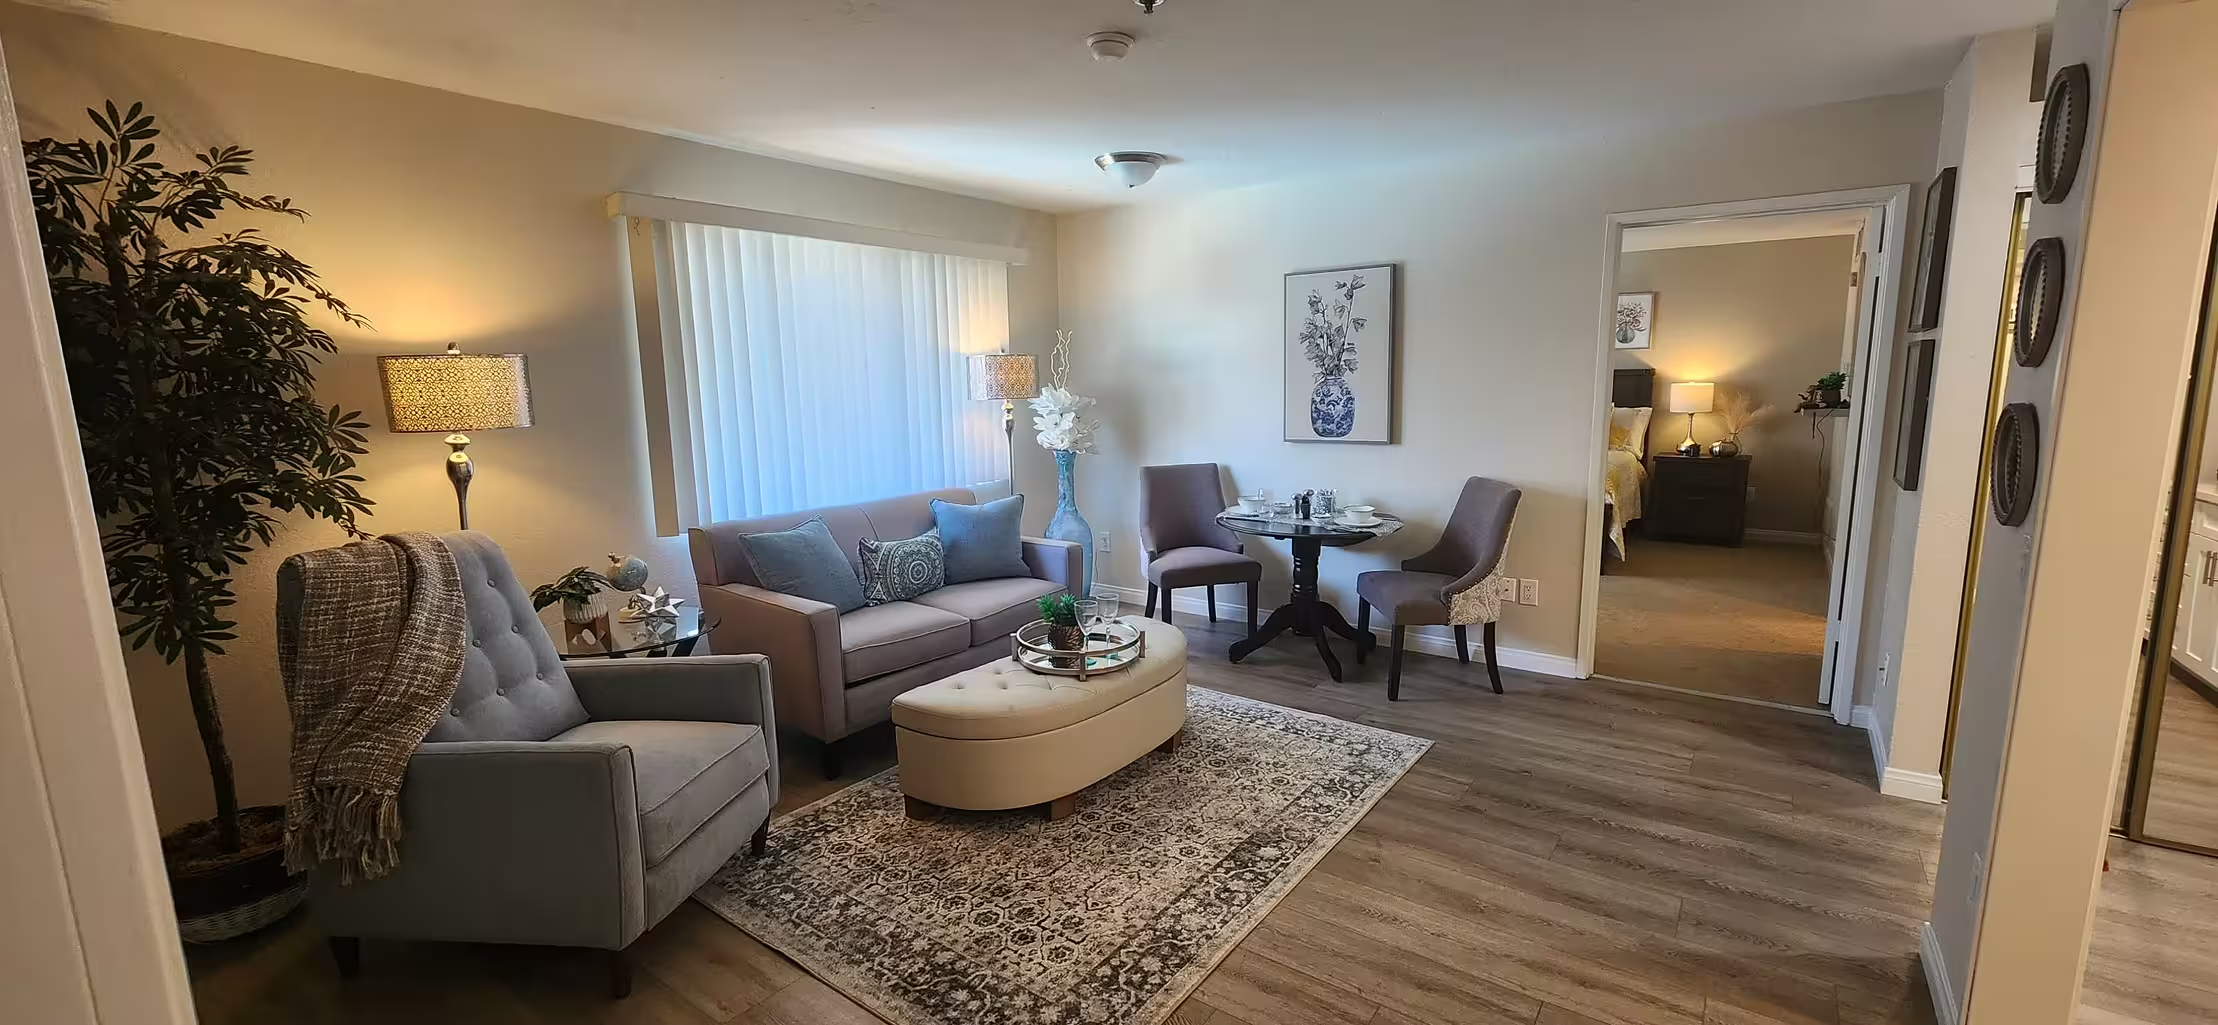
Bedroom with a dresser, mirror, armchair, and window blindsLiving area with a sofa, two blue recliners, and a small dining table, with a bathroom vanity beyondKitchenette with sink, mini refrigerator, and cabinetsLiving and dining area with recliner chairs, a round dining table, and a wall mirrorBedroom with a dark wood bed, two nightstand lamps, and vertical blindsLiving room with a sofa, armchairs, oval ottoman, and a small dining table by vertical blinds

Home Features

  • One Bedroom
  • Kitchenette
  • 2 Full Baths
  • Linen Service
  • Dual Closets in bedroom
  • Courtyard Access

‍

Deluxe Studio

Studio / 1 Bath
Studio / 1 Bath
,
San Marcos
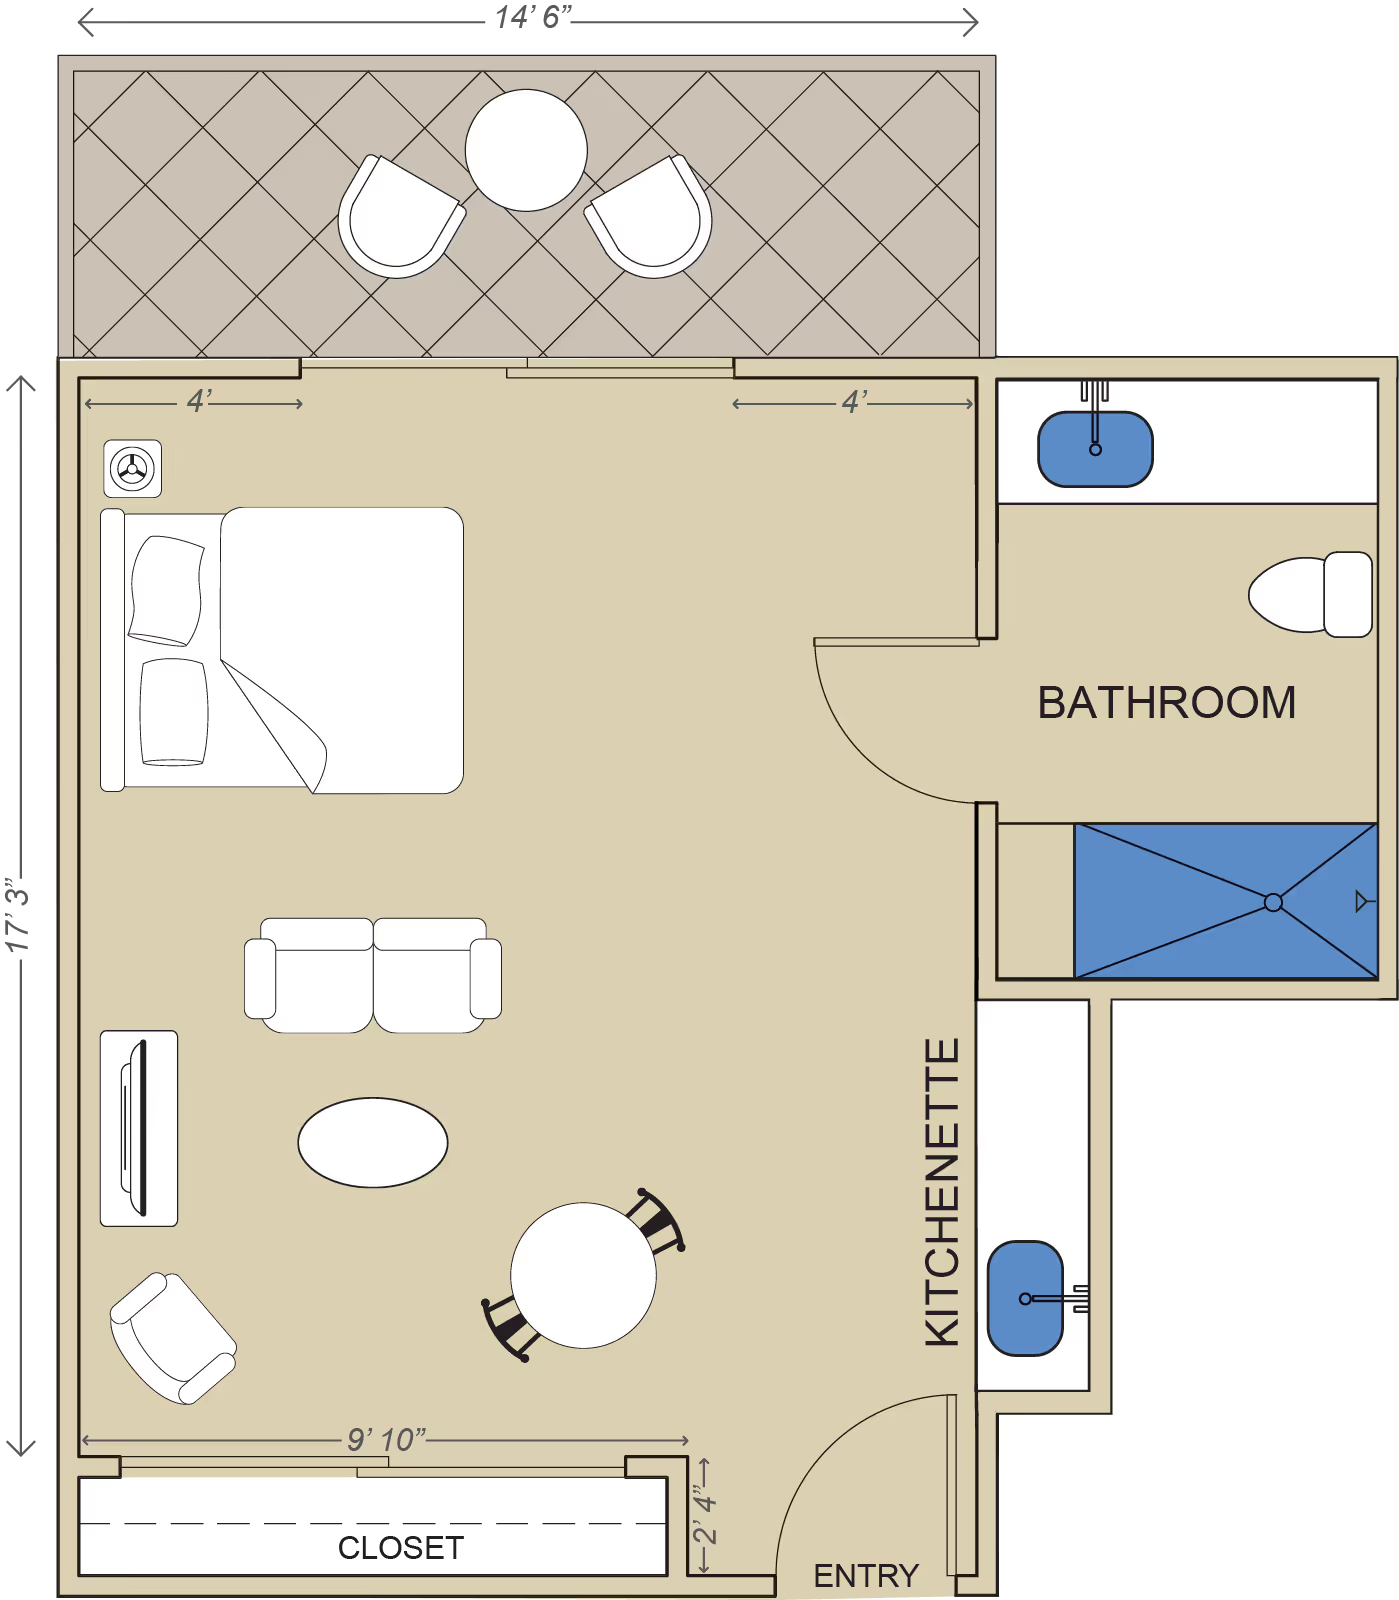
Floor plan with a bathroom, kitchenette, closet, and entry
370 sq. ft.
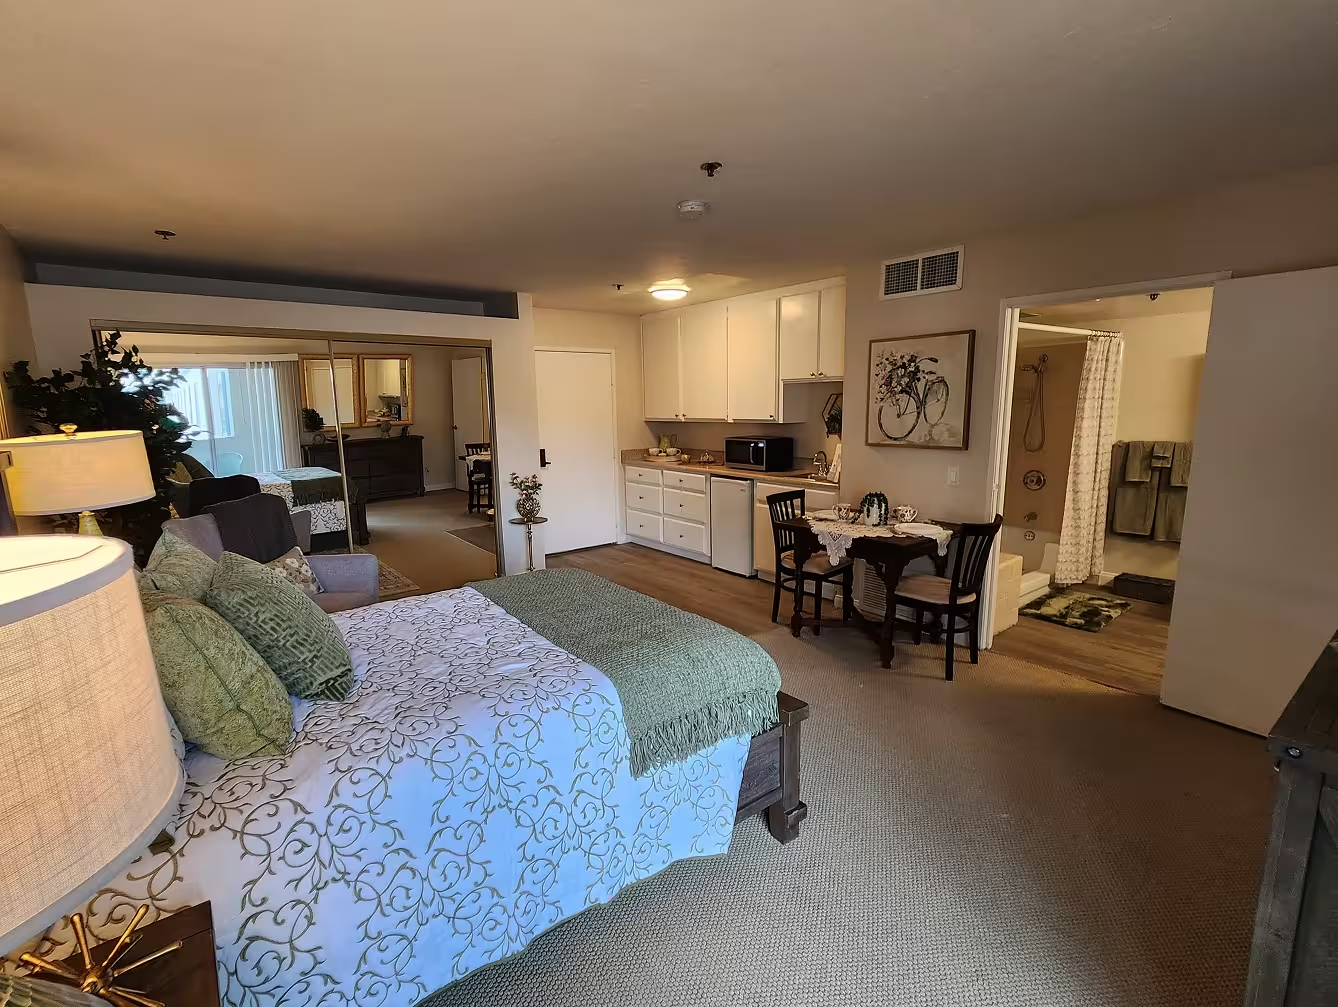
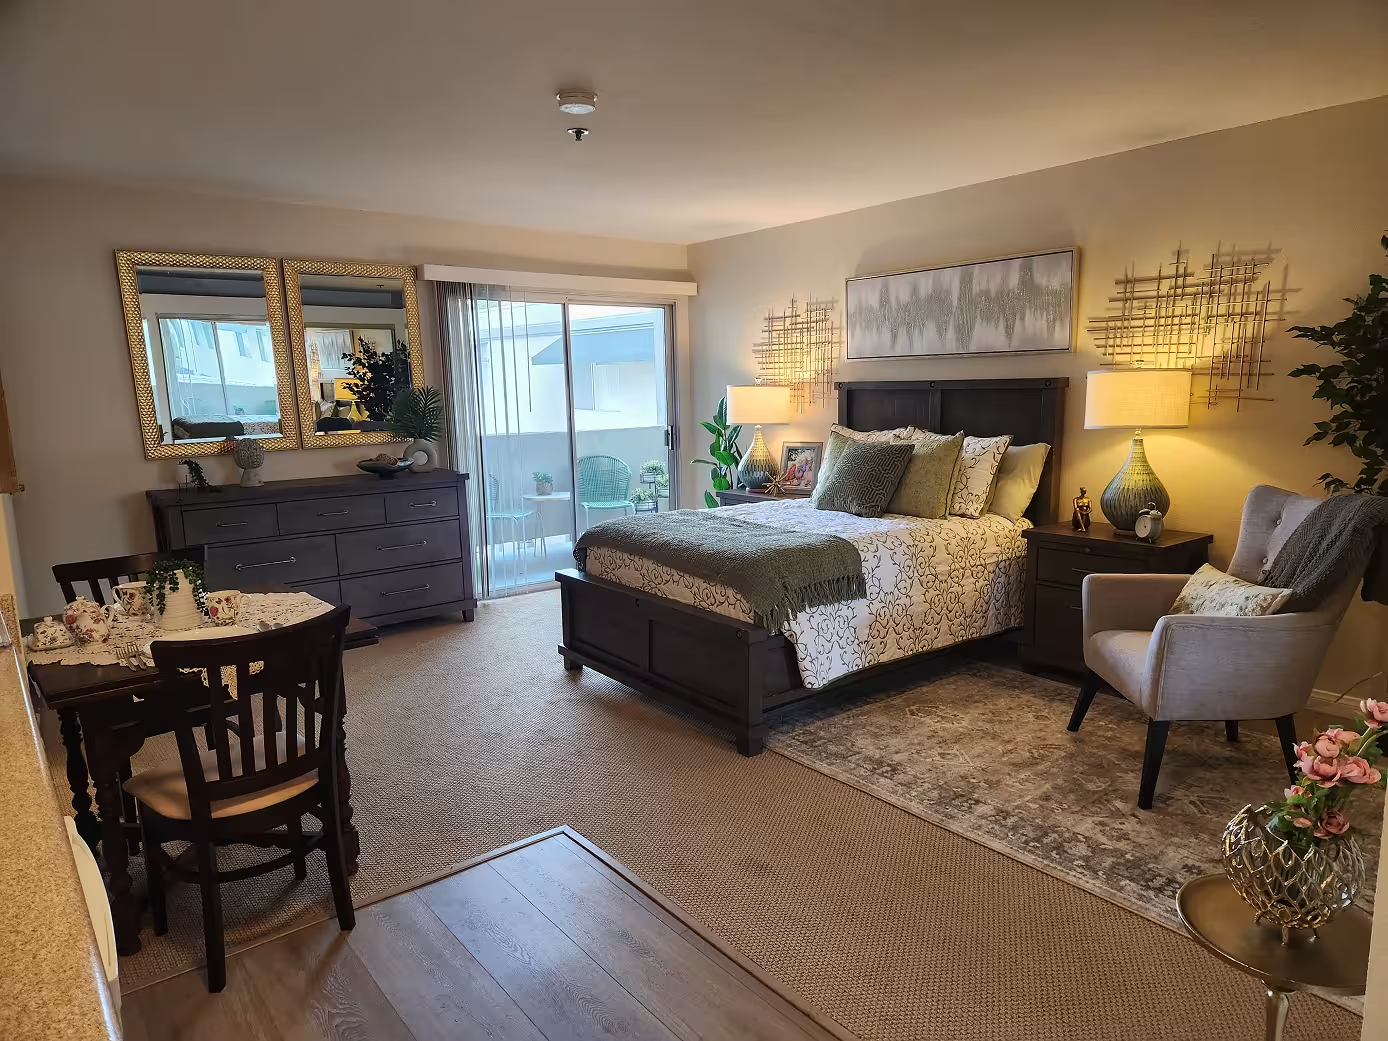
Studio with a dark wood bed, dresser under two wall mirrors, small dining table, and a sliding door to a balconyBathroom with a white cabinet above the toilet, vanity, and grab bar

Home Features

  • Industry-leading Studio Apartment Sizes
  • Ground & Second Floor Locations
  • Upgraded Flooring In All Apartments
  • Balconies or Private Patios

1 Bedroom Suite

1 Bed / 1 Bath
1 Bed / 1 Bath
,
San Marcos
Floor plan with living room, bedroom, kitchenette, two closets, and entry
580 sq ft
Bedroom with a queen bed and a doorway to a bathroom with a toilet and shower curtainLiving room with a sofa, armchair, coffee table, and dining chairs by a sliding doorLiving room with a sofa, armchair, and coffee table beside a dining table, with a kitchen beyondBathroom with a curbless tiled shower, toilet, and single vanity with mirror

Home Features

  • All new construction
  • Industry-leading room sizes
  • Open concept kitchenette
  • Master with ADA-compliant walk-in bath
  • All new upgraded flooring
  • Quartz countertops & new slate tile
  • Ample closet storage
  • Natural light throughout

Studio

Studio / 1 Bath
Studio / 1 Bath
,
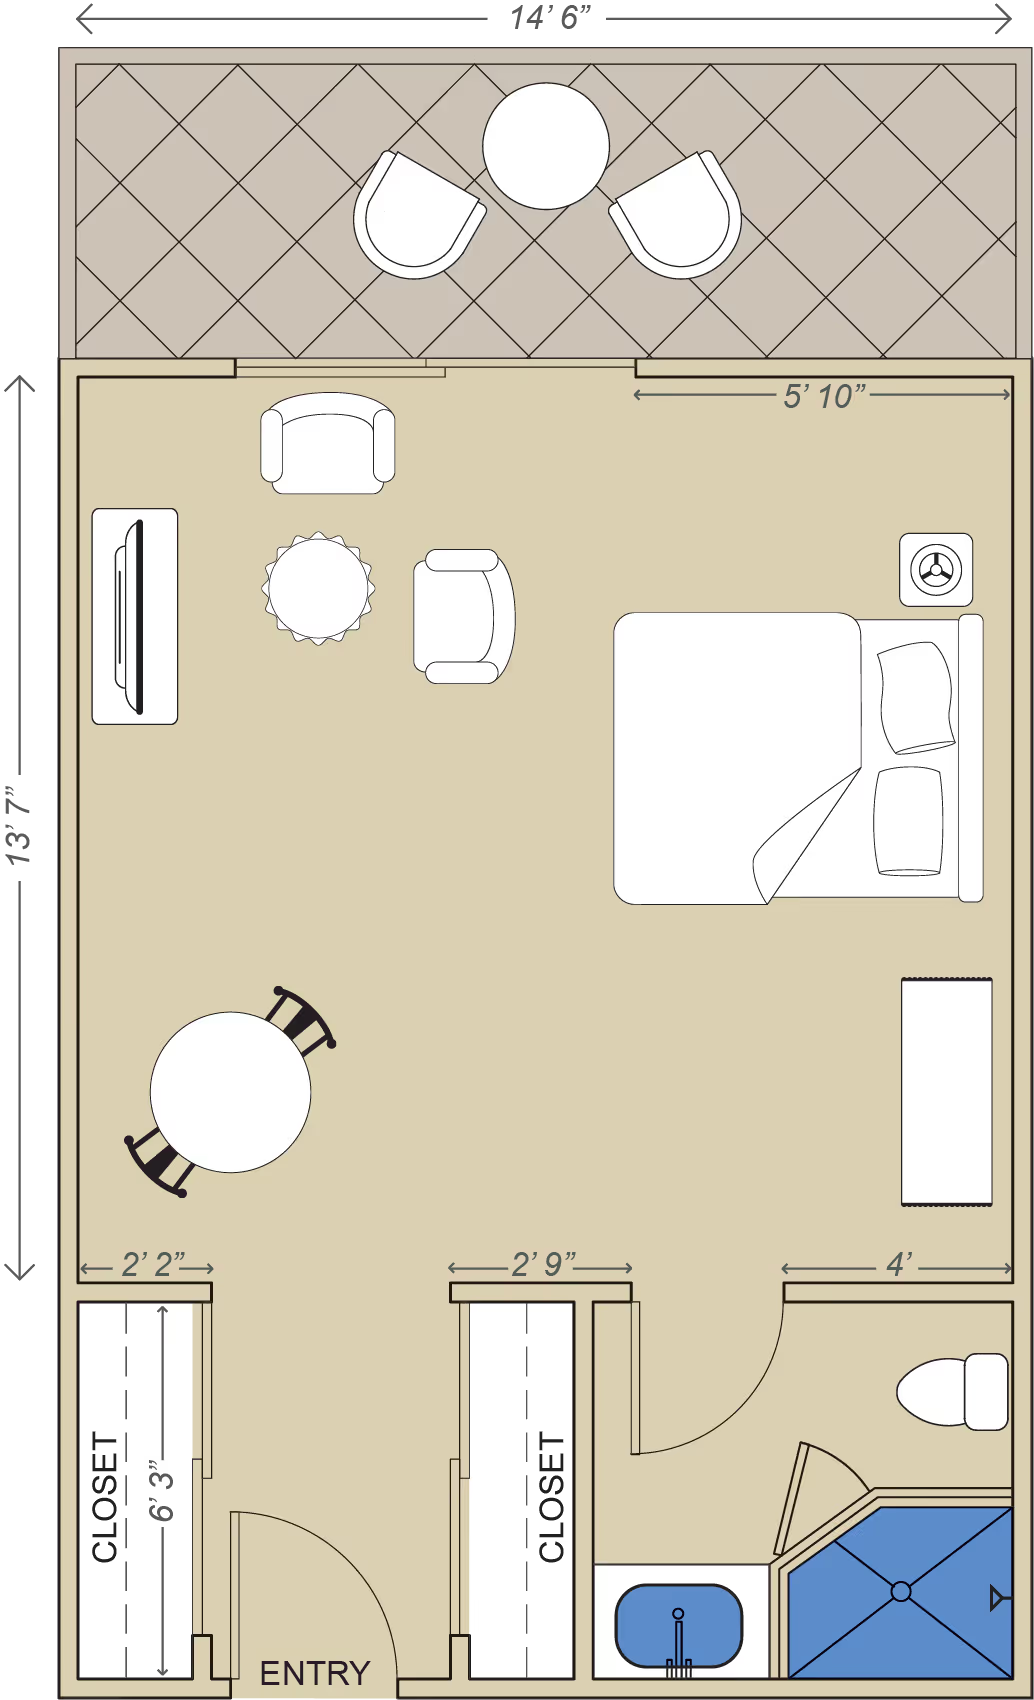
San Marcos
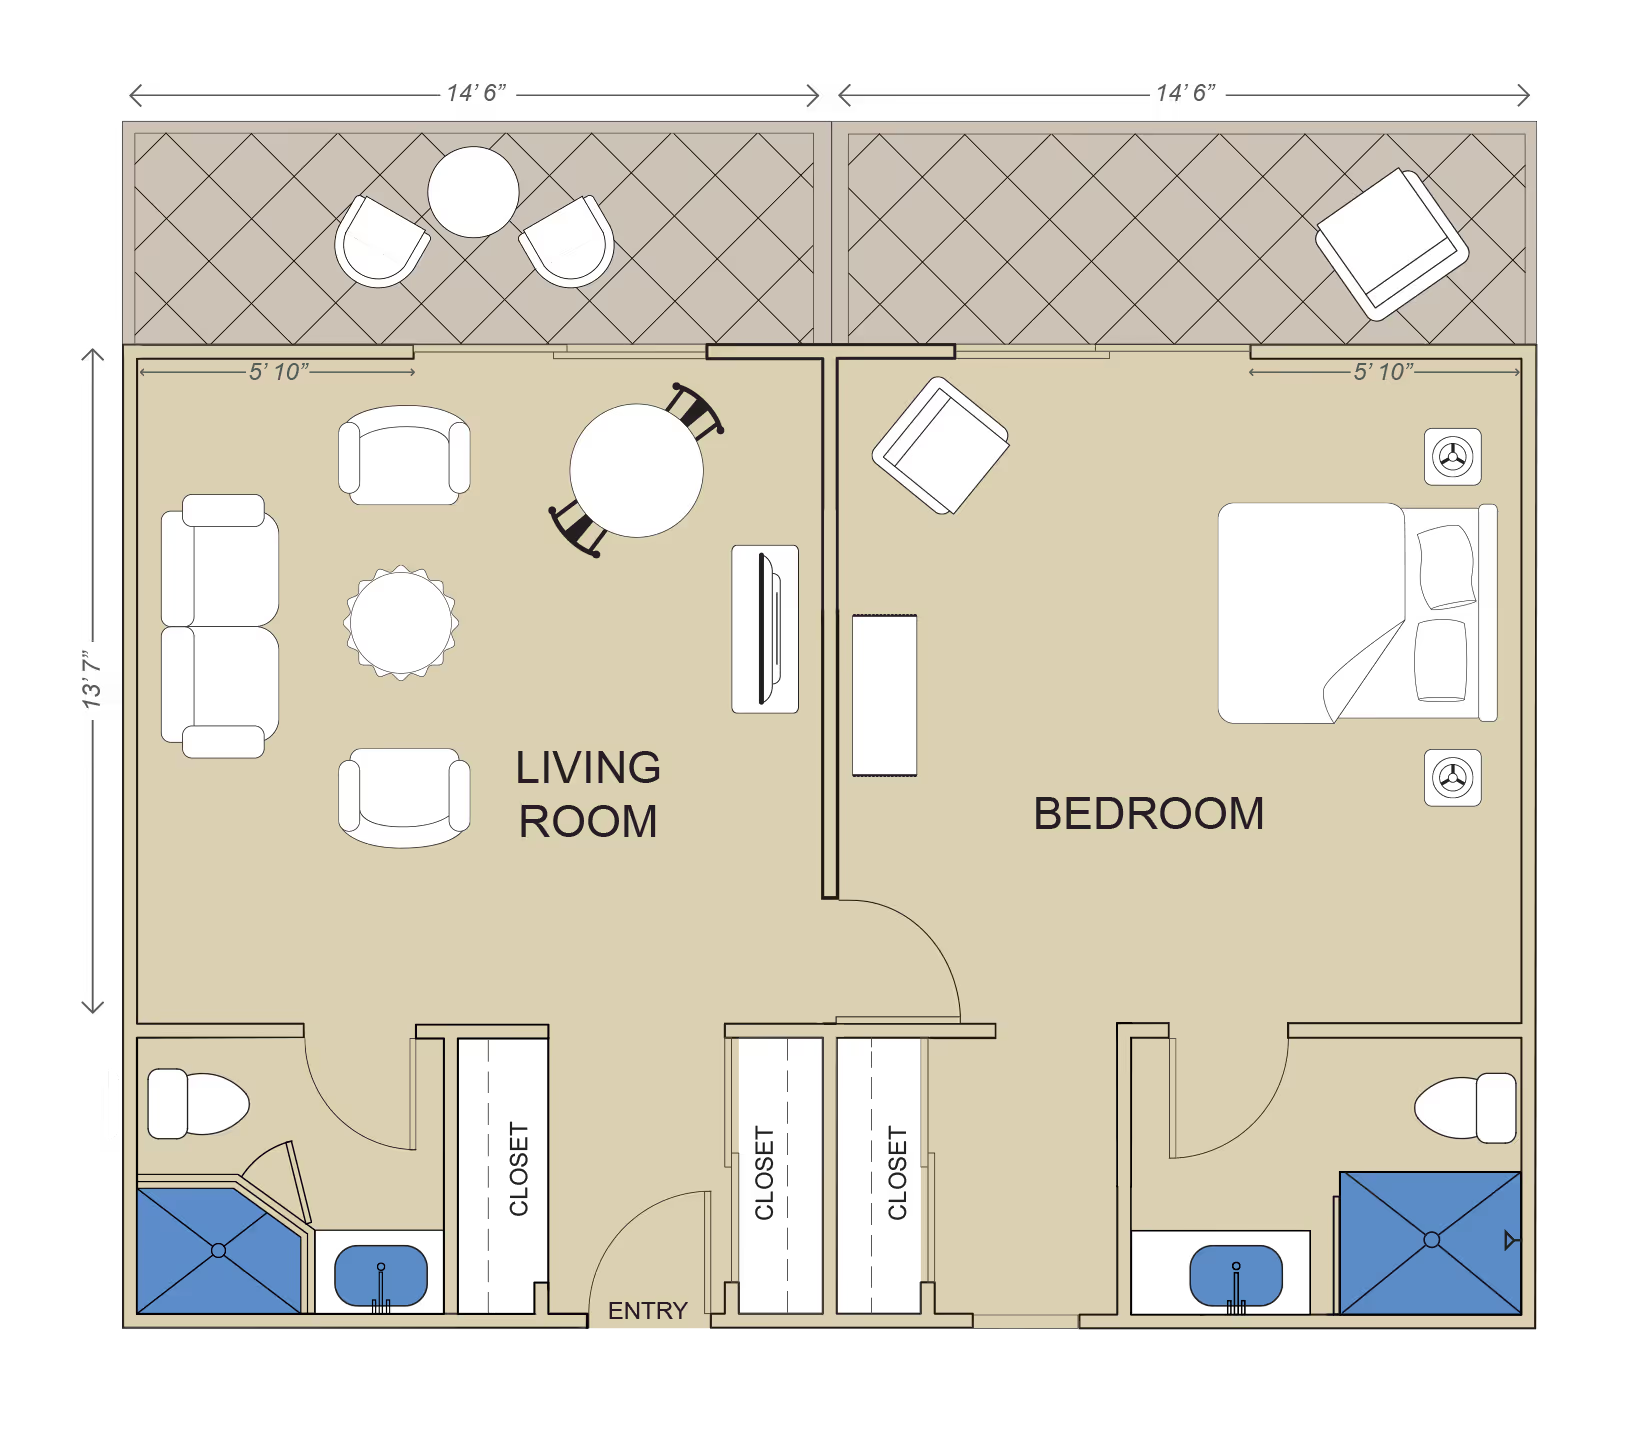
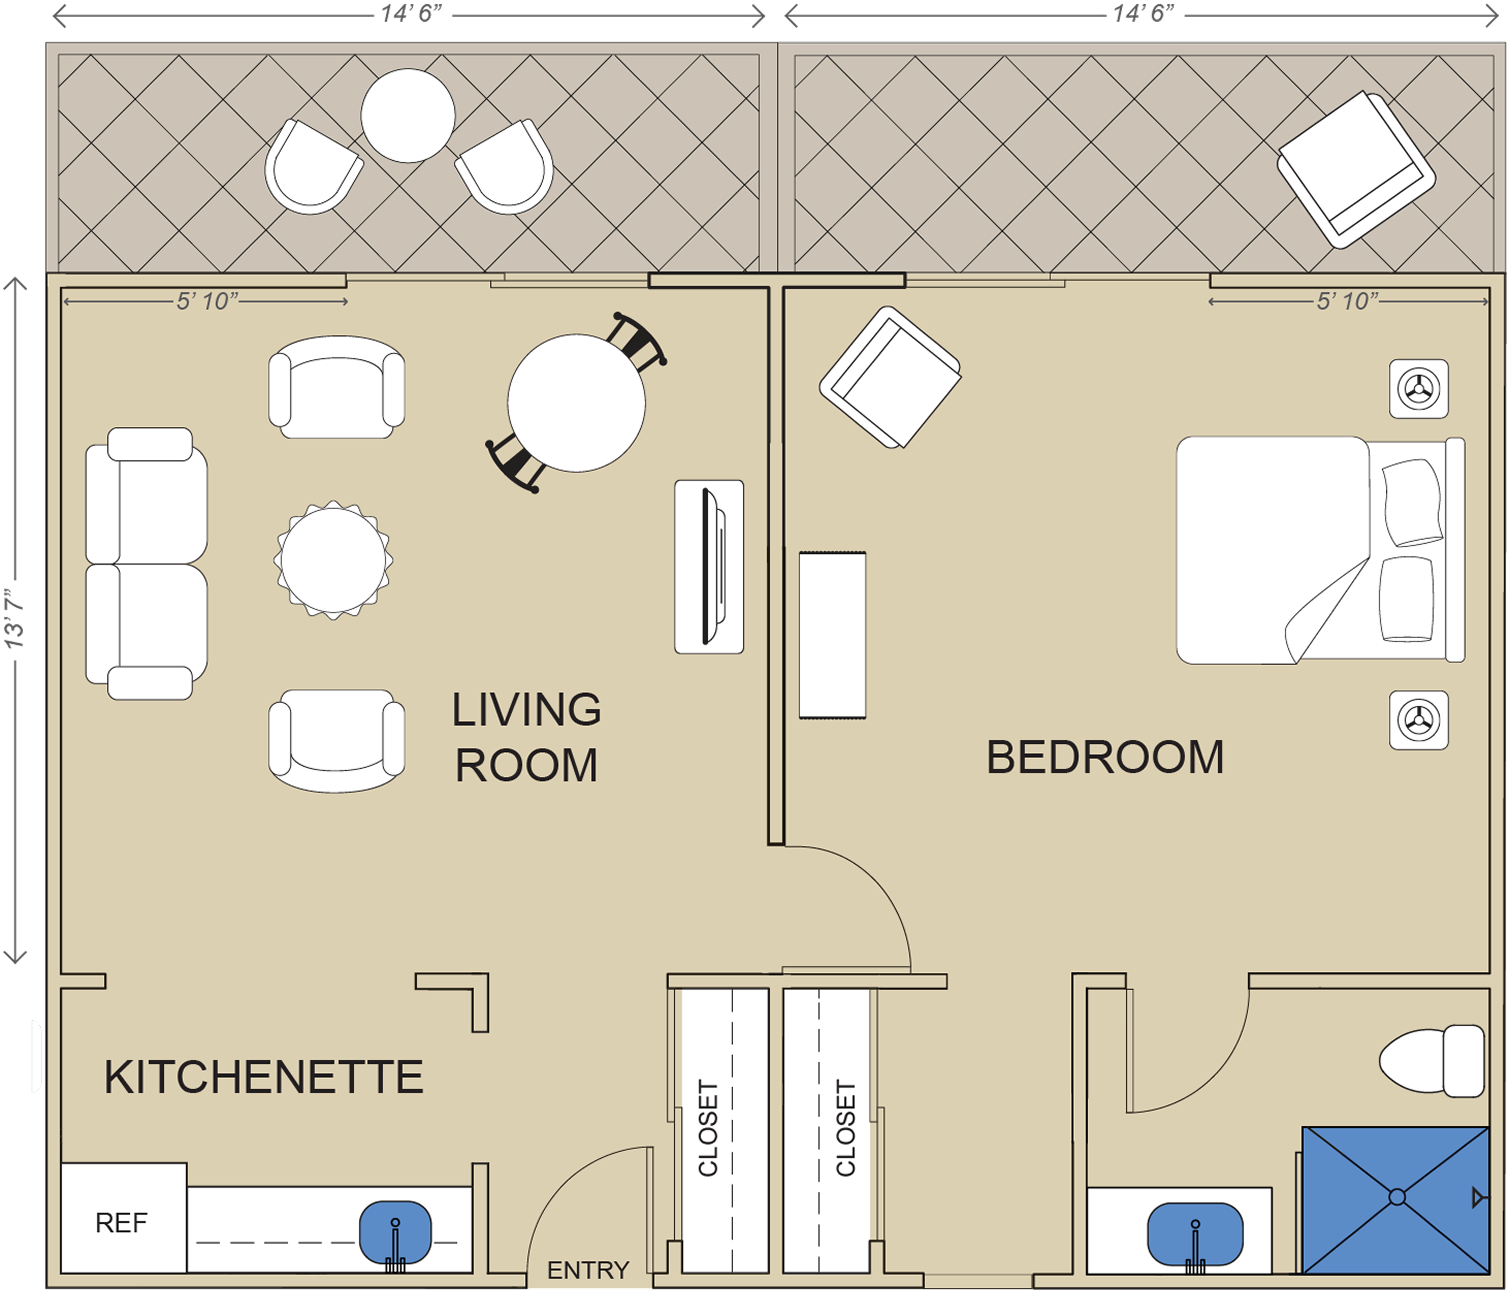
Floor plan, 14 ft 6 in by 13 ft 7 in, with two closets and an entry
290 sq. ft.
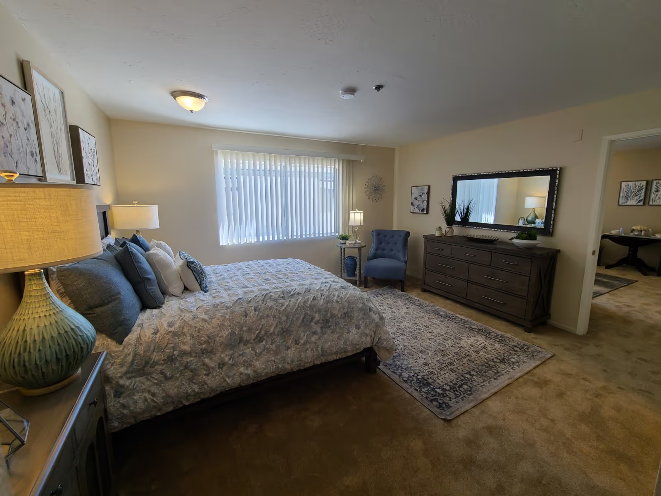
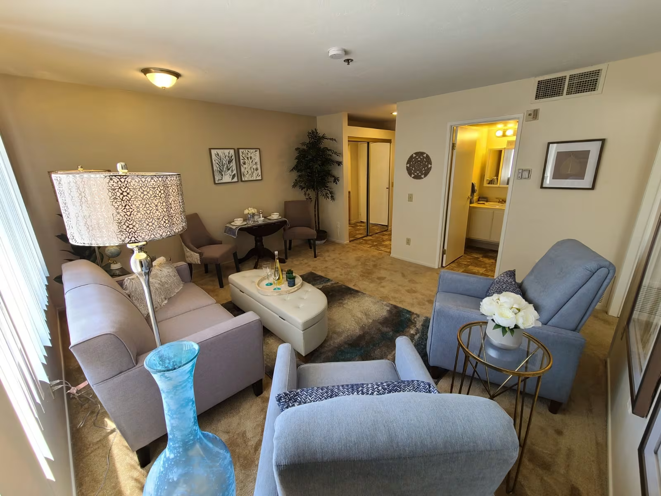
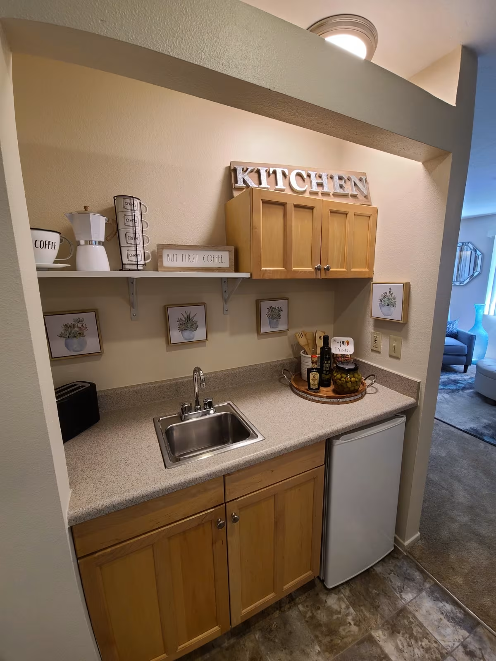
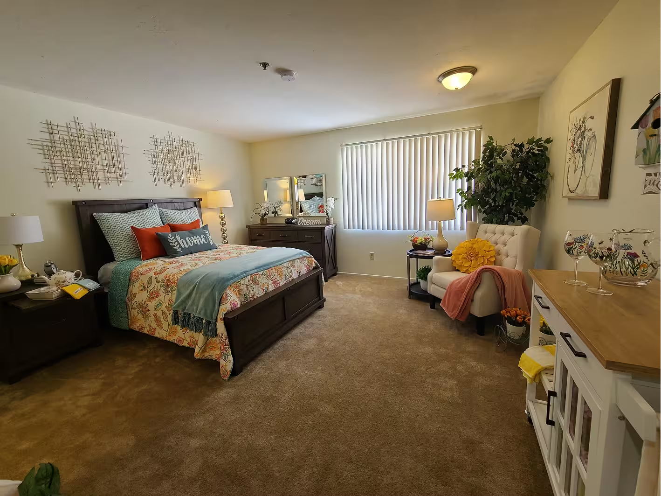
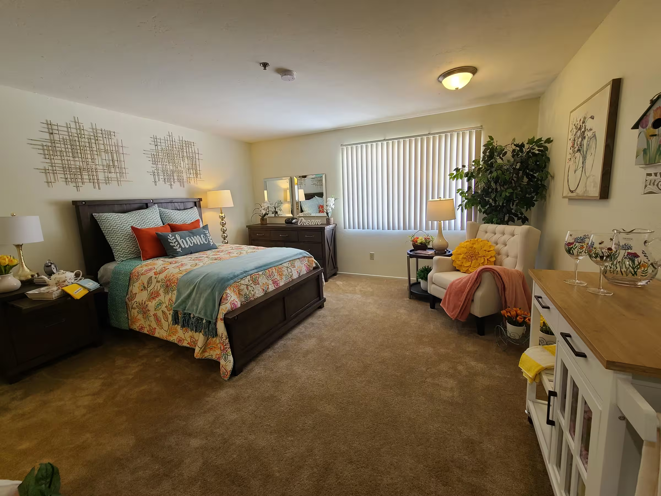
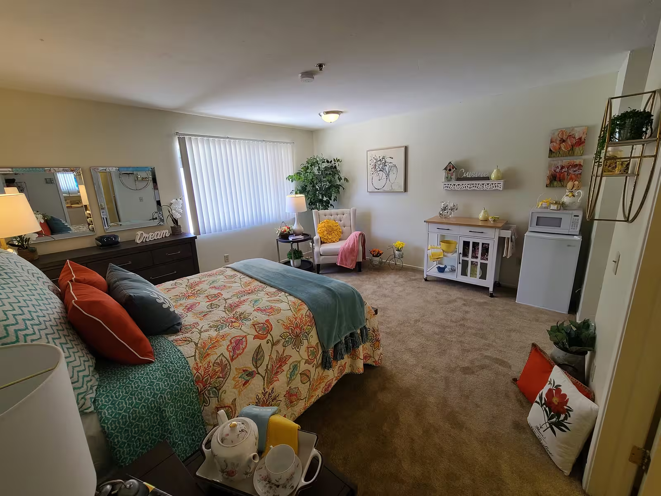
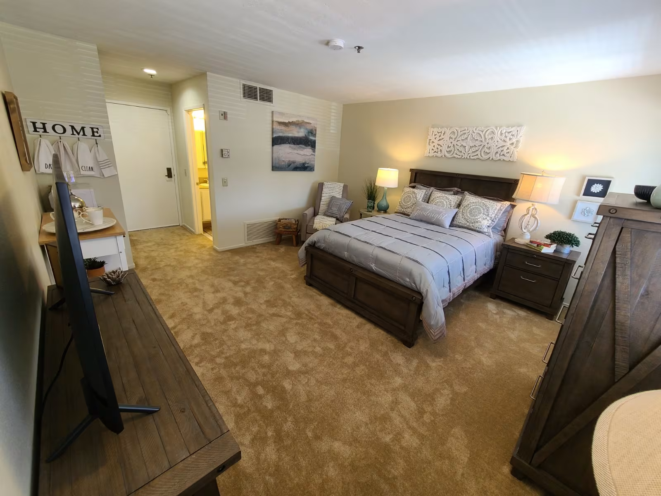
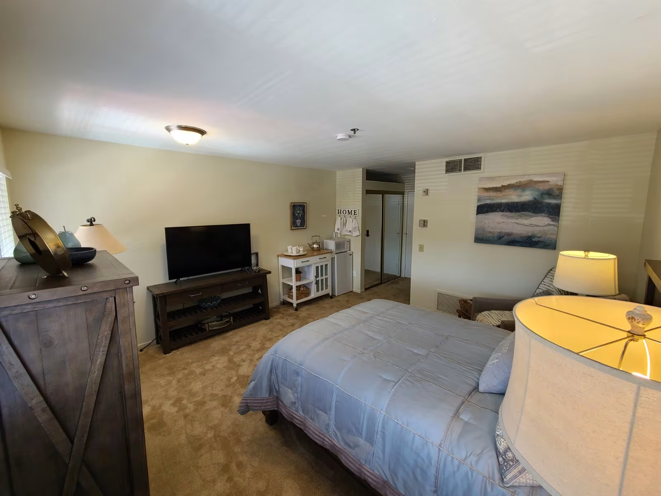
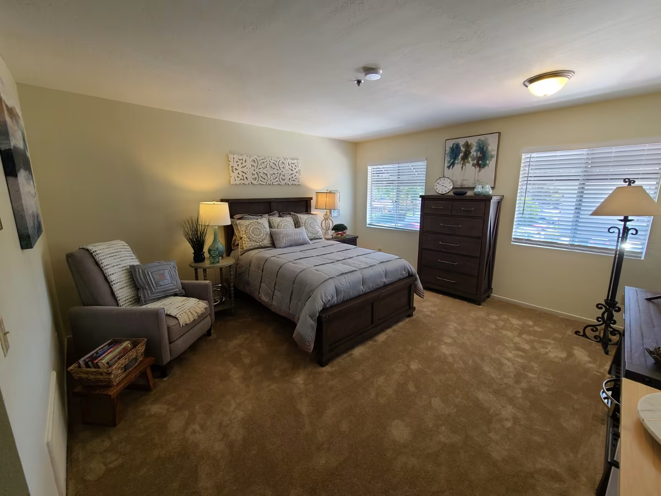
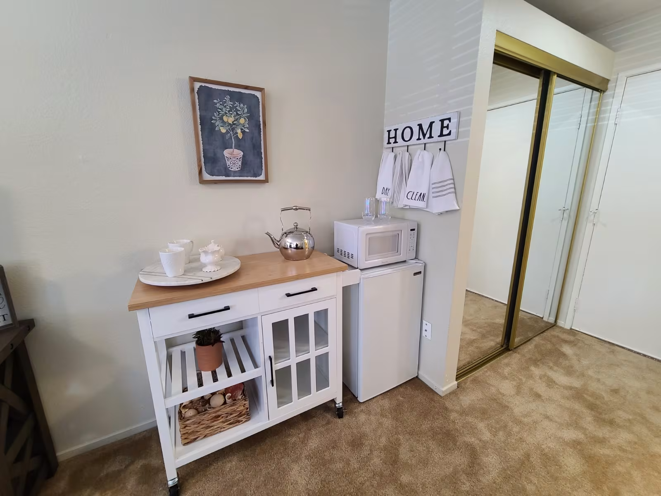
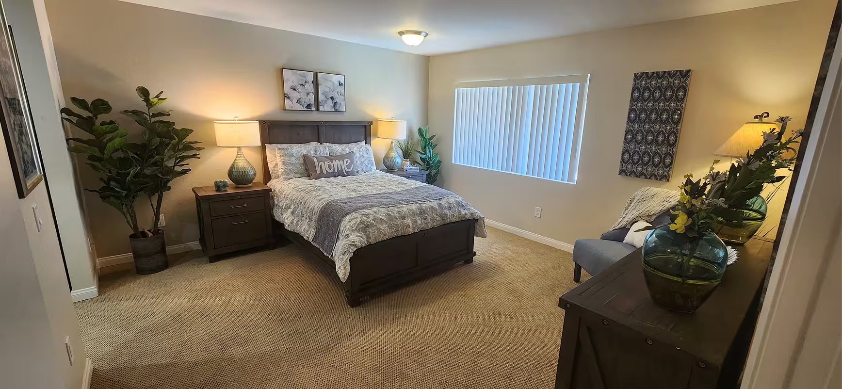
Wide view of a bedroom with a floral quilt, "home" pillow, tufted armchair, dresser, and white kitchen cartStudio bedroom with a floral bedspread, dresser with mirror, and a small kitchenette cartStudio with a dark wood bed, recliner, TV on a wood console, and the entry doorStudio room with a bed, TV console, and doorway to a hallwayBedroom with a gray bedspread, armchair, tall dresser, and two windowsKitchenette cart with a kettle, microwave, and mini fridge beside mirrored closet doors

Home Features

  • Industry-leading Studio Apartment Sizes
  • Ground & Second Floor Locations
  • Upgraded Flooring In All Apartments
  • Balconies or Private Patios

2 Bedroom

2 Bed / 2 Bath
2 Bed / 2 Bath
,
San Marcos
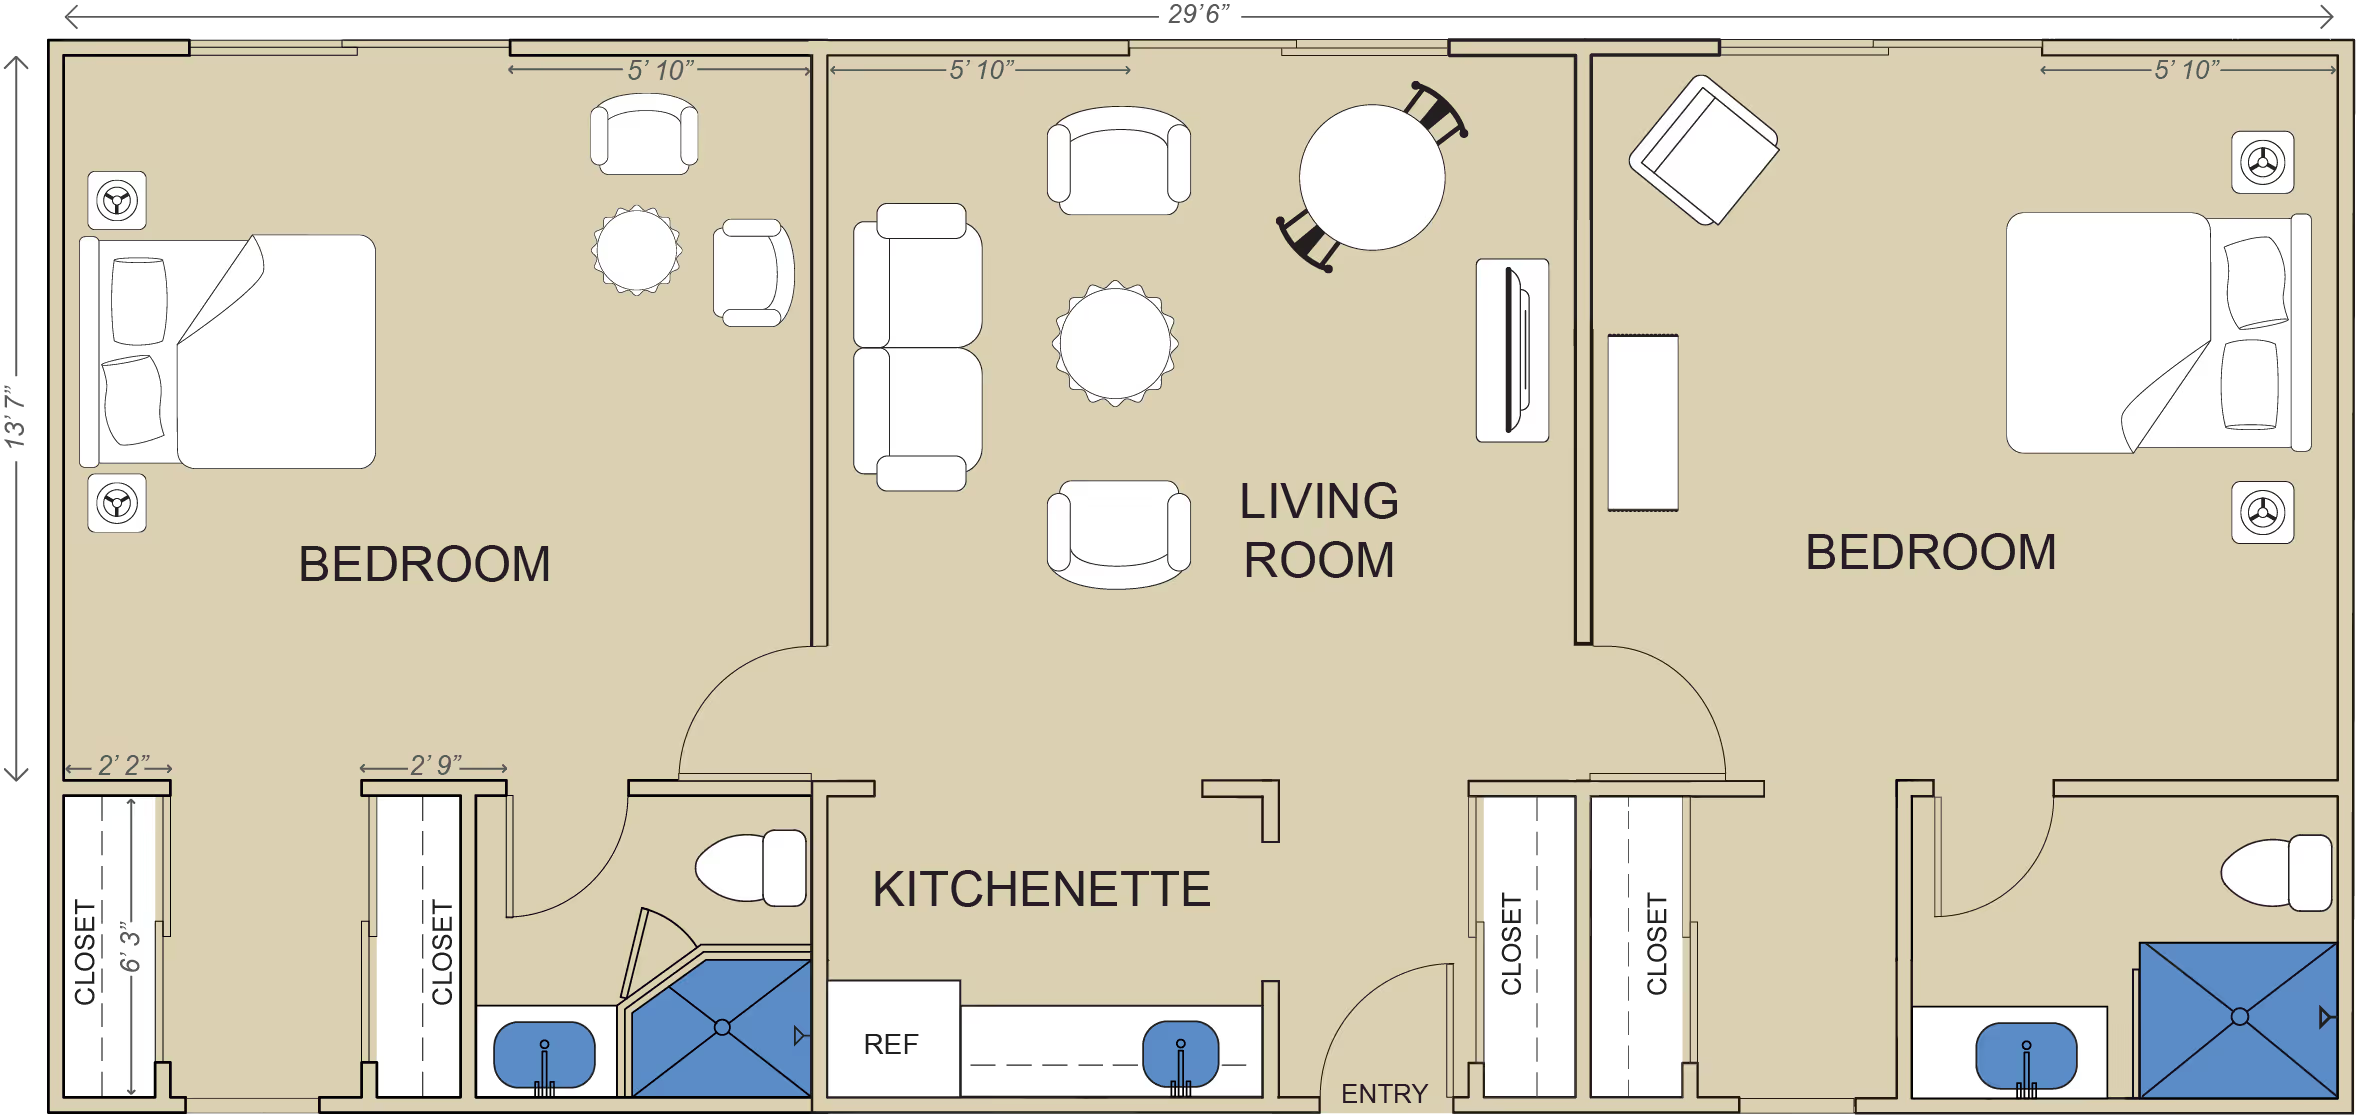
Floor plan with two bedrooms, a central living room, kitchenette, four closets, and entry
870 sq. ft.
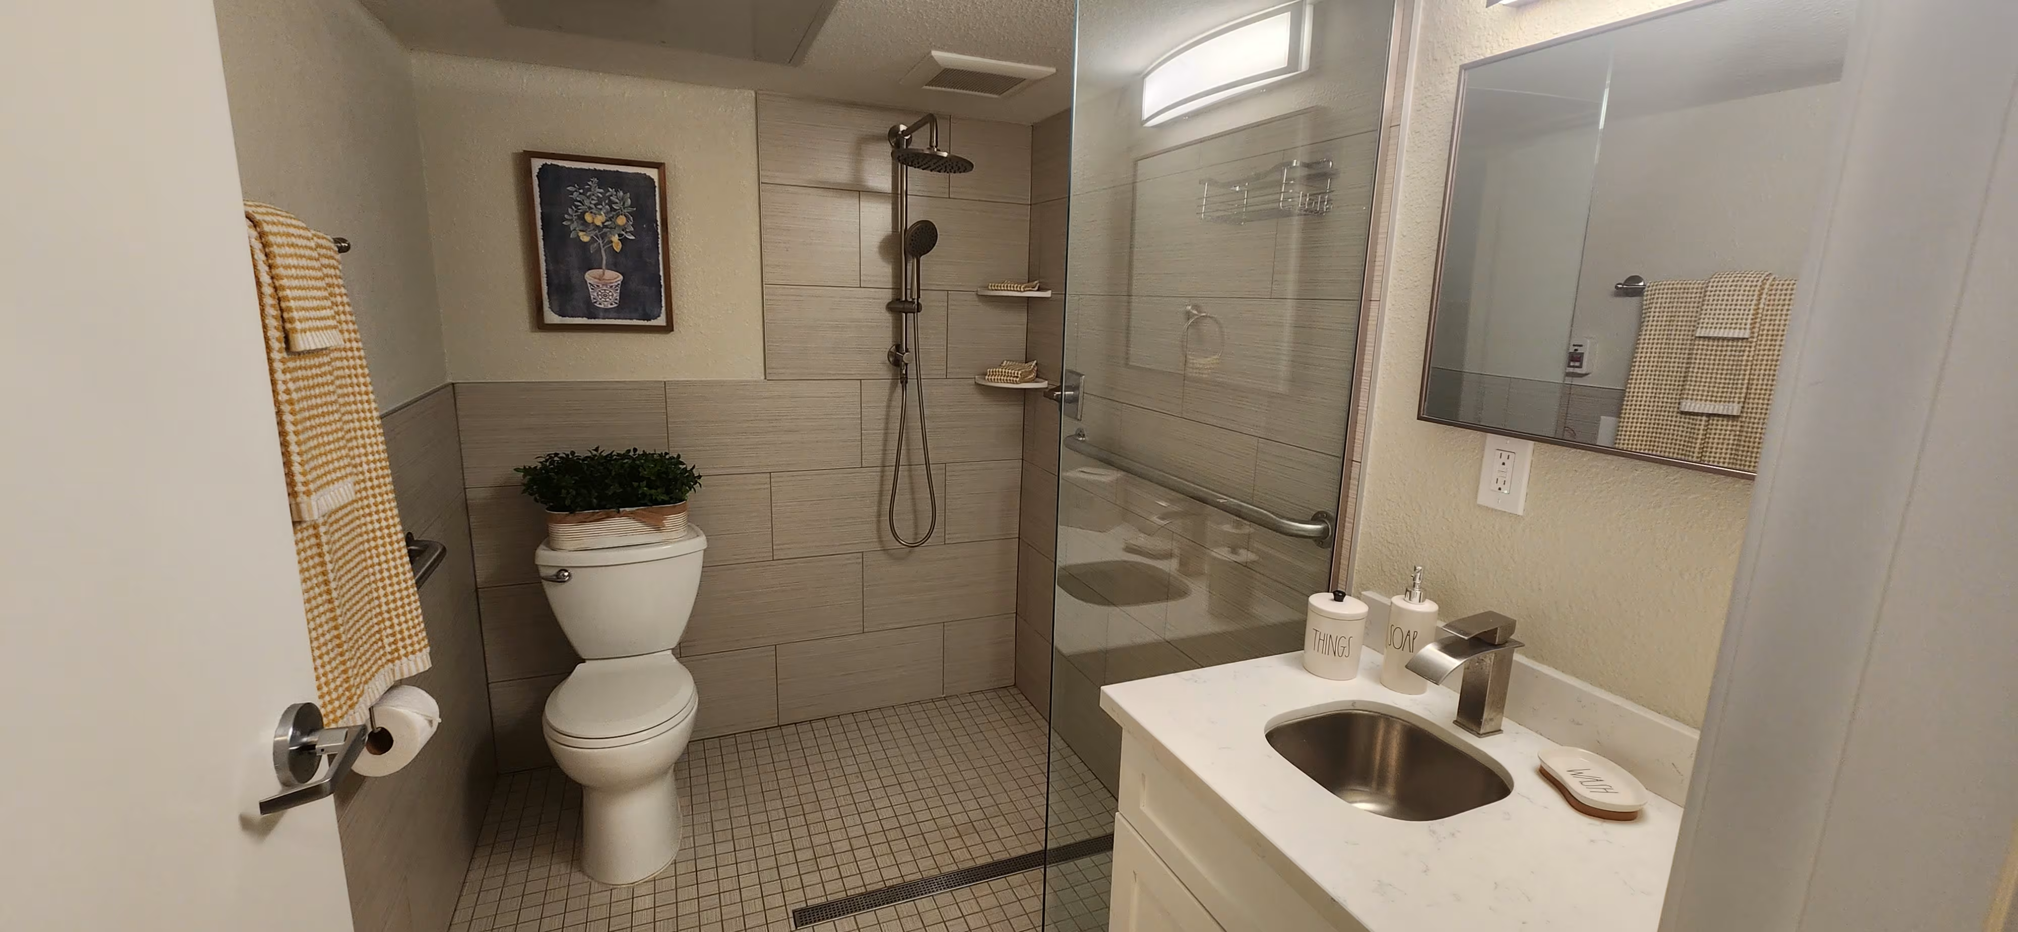
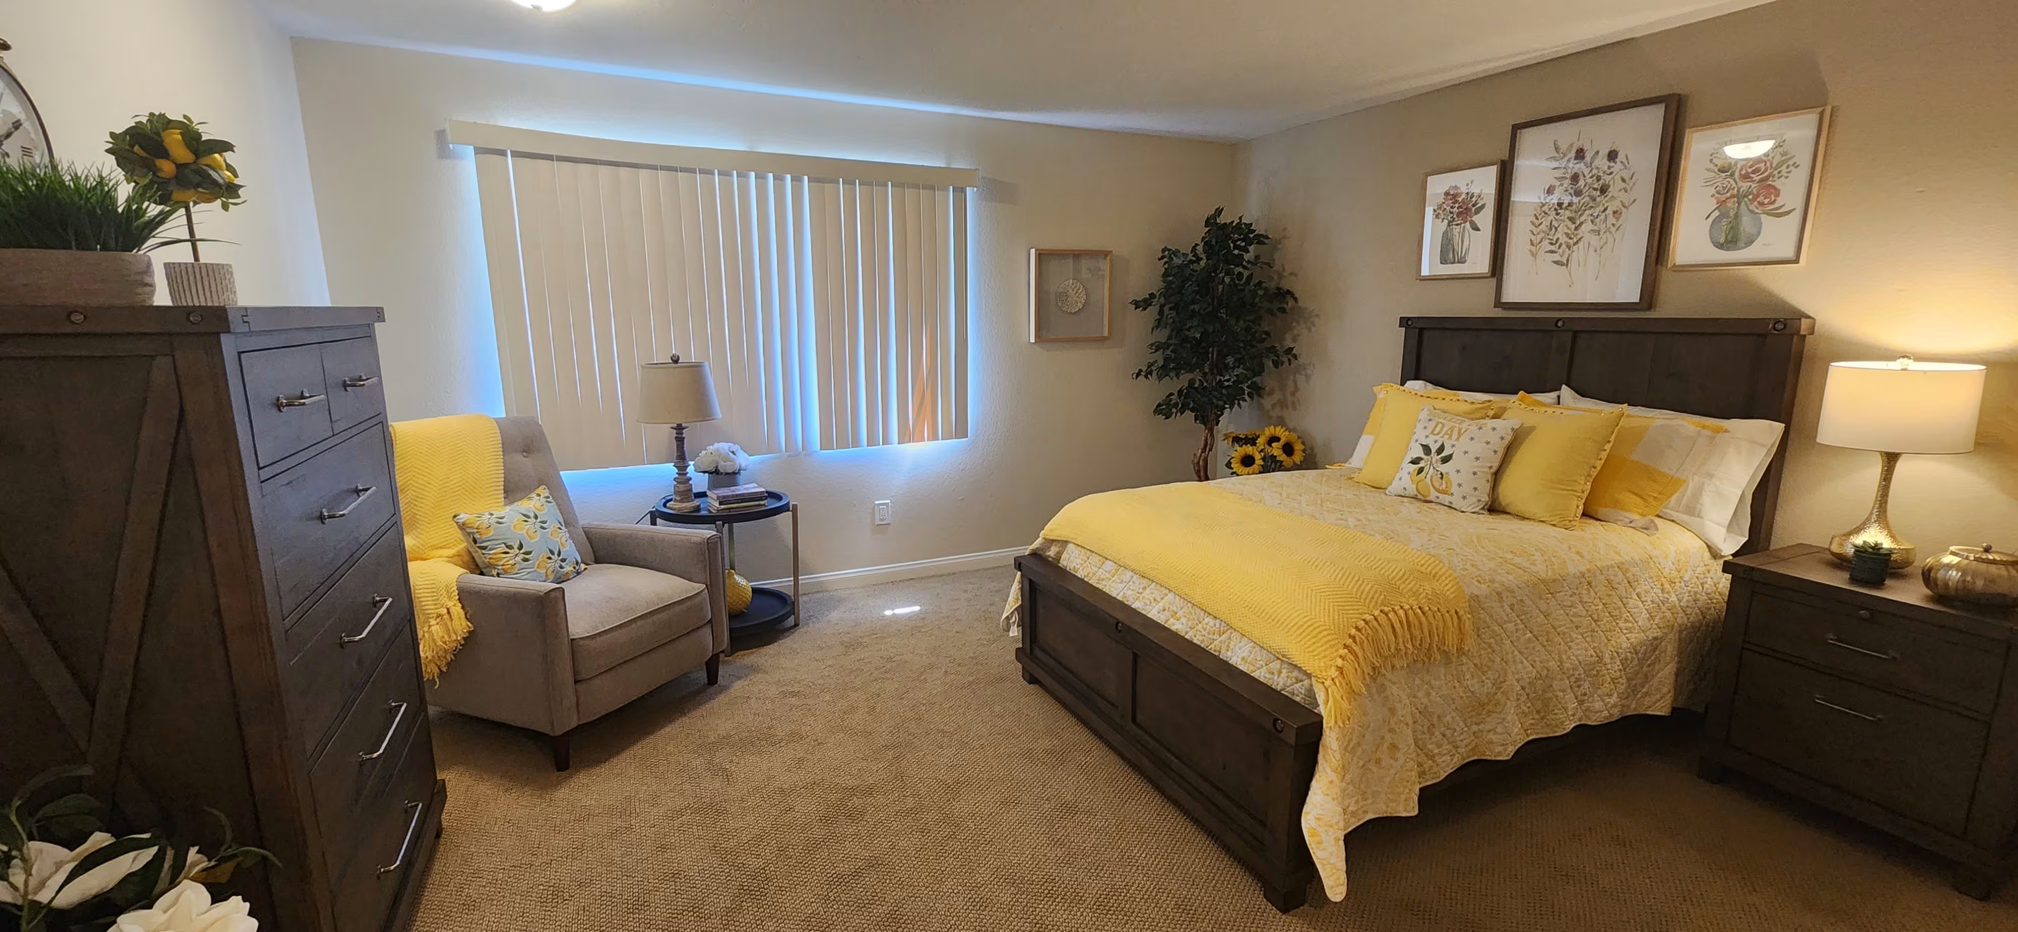
Bedroom with a dark wood bed, nightstands, and window blindsBedroom with a patterned bedspread, dresser with mirror, and blue armchairBathroom with a white vanity, mirror, and walk-in glass shower with grab barBedroom with yellow bedding on a dark wood bed, tall dresser, gray armchair, and vertical blindsBedroom with yellow bedding, dark wood bed, and doorway to a hallwayKitchenette with white cabinets, sink, and refrigeratorHallway leading to a kitchenette with white cabinets and refrigeratorBathroom with a curbless glass shower, toilet, and vanityLiving room with a sofa, small dining table, and kitchenette beyond

Home Features

  • Bright and natural light throughout
  • Open concept kitchenette and living room
  • Full size refrigerator
  • White shaker cabinets
  • Granite countertops with stainless steel under mount sink
  • Contemporary plank flooring in kitchen and living room
  • Master bedroom with large walk-in shower
  • Abundant closet space in each master bedroom

Assisted Living at Rancho Bernado

Experience assisted living at Silvergate Rancho Bernardo, where comfort meets convenience in a vibrant, resort-style community. Our apartments are thoughtfully designed for independence, with easy access to wellness programs, social activities, and personalized support that makes daily life effortless and enjoyable.
Rancho Bernardo

Rancho Bernardo Assisted Living Includes

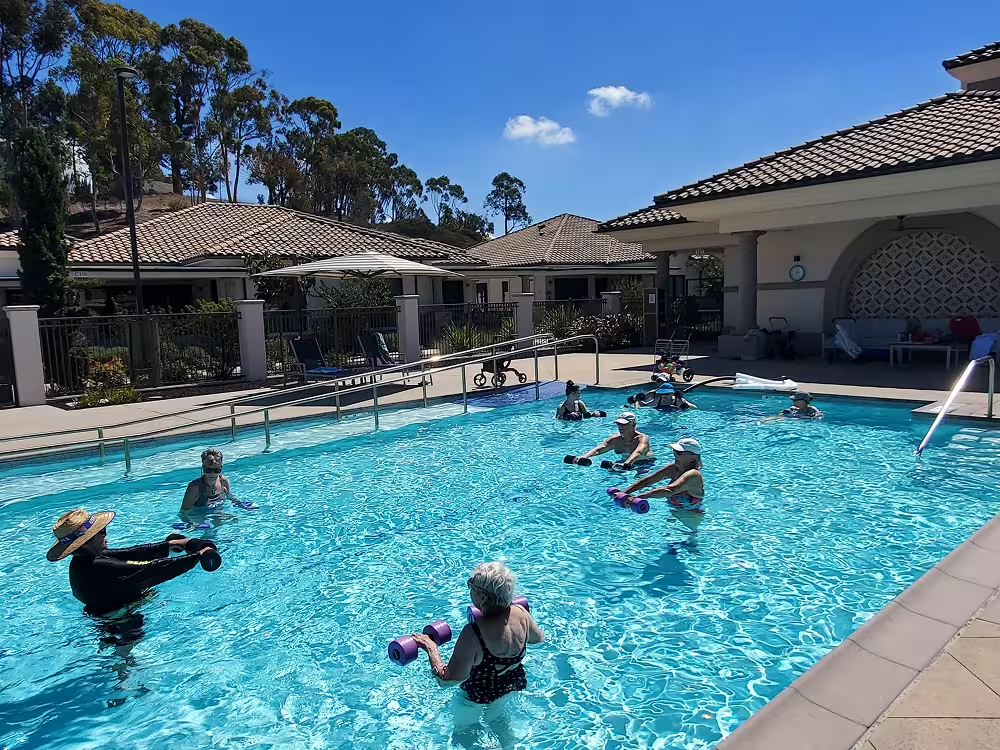
People doing a water exercise class with foam dumbbells in an outdoor pool
Outdoor Pool
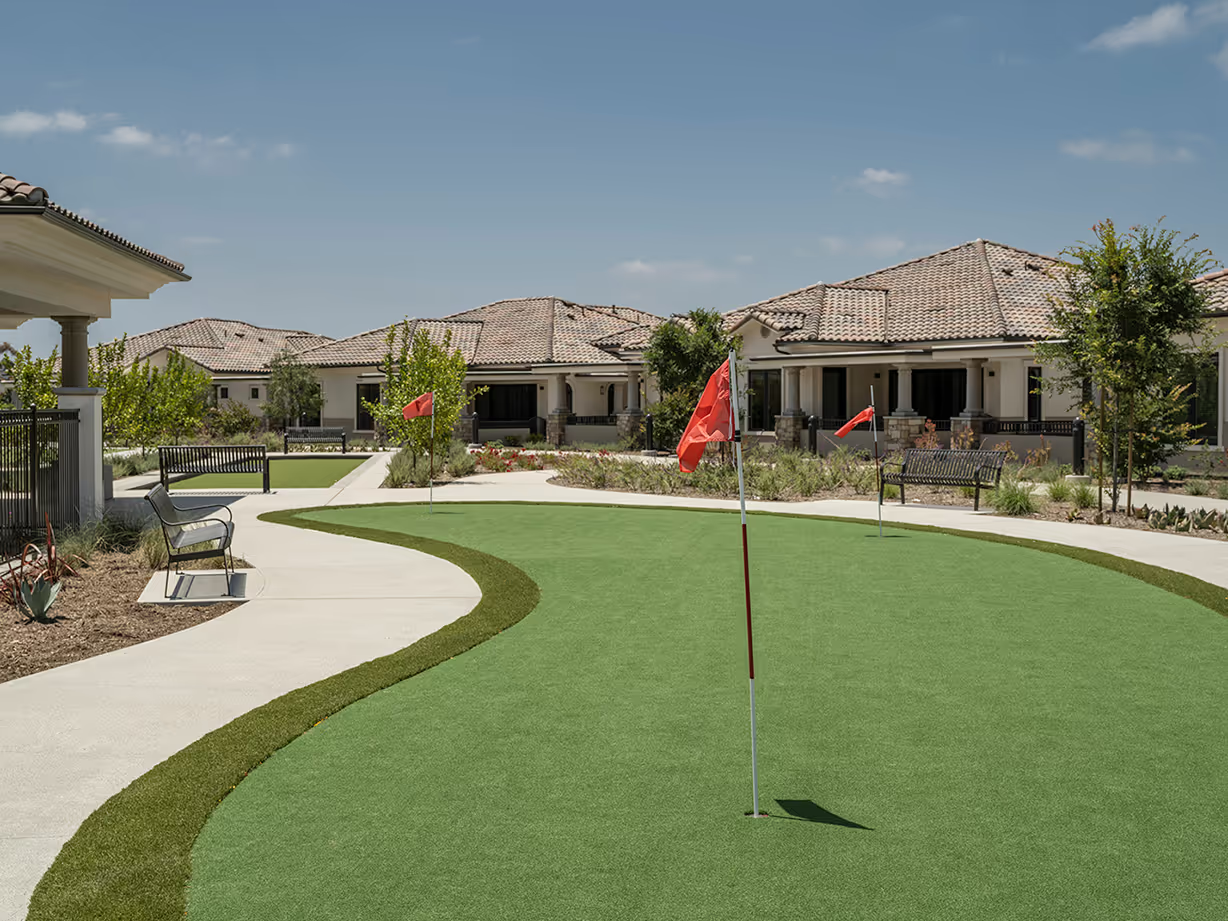
Outdoor putting green with flagsticks, benches, and surrounding landscaping
Golf Putting Green
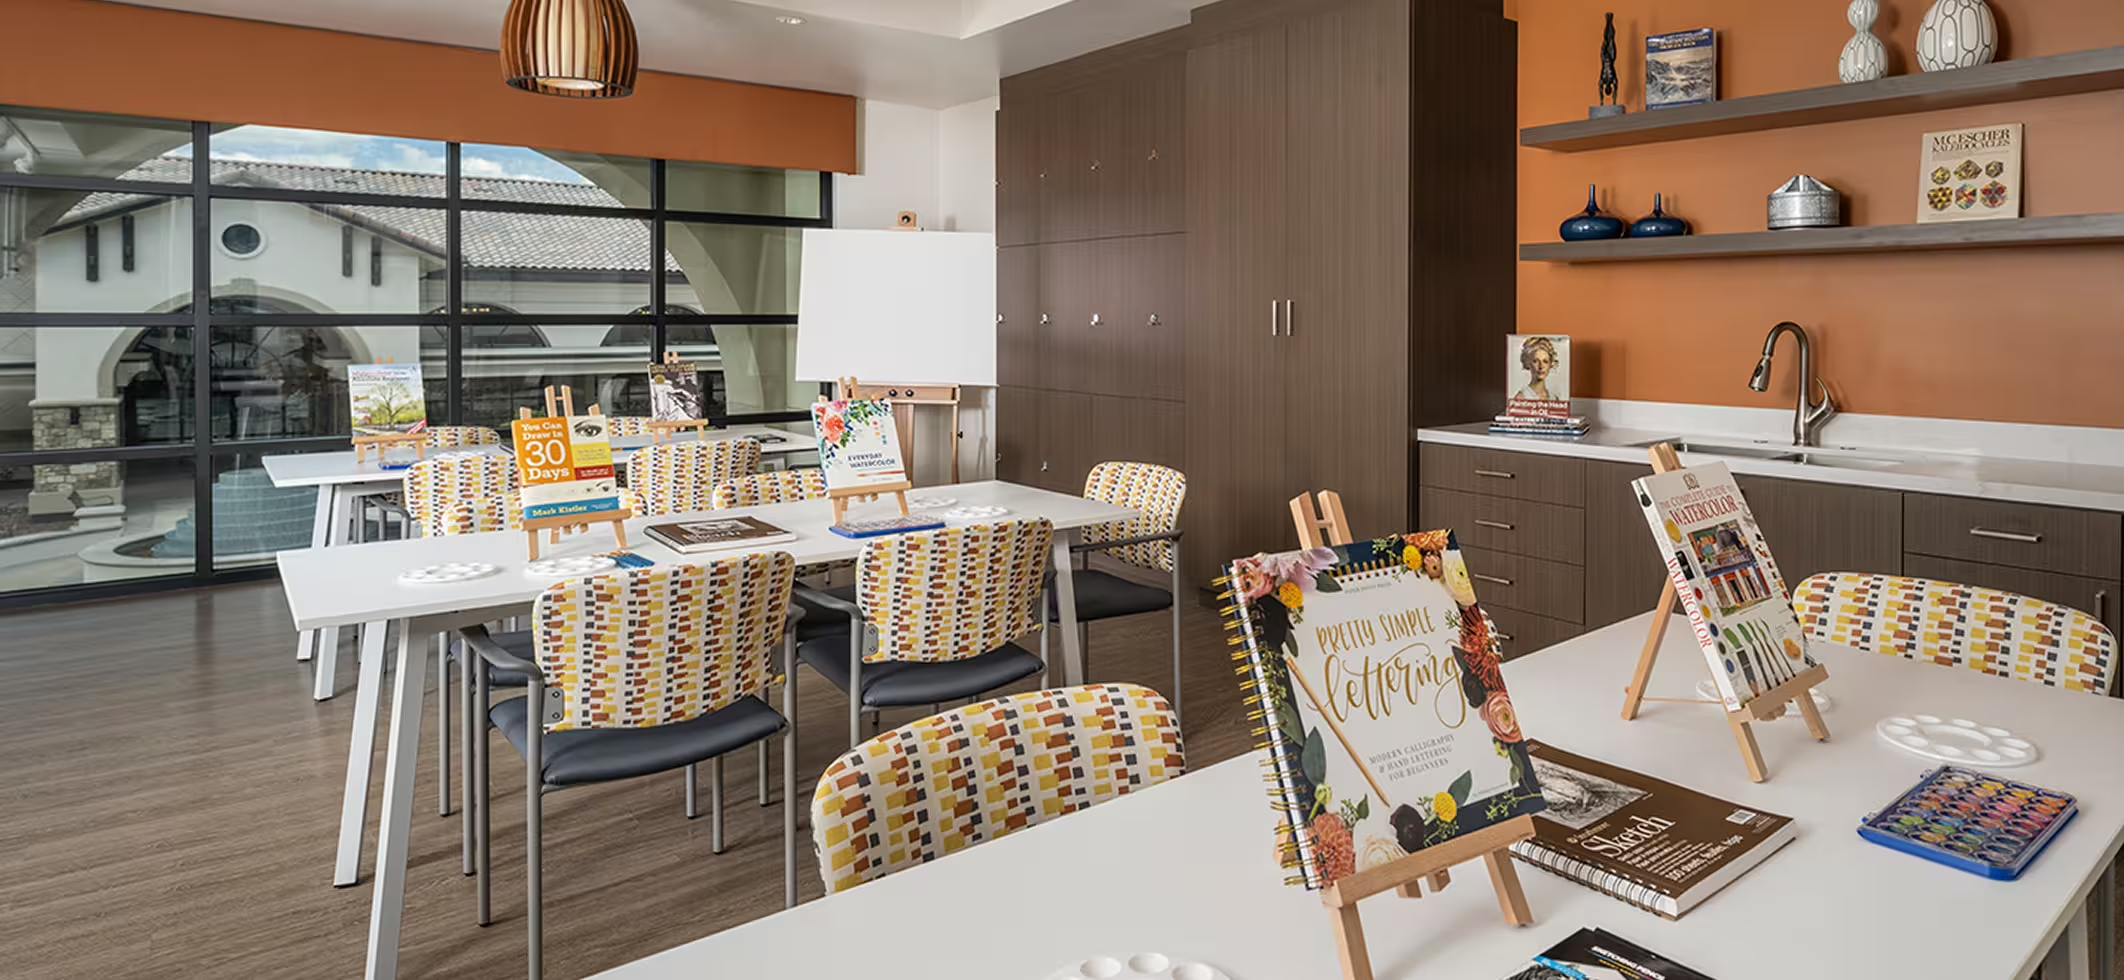
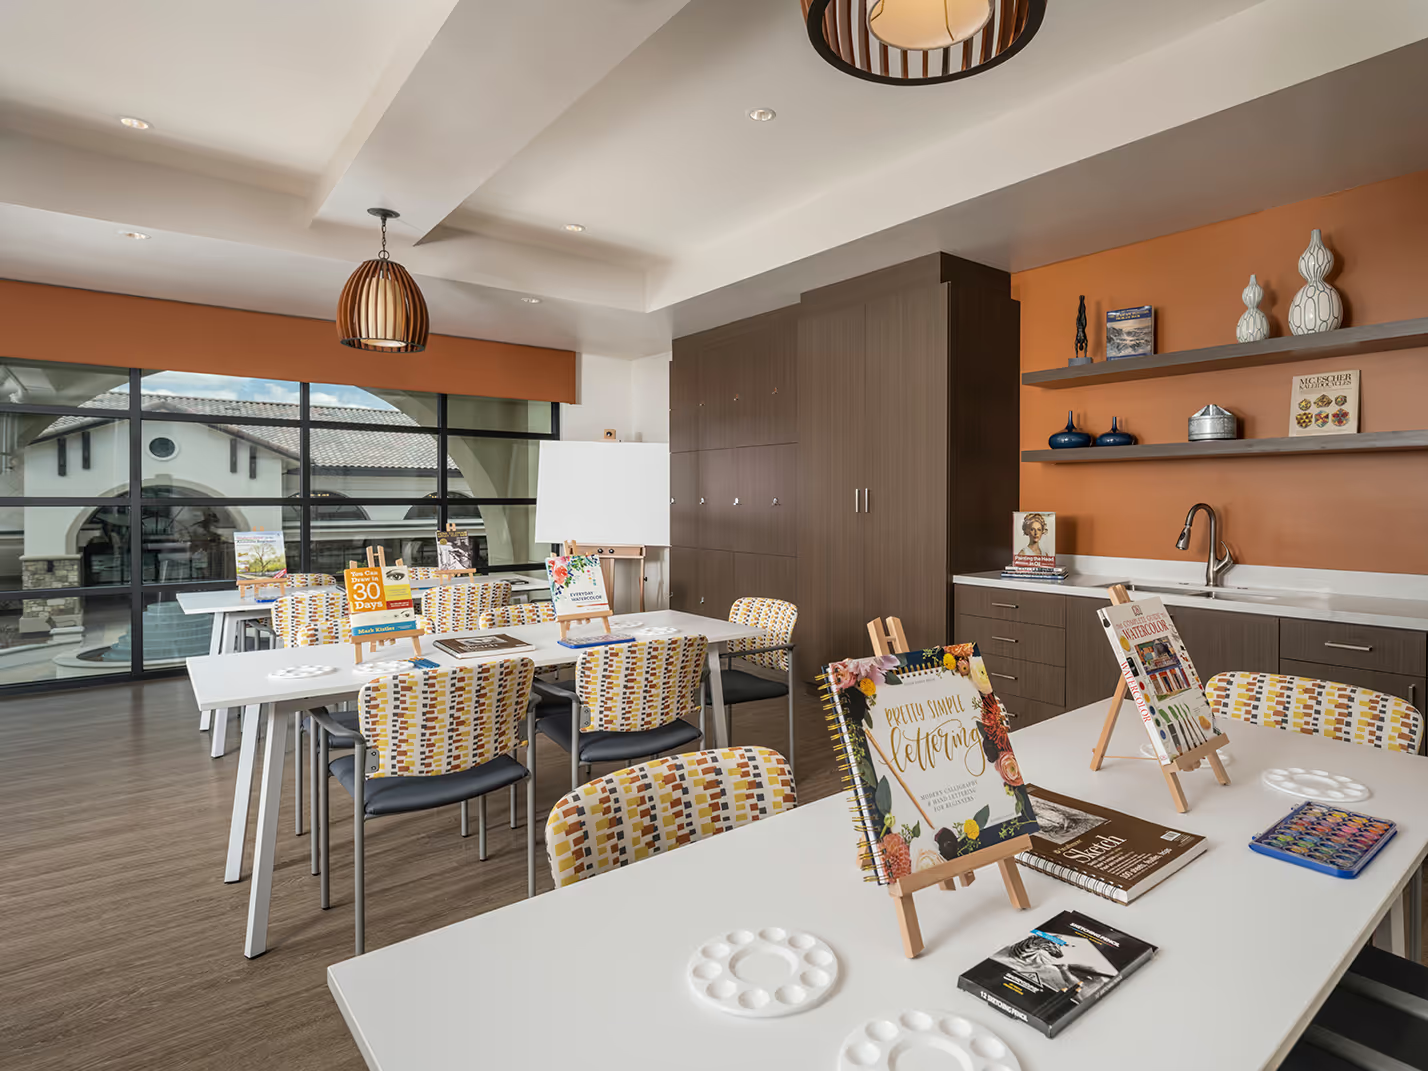
Art room with long tables, patterned chairs, and easels holding books
Art Studio
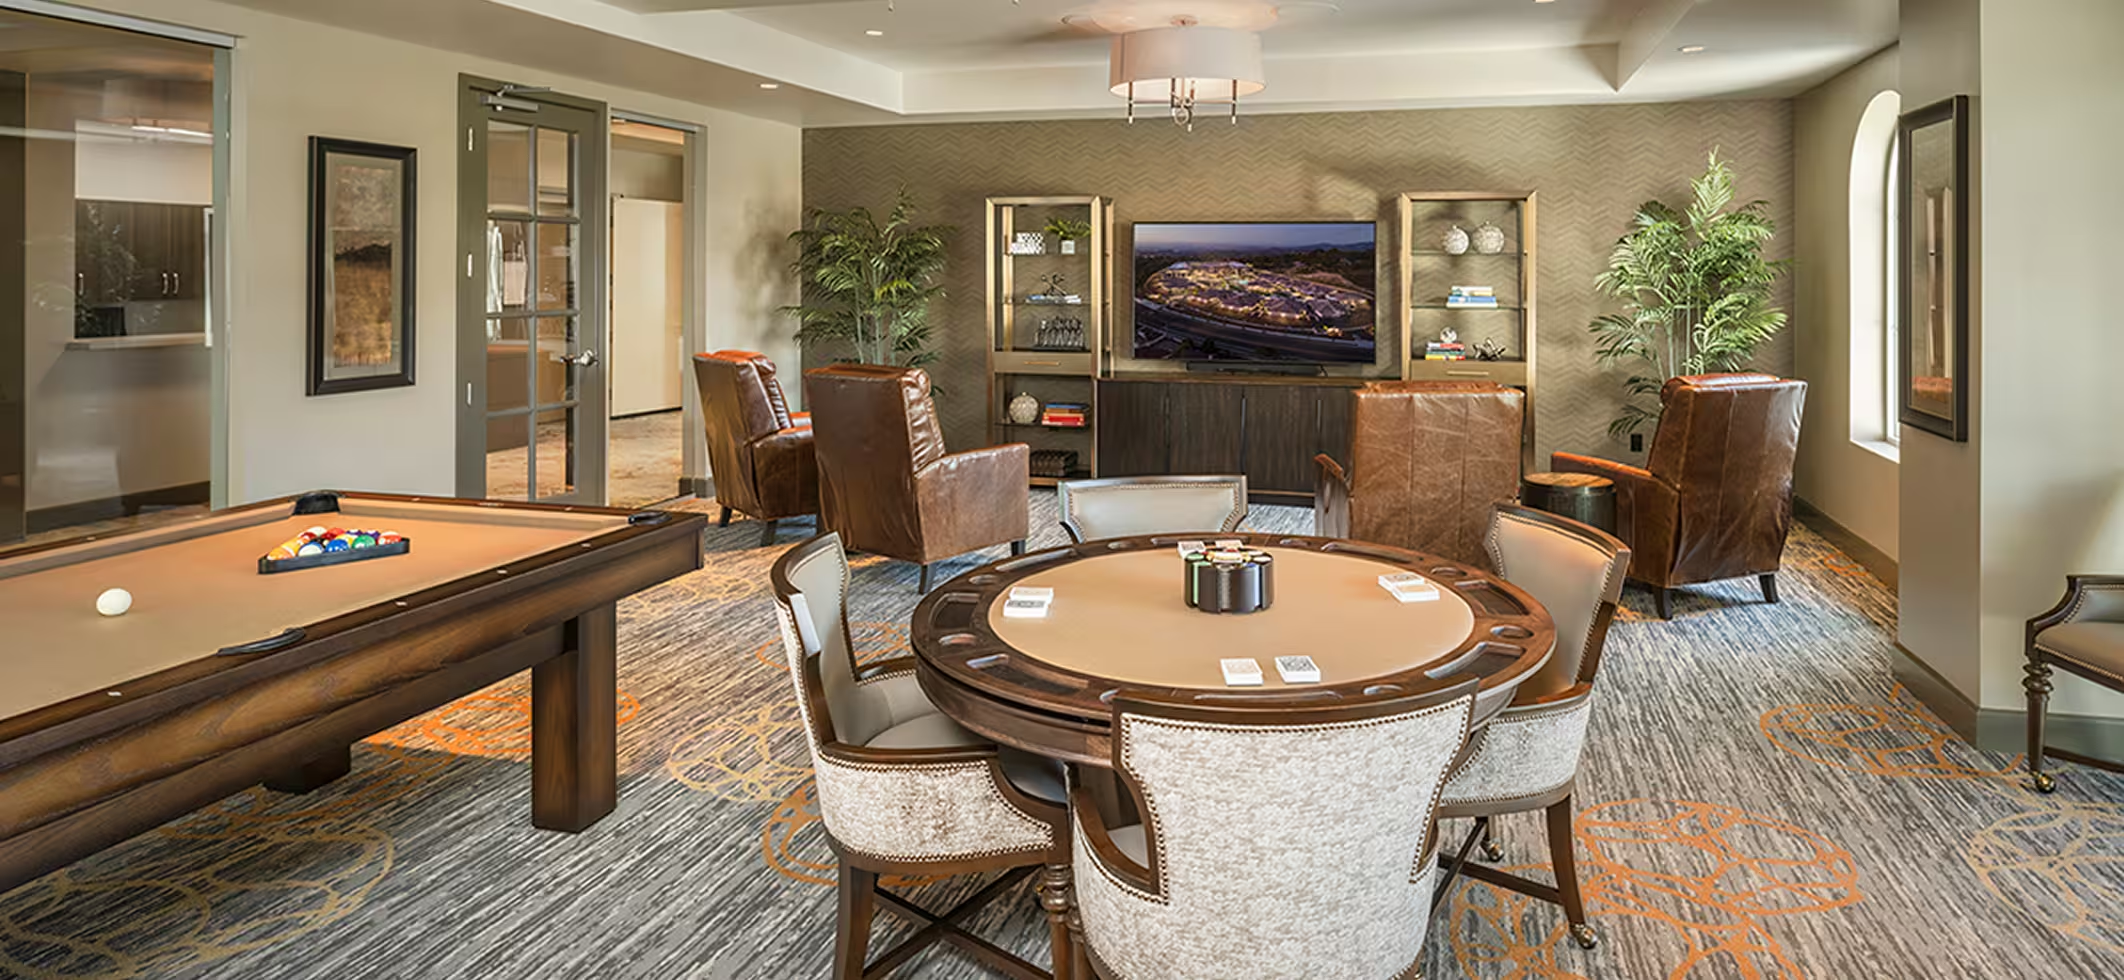
Game room with a pool table, card table, TV, and lounge chairs
Card Room & Game Lounge
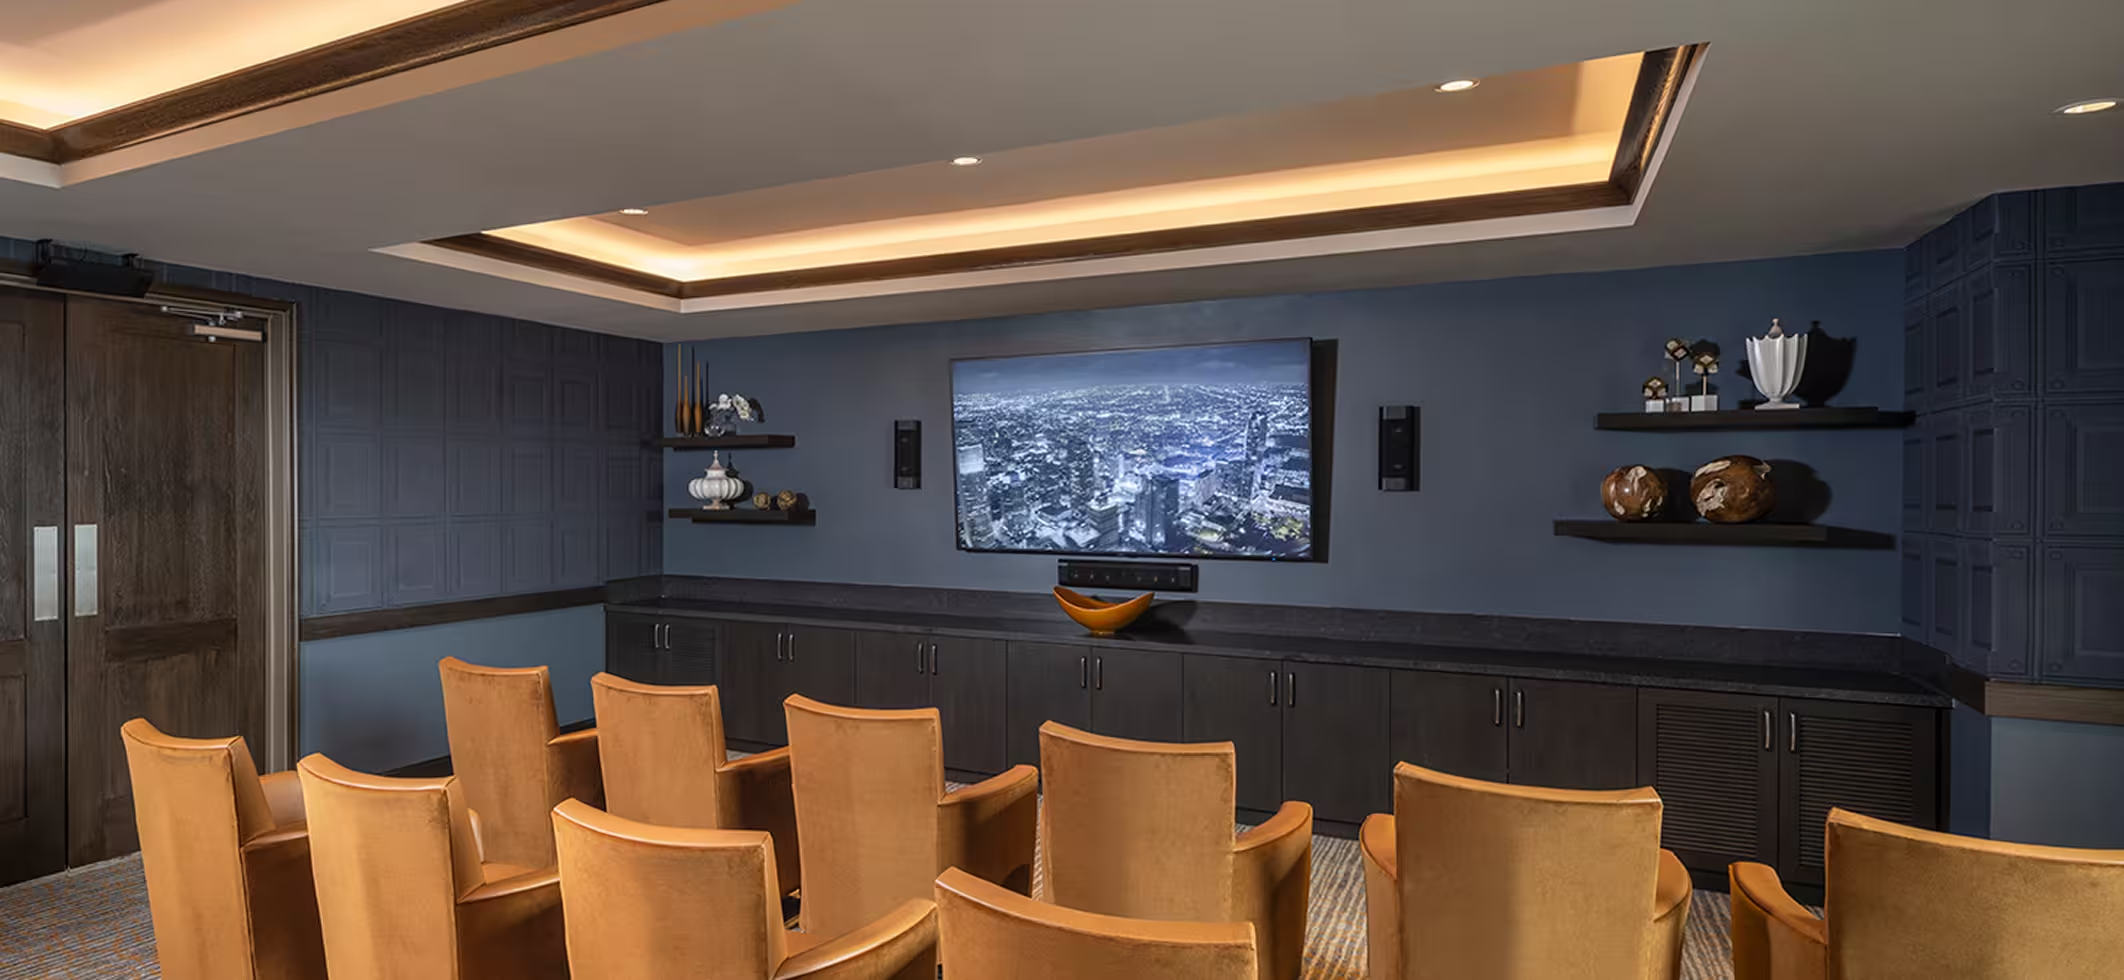
Theater room with rows of upholstered chairs facing a wall-mounted screen
Theater Room
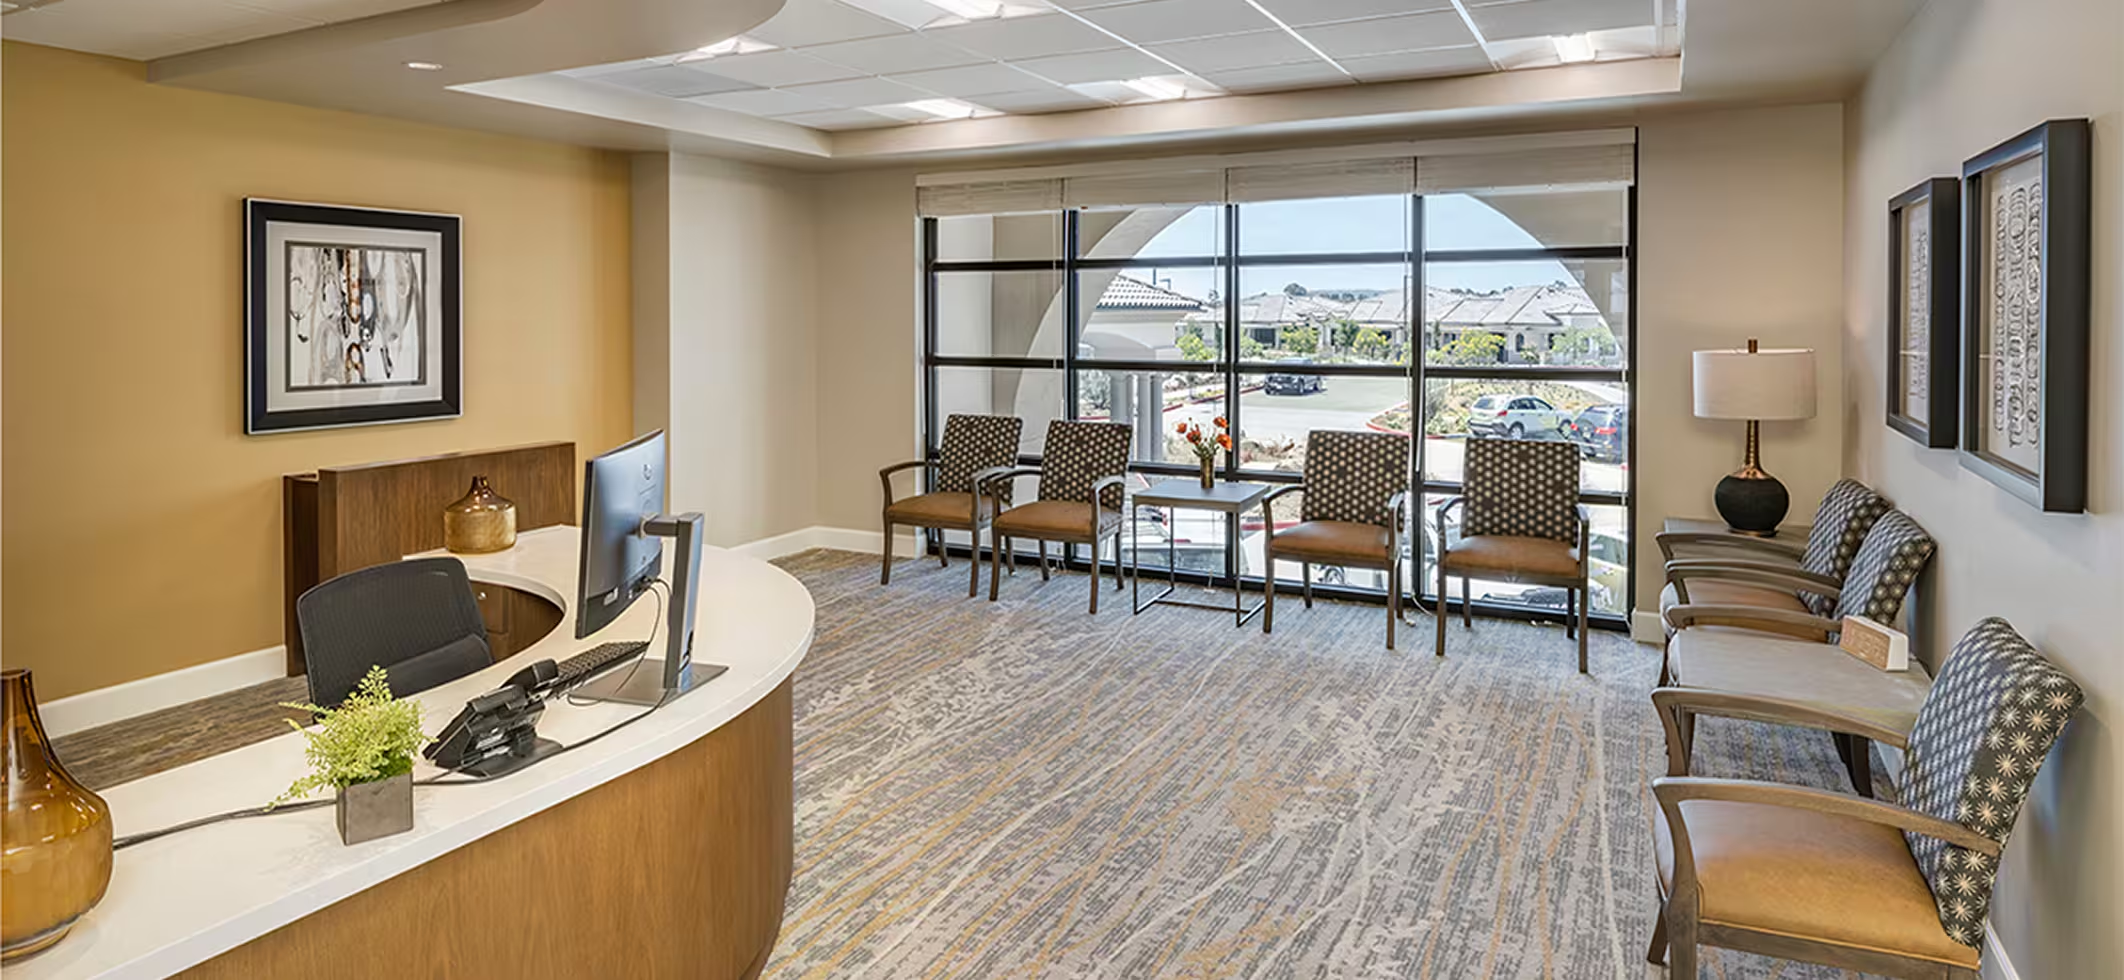
Reception desk and waiting area with chairs by an arched window
Health Services & Physical Therapy
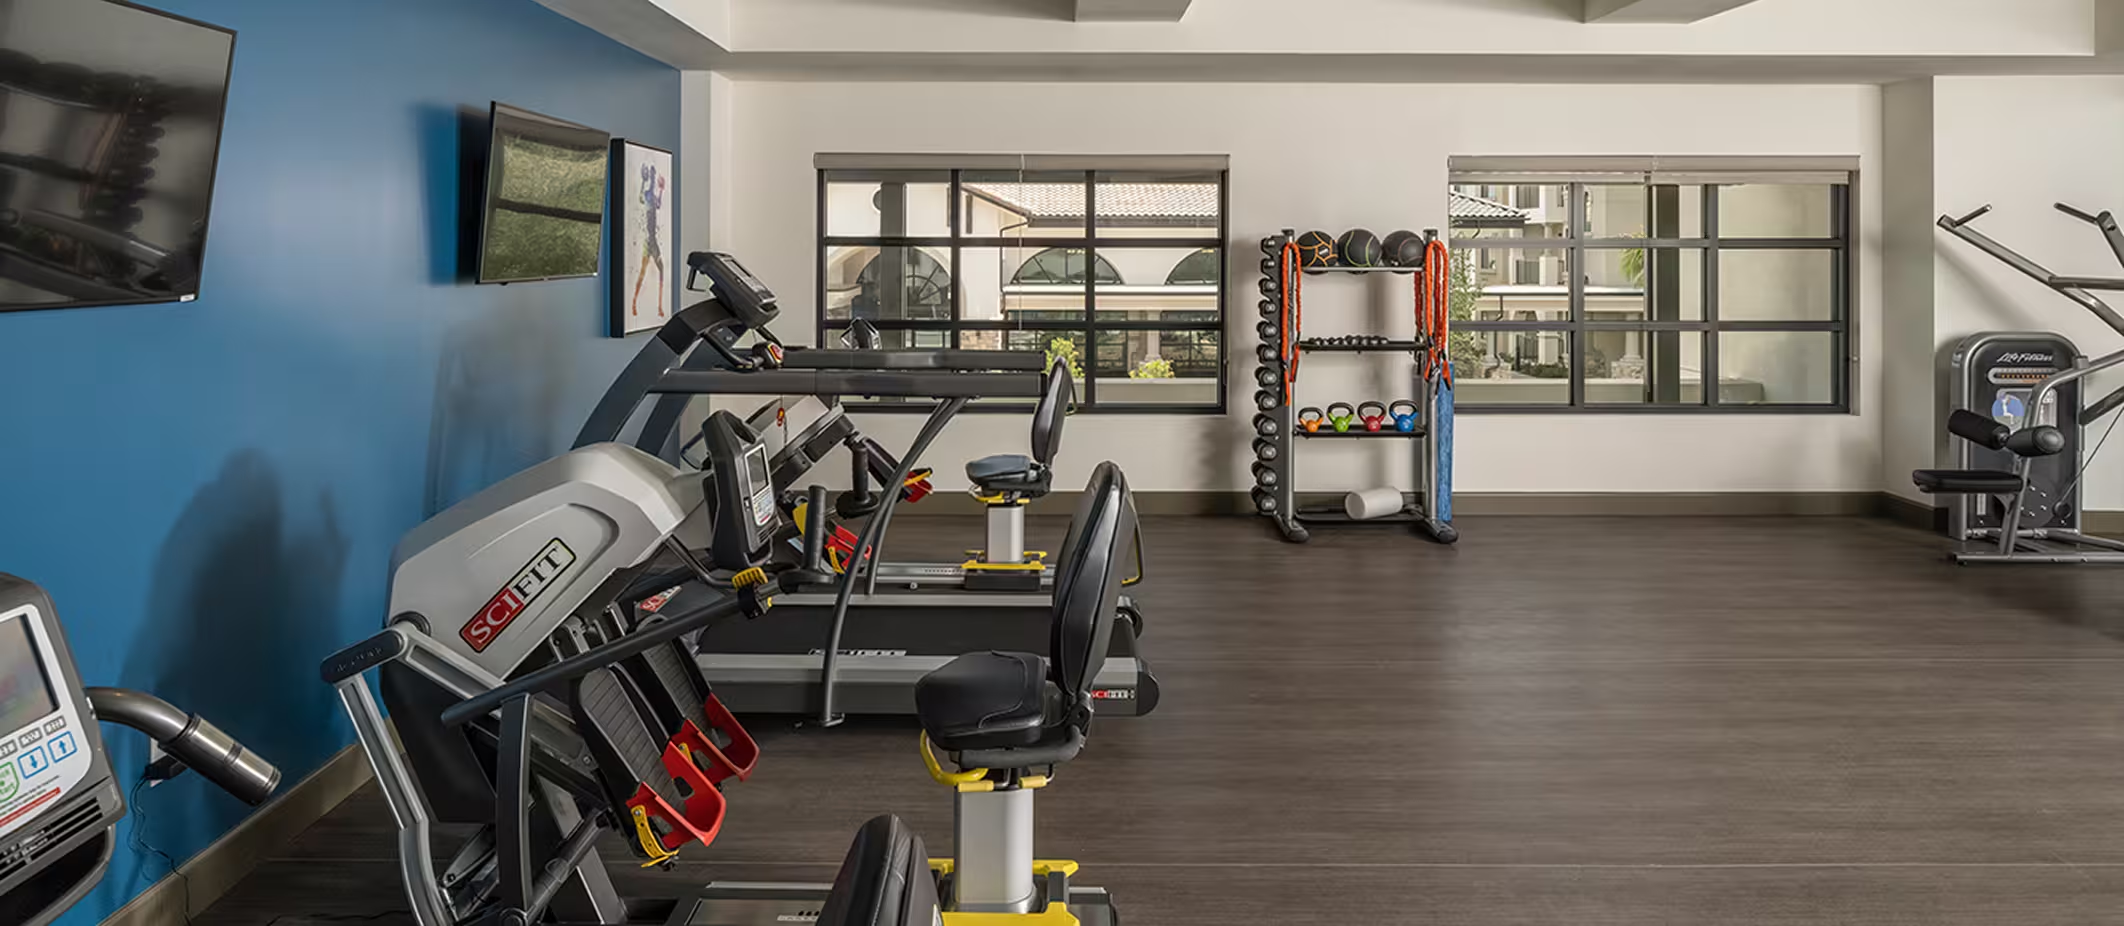
Fitness room with treadmills, exercise machines, and a dumbbell rack
Wellness & Fitness
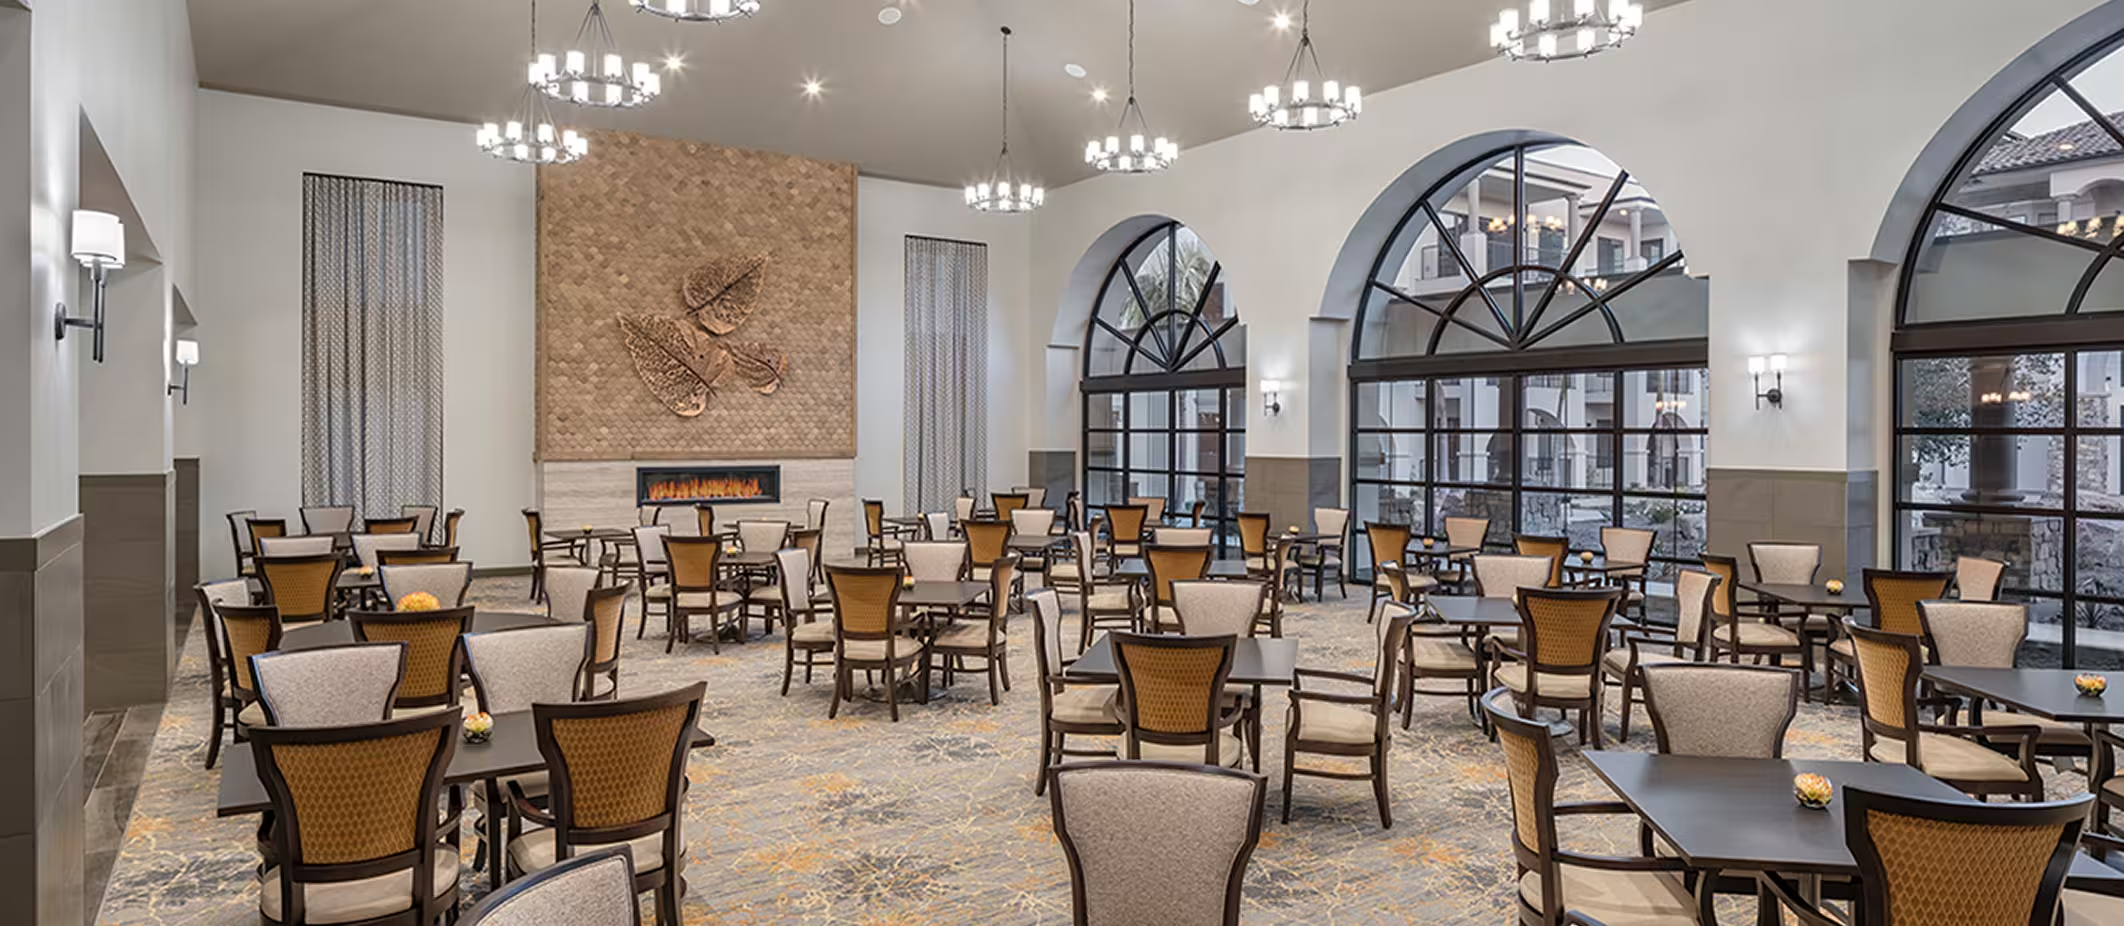
Dining room with chandeliers, many tables and chairs, a fireplace wall, and tall arched windows
Dining Venues & Banquet Room
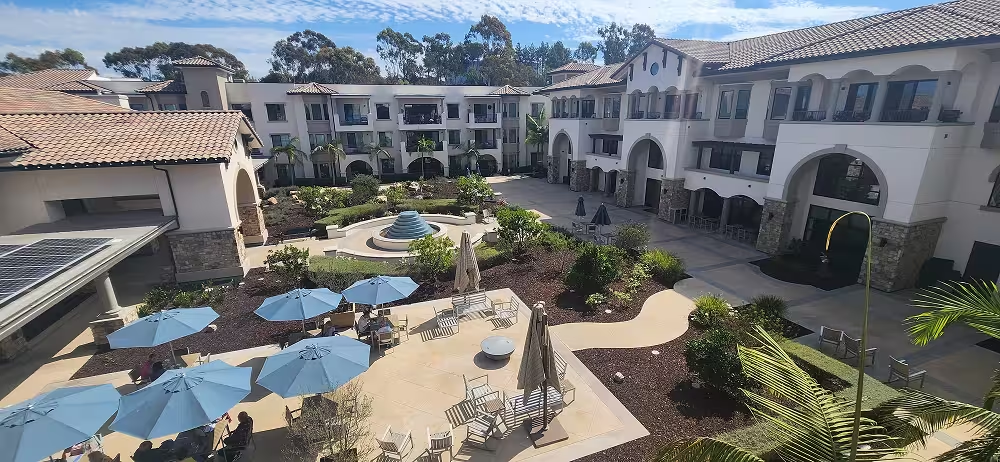
Courtyard with a tiered fountain, blue umbrellas over tables, and surrounding buildings
Central Courtyard

Comfortable Cottages & Apartments

Silvergate Rancho Bernardo offers cottages and apartments designed for both comfort and independence. Enjoy maintenance-free living, personalized care, engaging activities, and easy access to community amenities — all within a warm, welcoming environment.
Living room with sofas, glass coffee table, TV, and sliding doors to a patio
Rancho Bernardo
Kingsgate - Single Cottage

Kingsgate - Single Cottage

3 Bed / 2 Bath
3 Bed / 2 Bath
,
Rancho Bernardo
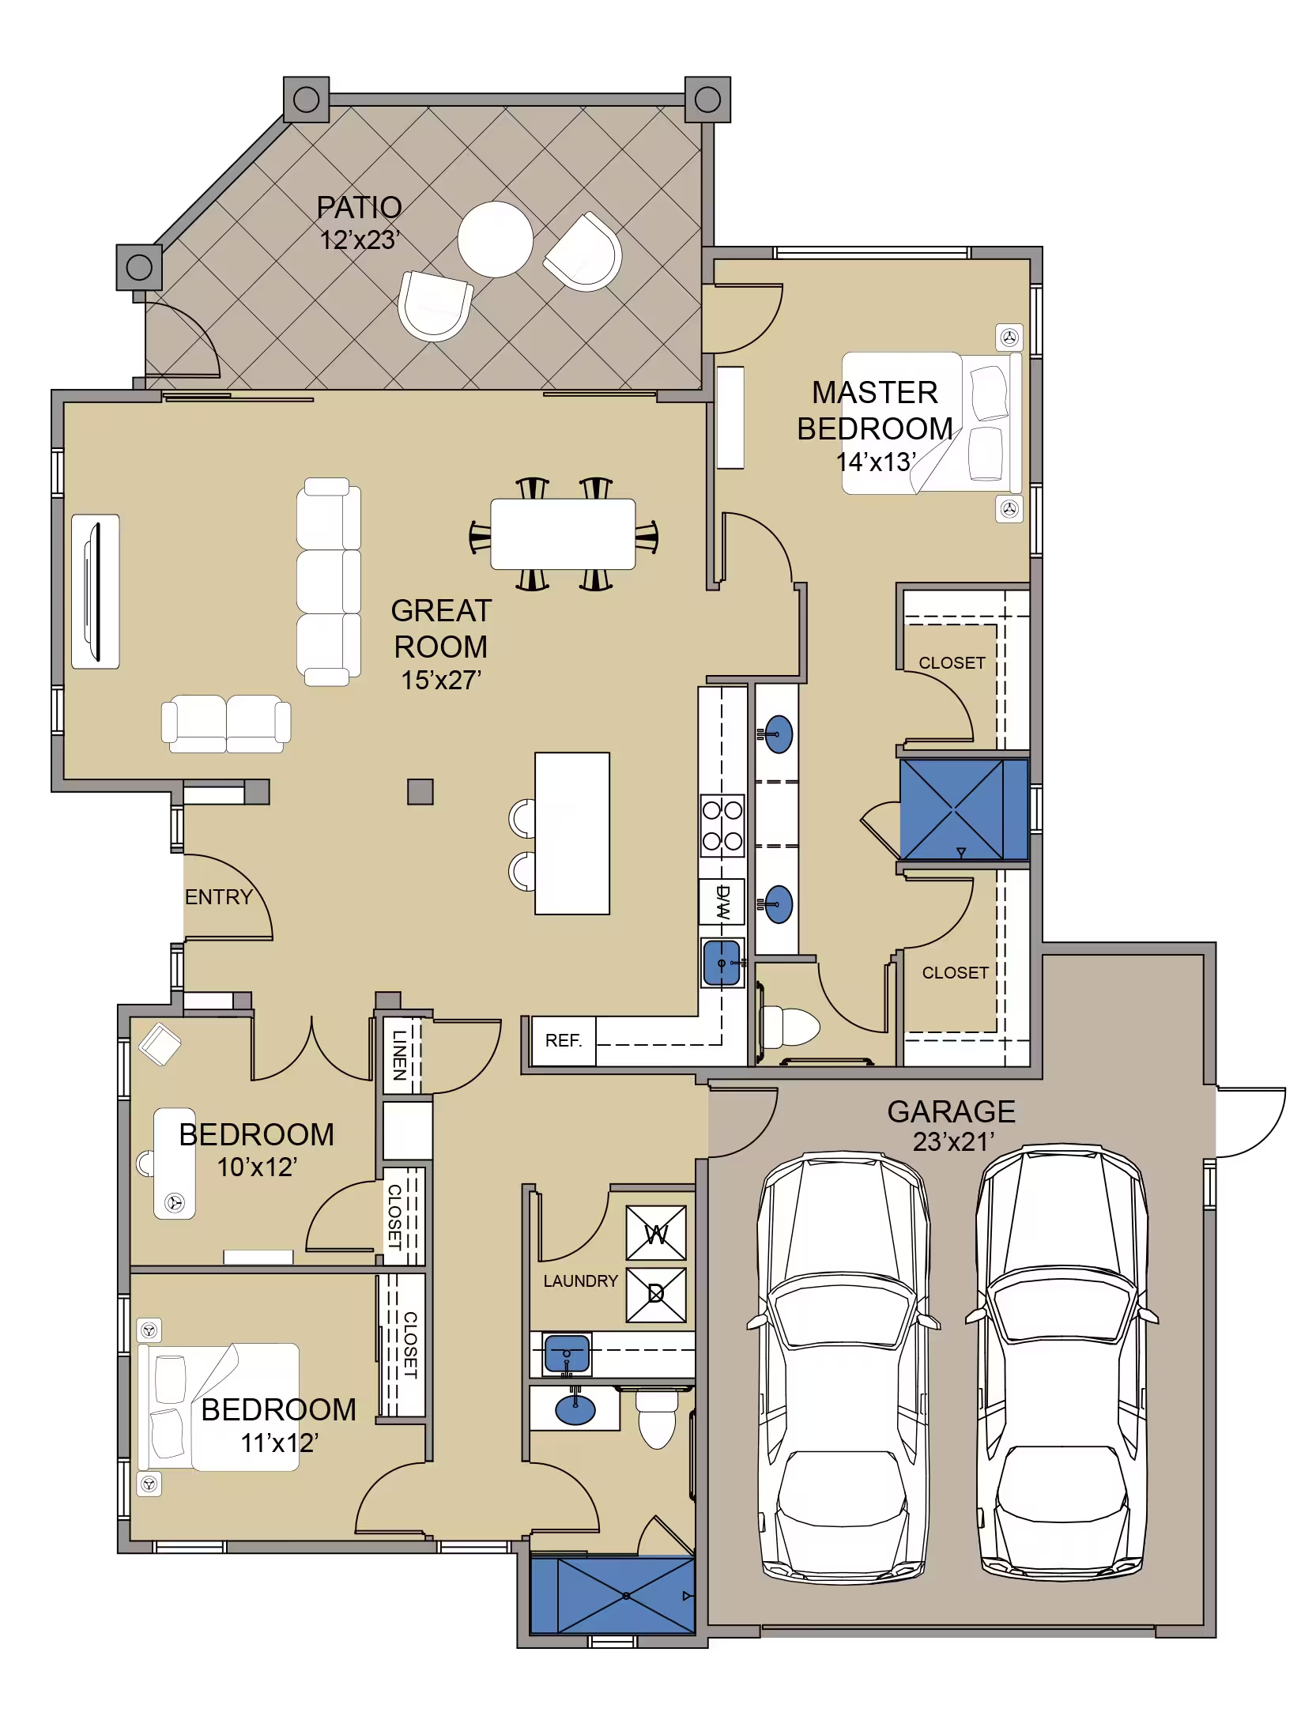
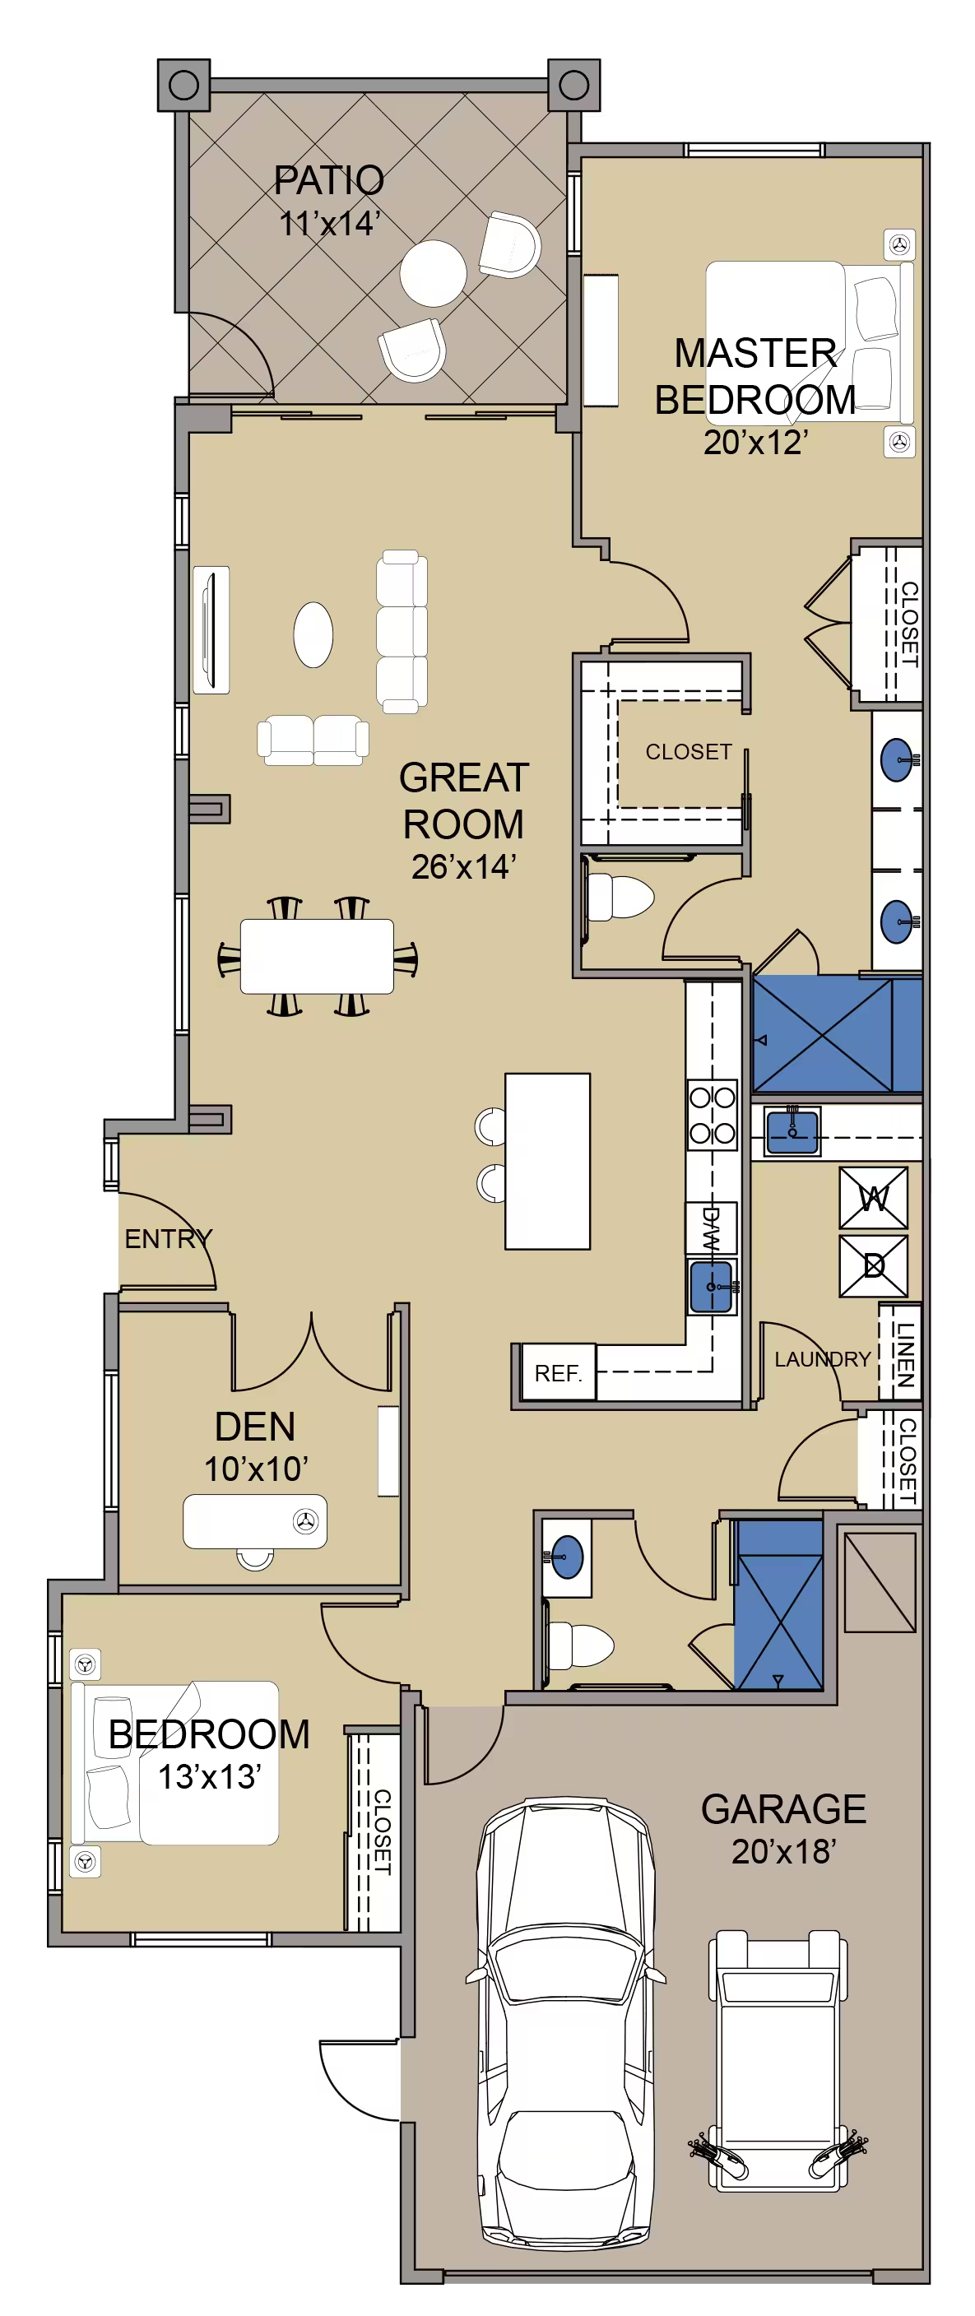
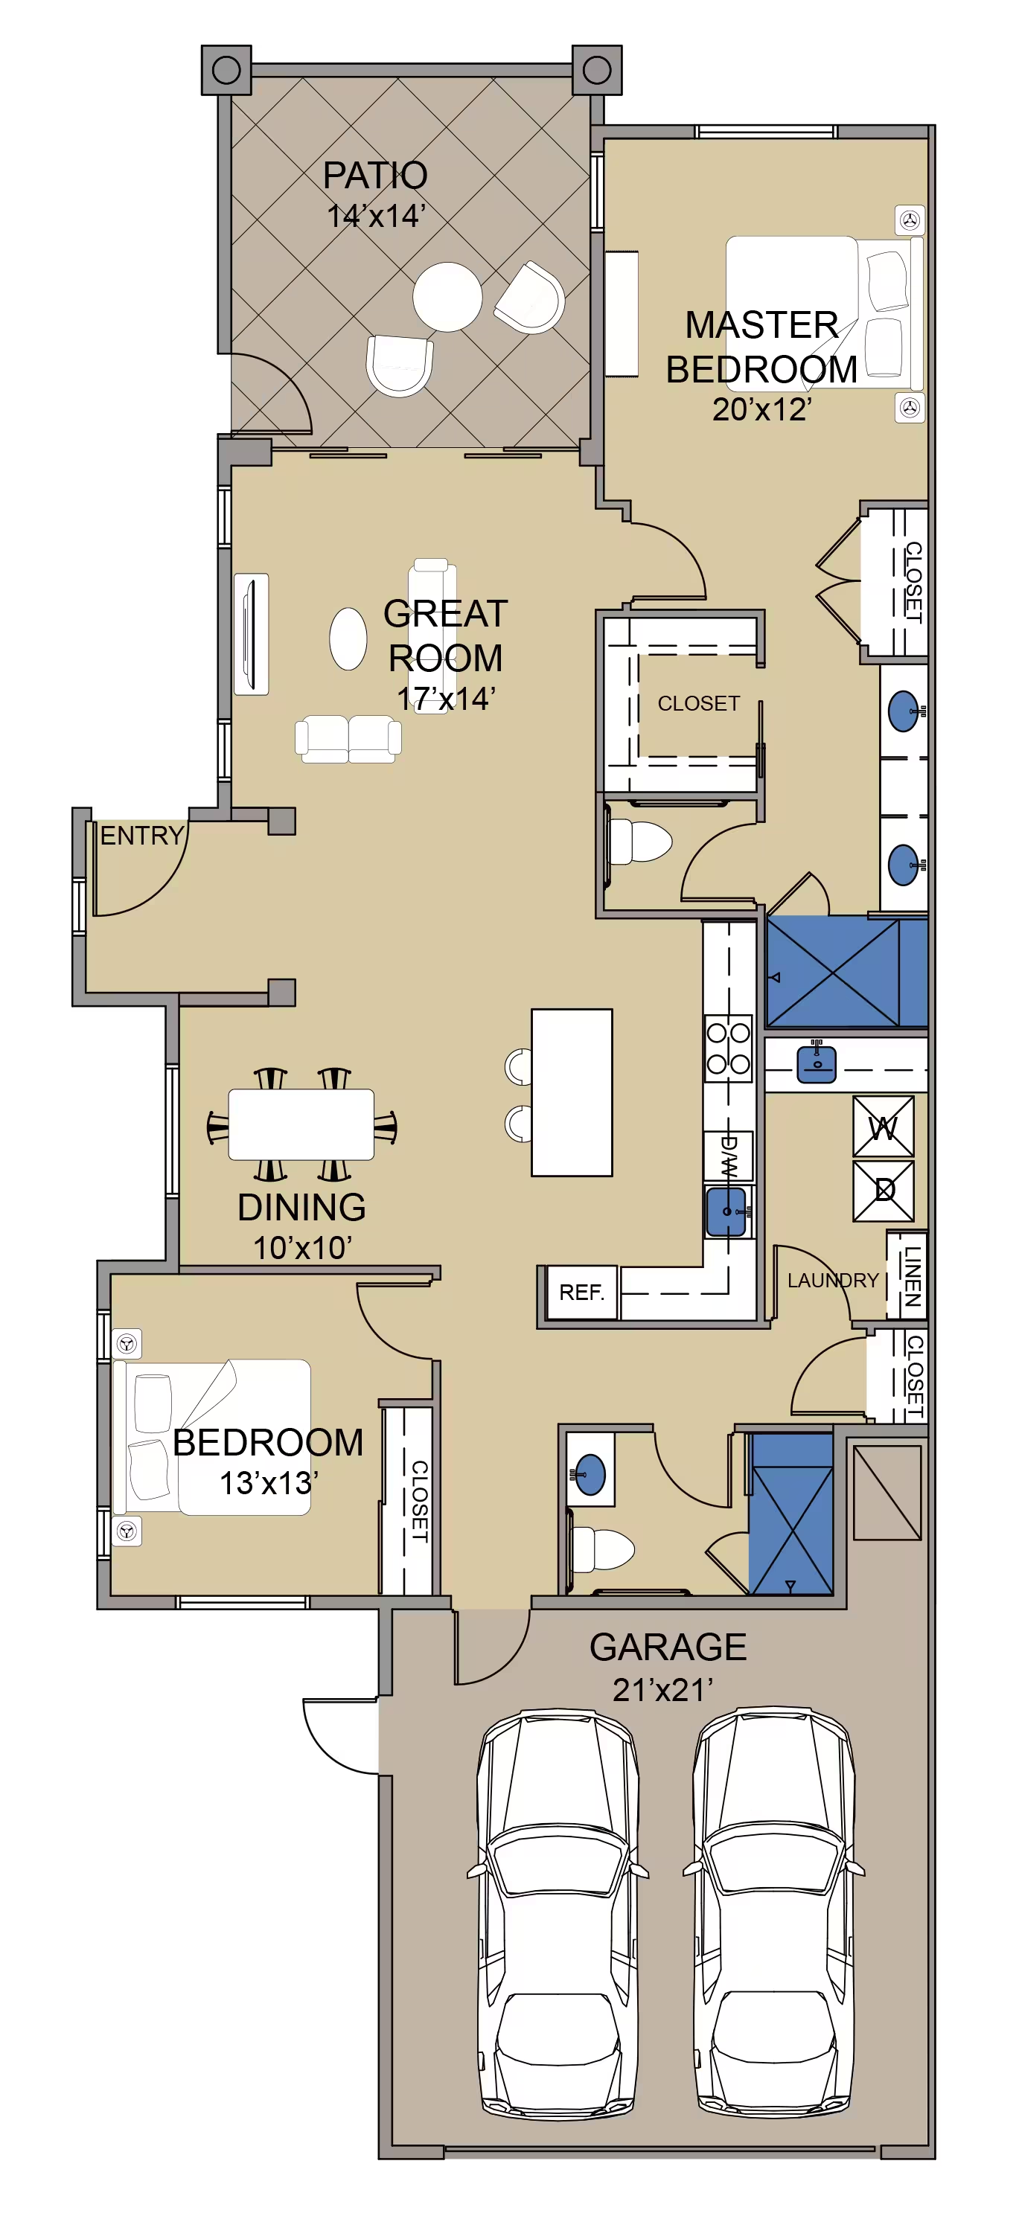
Floor plan with master bedroom, two bedrooms, great room, patio, entry, laundry, closets, and garage
1,621 sq. ft.
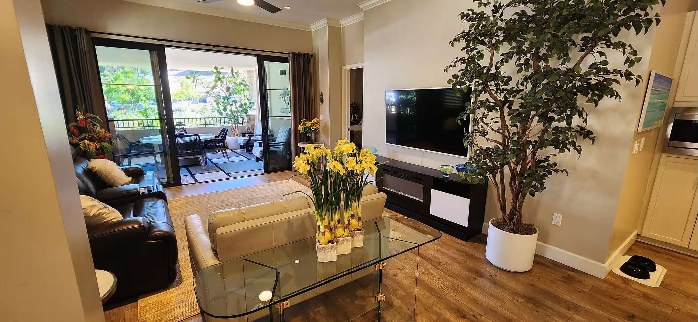
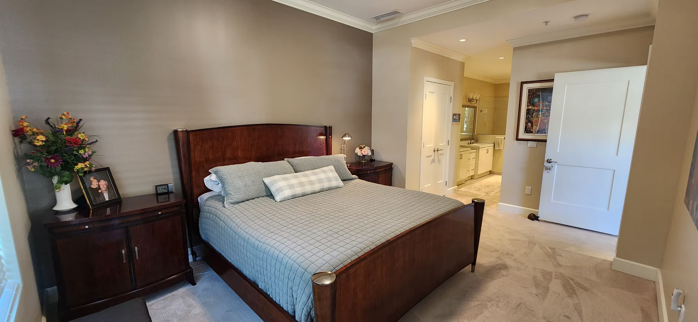
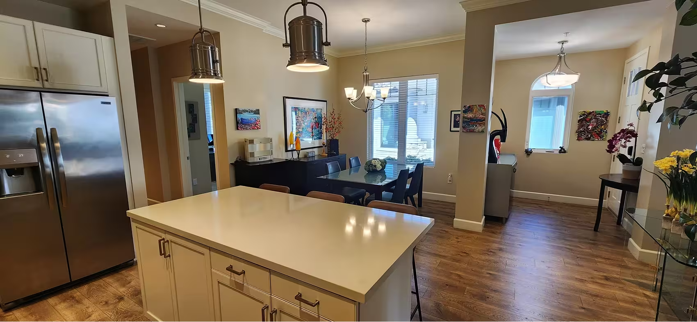
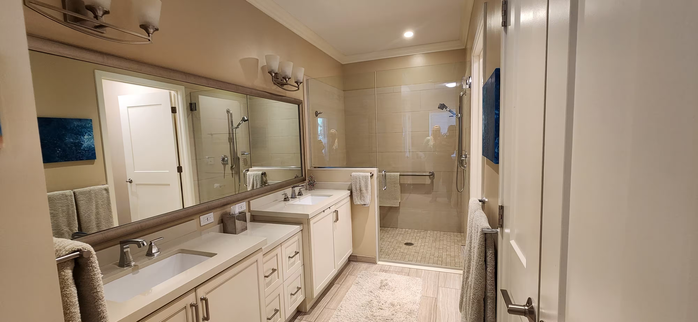
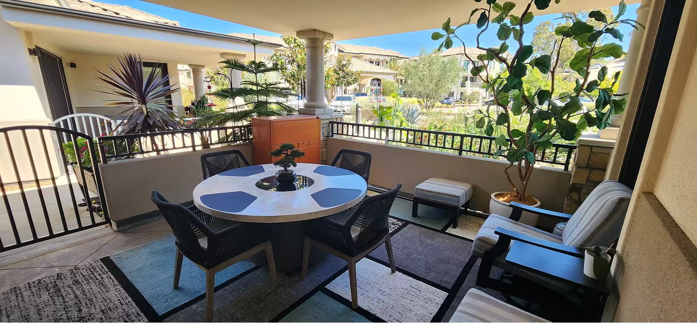
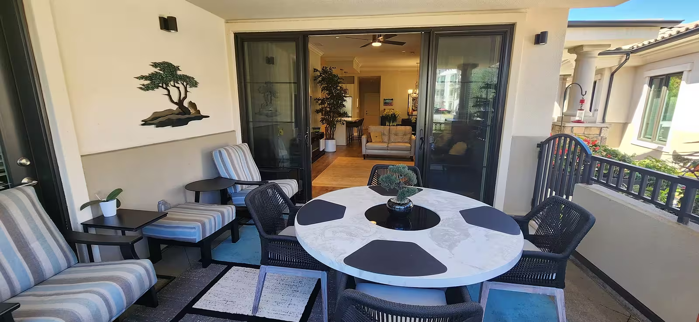
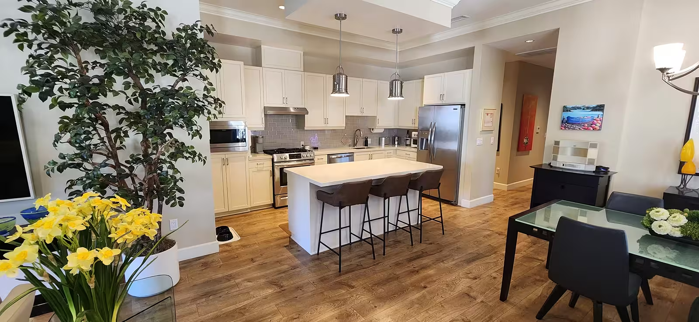
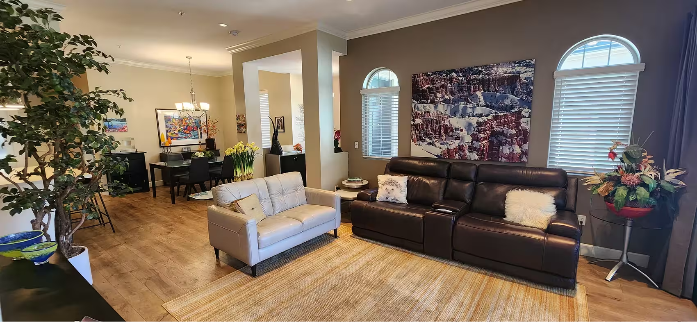
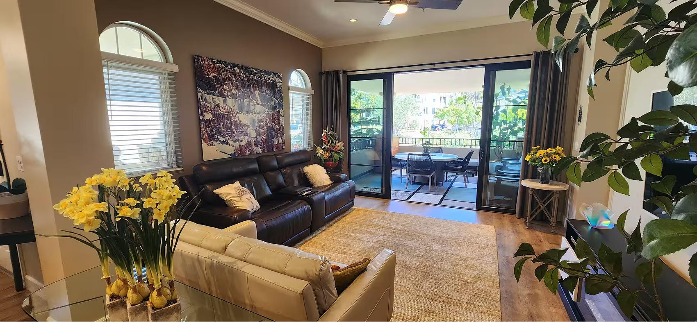
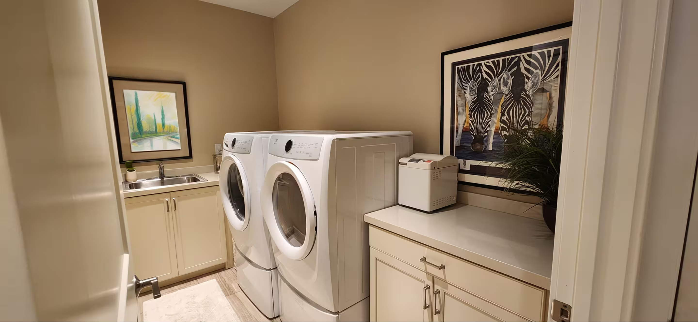
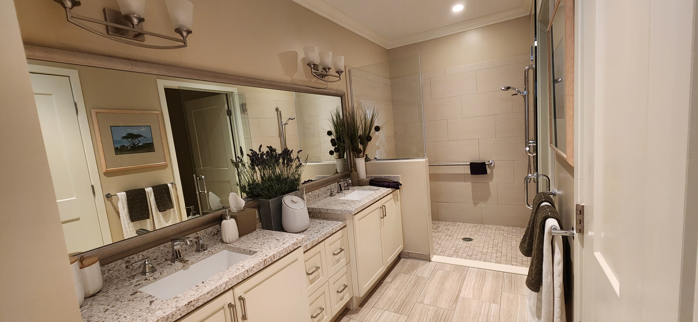
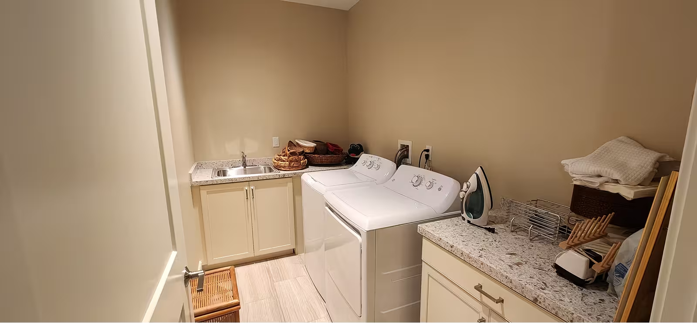
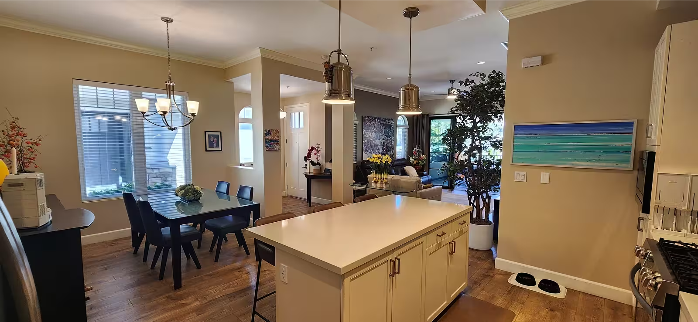
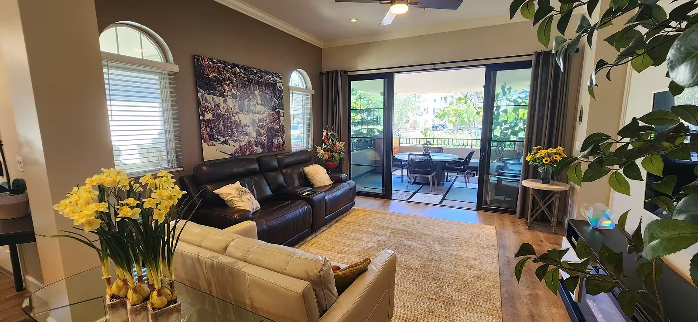
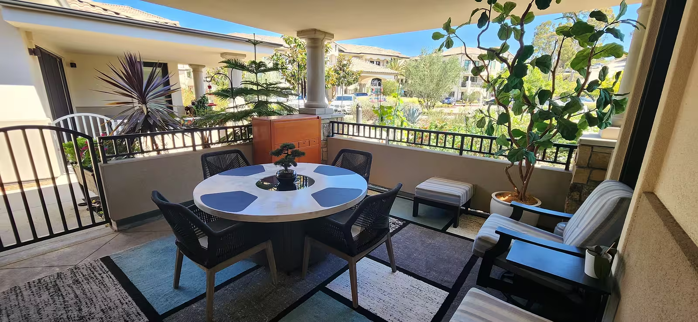
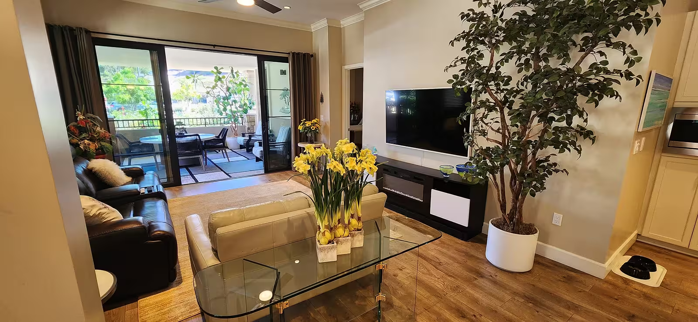
Bedroom with a dark wood bed, nightstand, and doorway to a bathroomOpen kitchen with island, pendant lights, and dining table beyondBathroom with double vanity sinks and a walk-in glass shower with a grab barCovered patio with a round table, four chairs, and potted plantsCovered patio with seating, a bonsai centerpiece table, and sliding doors into the living roomKitchen with a gas range, stainless refrigerator, three bar stools at an island, and a dining table in the foregroundLiving room with sofas, a large landscape photograph, and arched windowsLiving room with leather sofas, large landscape artwork, and sliding doors open to a covered patio with dining tableLaundry room with washer, dryer, sink, and cabinetry

Home Features

  • Single-story detached home
  • Located near outdoor amenities
  • Private entry foyer area
  • Open floor plan design
  • Upgraded finishes
  • Contemporary kitchen design
  • Central kitchen island
  • Stainless steel kitchen appliances
  • High 10 ft. ceilings
  • Ceiling fan/light fixtures
  • Large private patio
  • Master suite with private bath
  • Walk-in closet
  • Double sinks and vanity desk
  • Glass shower with built-in bench
  • Guest bedroom
  • Guest bathroom
  • Den/office or bedroom
  • Laundry room with washer/dryer
  • Private 2 car garage
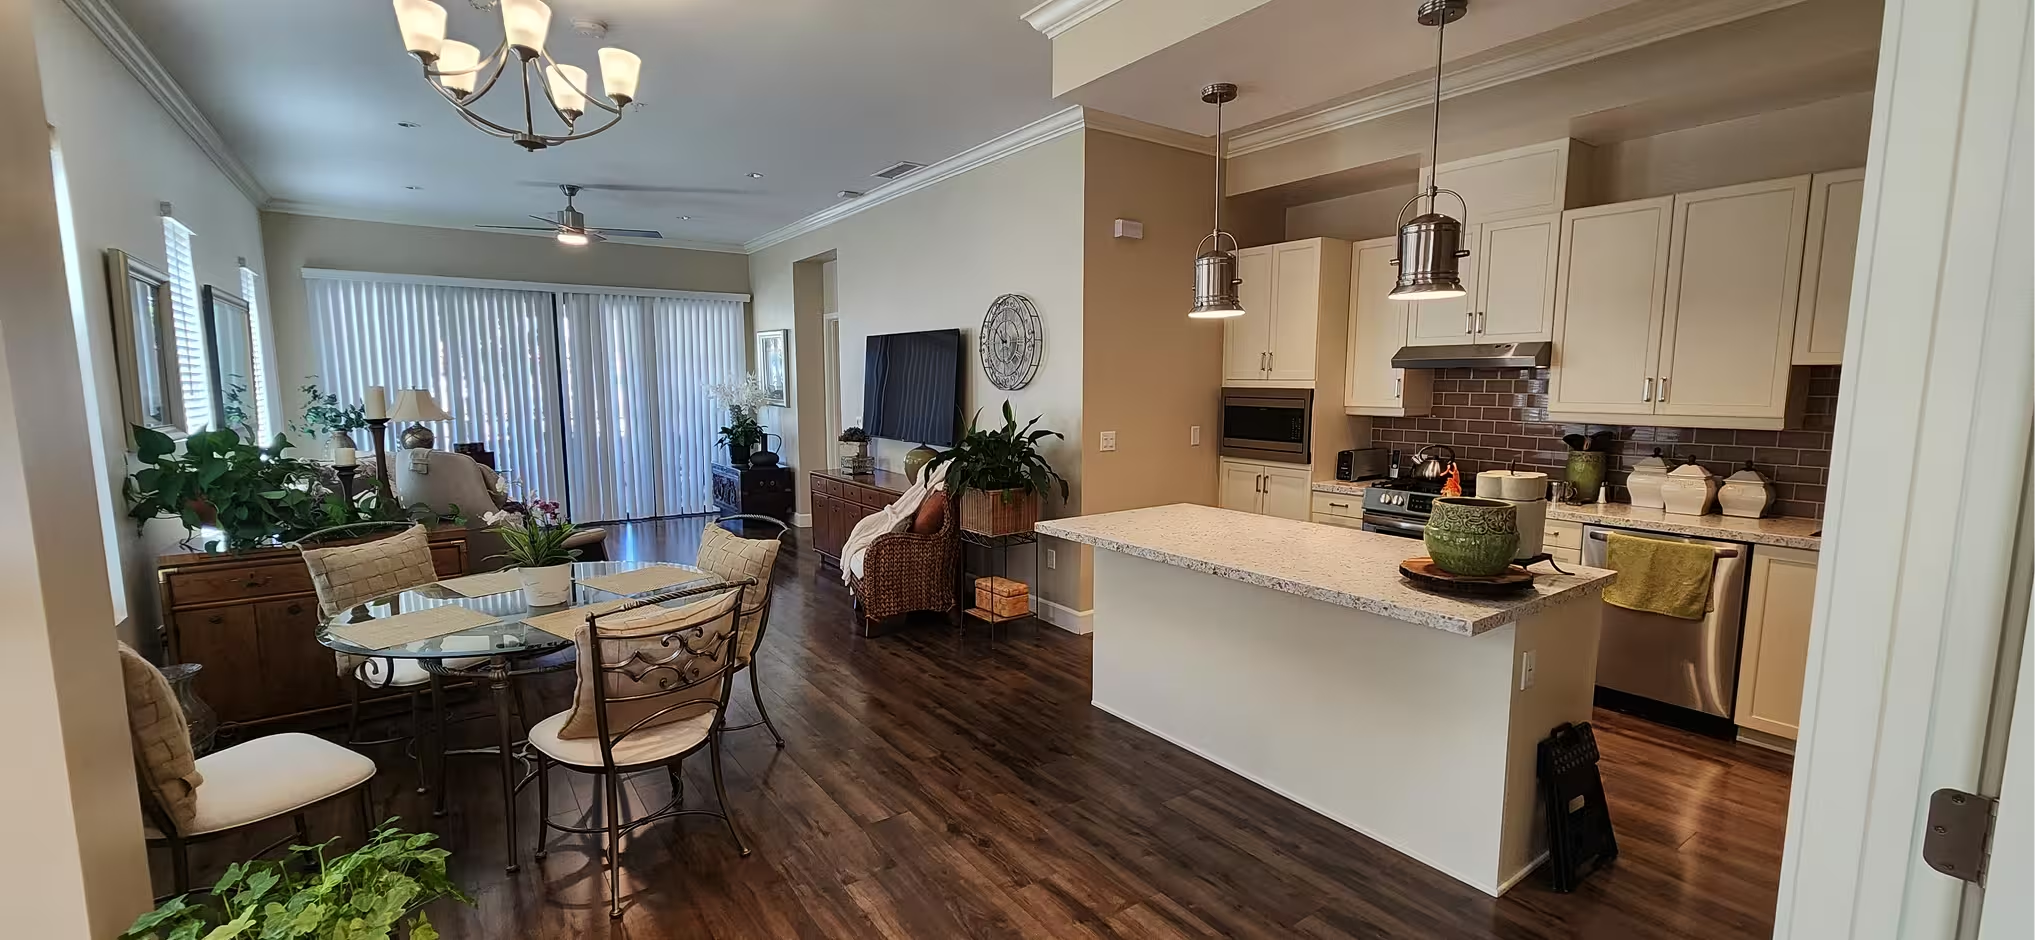
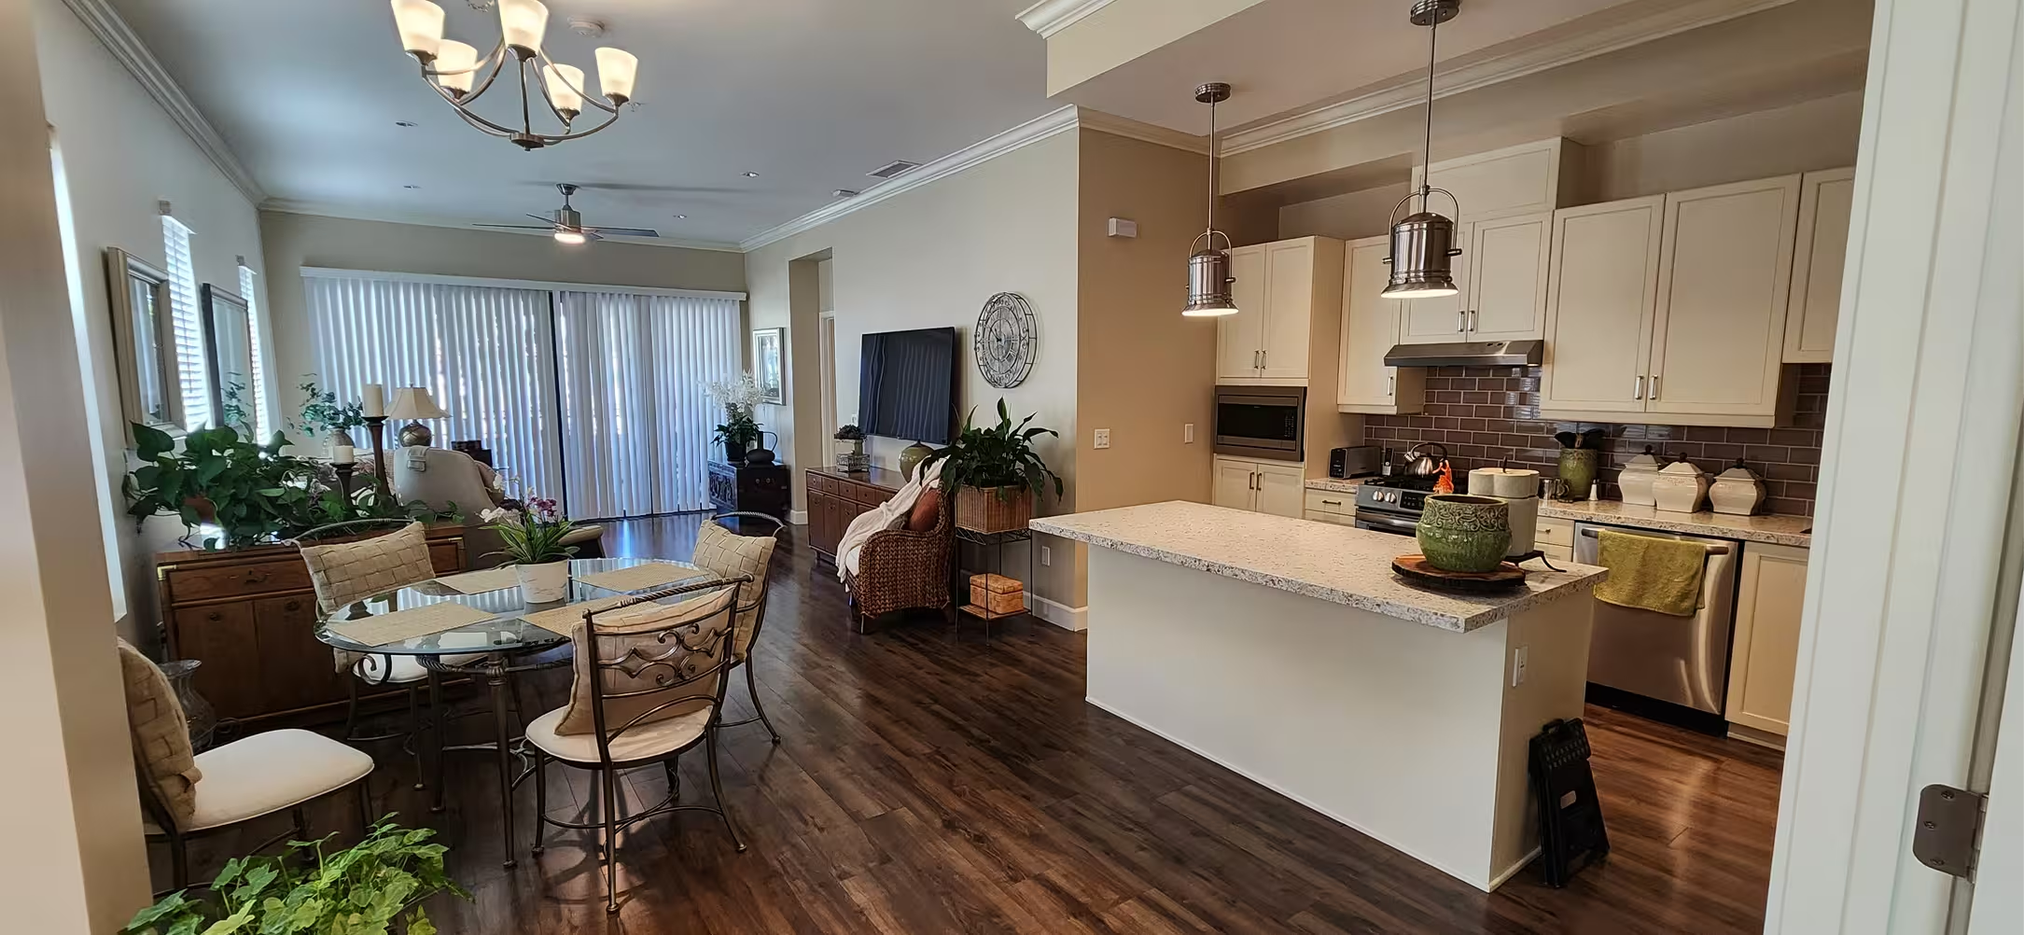
Open kitchen with an island and pendant lights beside a glass dining table, with a living room beyond
Rancho Bernardo
Deveraux - Duplex Cottage

Deveraux - Duplex Cottage

2 Bed + Den / 2 Bath
,
Rancho Bernardo
Floor plan with master bedroom, bedroom, den, great room, patio, entry, laundry, and garage
1,503 sq. ft.
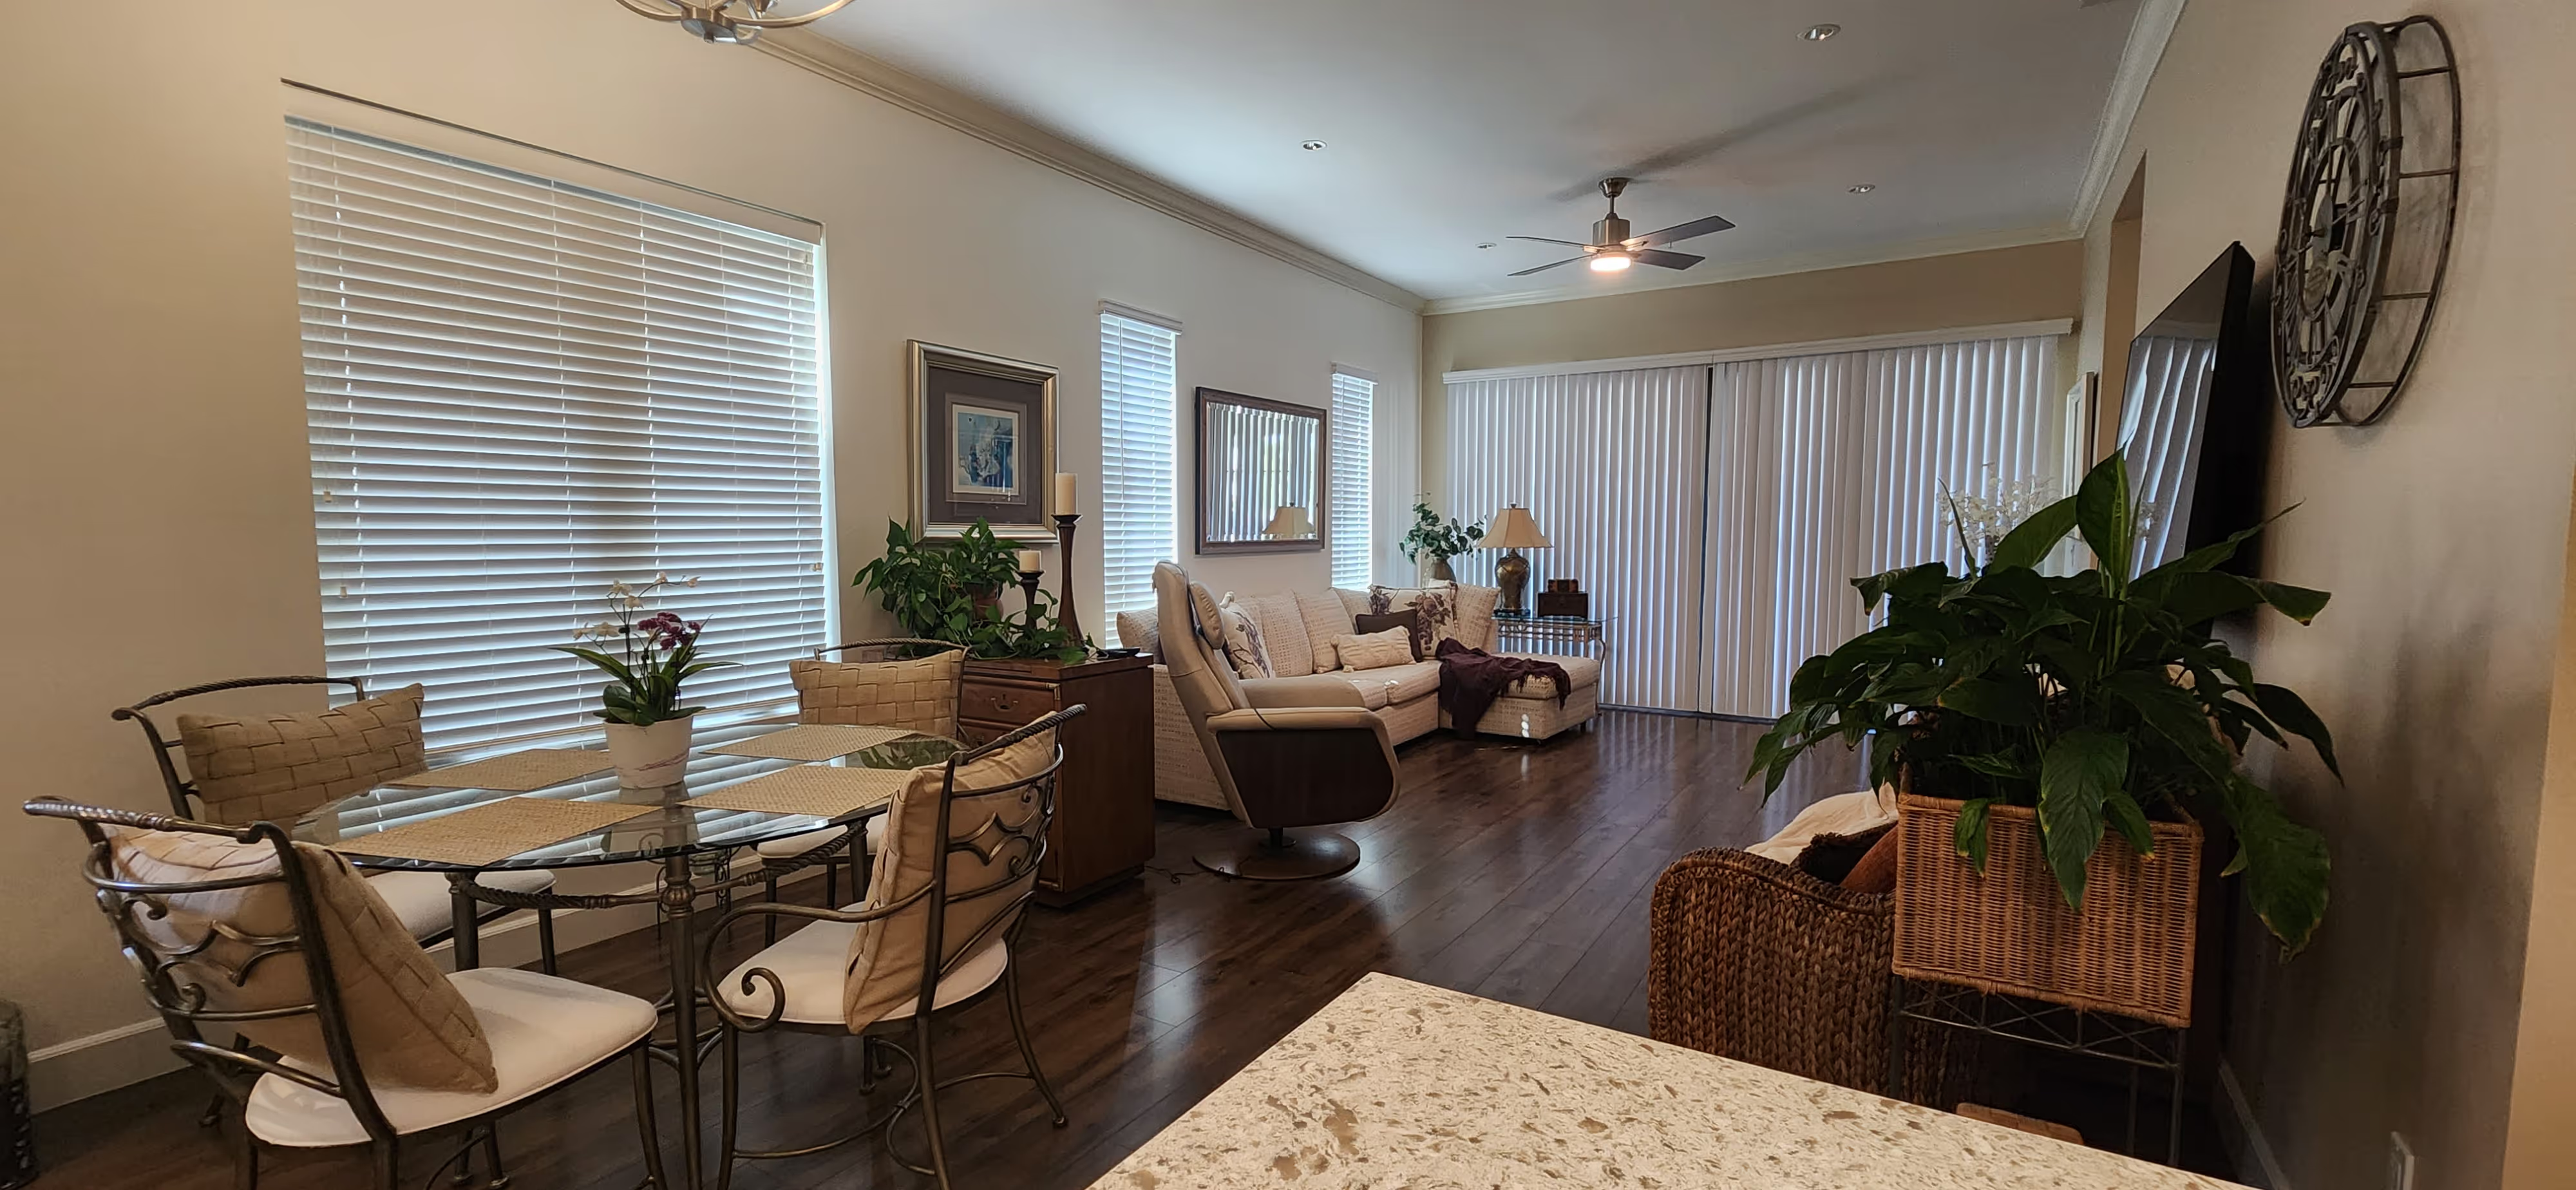
Open kitchen with island and pendant lights beside a round glass dining table and living areaKitchen with white cabinetry, stainless refrigerator, and an island with three stoolsKitchen with white cabinetry, an island, and a doorway into a home officeGlass dining table with four chairs, and a living area with a sofa and recliner by windows with blindsLiving room with cream sofa, recliner, and dining area beyondDining and kitchen area with an island and dining table near a windowBathroom with double vanity, large mirror, and walk-in showerBedroom with a bed, dark wood nightstand, window blinds, and double closet doorsLaundry room with a washer, dryer, utility sink, and granite counter

Home Features

  • Single-story duplex home
  • Located near outdoor amenities
  • Private entry foyer area
  • Open floor plan design
  • Upgraded finishes
  • Contemporary kitchen design
  • Central kitchen island
  • Stainless steel kitchen appliances
  • High 10 ft. ceilings
  • Ceiling fan/light fixtures
  • Large private patio
  • Master suite with private bath
  • Walk-in closet
  • Double sinks and vanity desk
  • Glass shower with built-in bench
  • Guest bedroom
  • Guest bathroom
  • Den/office
  • Laundry room with washer/dryer
  • Private 2 car garage

Prices are subject to change. Prices effective 7/1/25.

Kitchen island with pendant lights and a dining table by a window
Rancho Bernardo
Birkdale - Duplex Cottage

Birkdale - Duplex Cottage

2 Bed / 2 Bath
2 Bed / 2 Bath
,
Rancho Bernardo
Floor plan with a master bedroom, bedroom, great room, dining area, laundry, patio, and two-car garage
1,414 sq. ft.
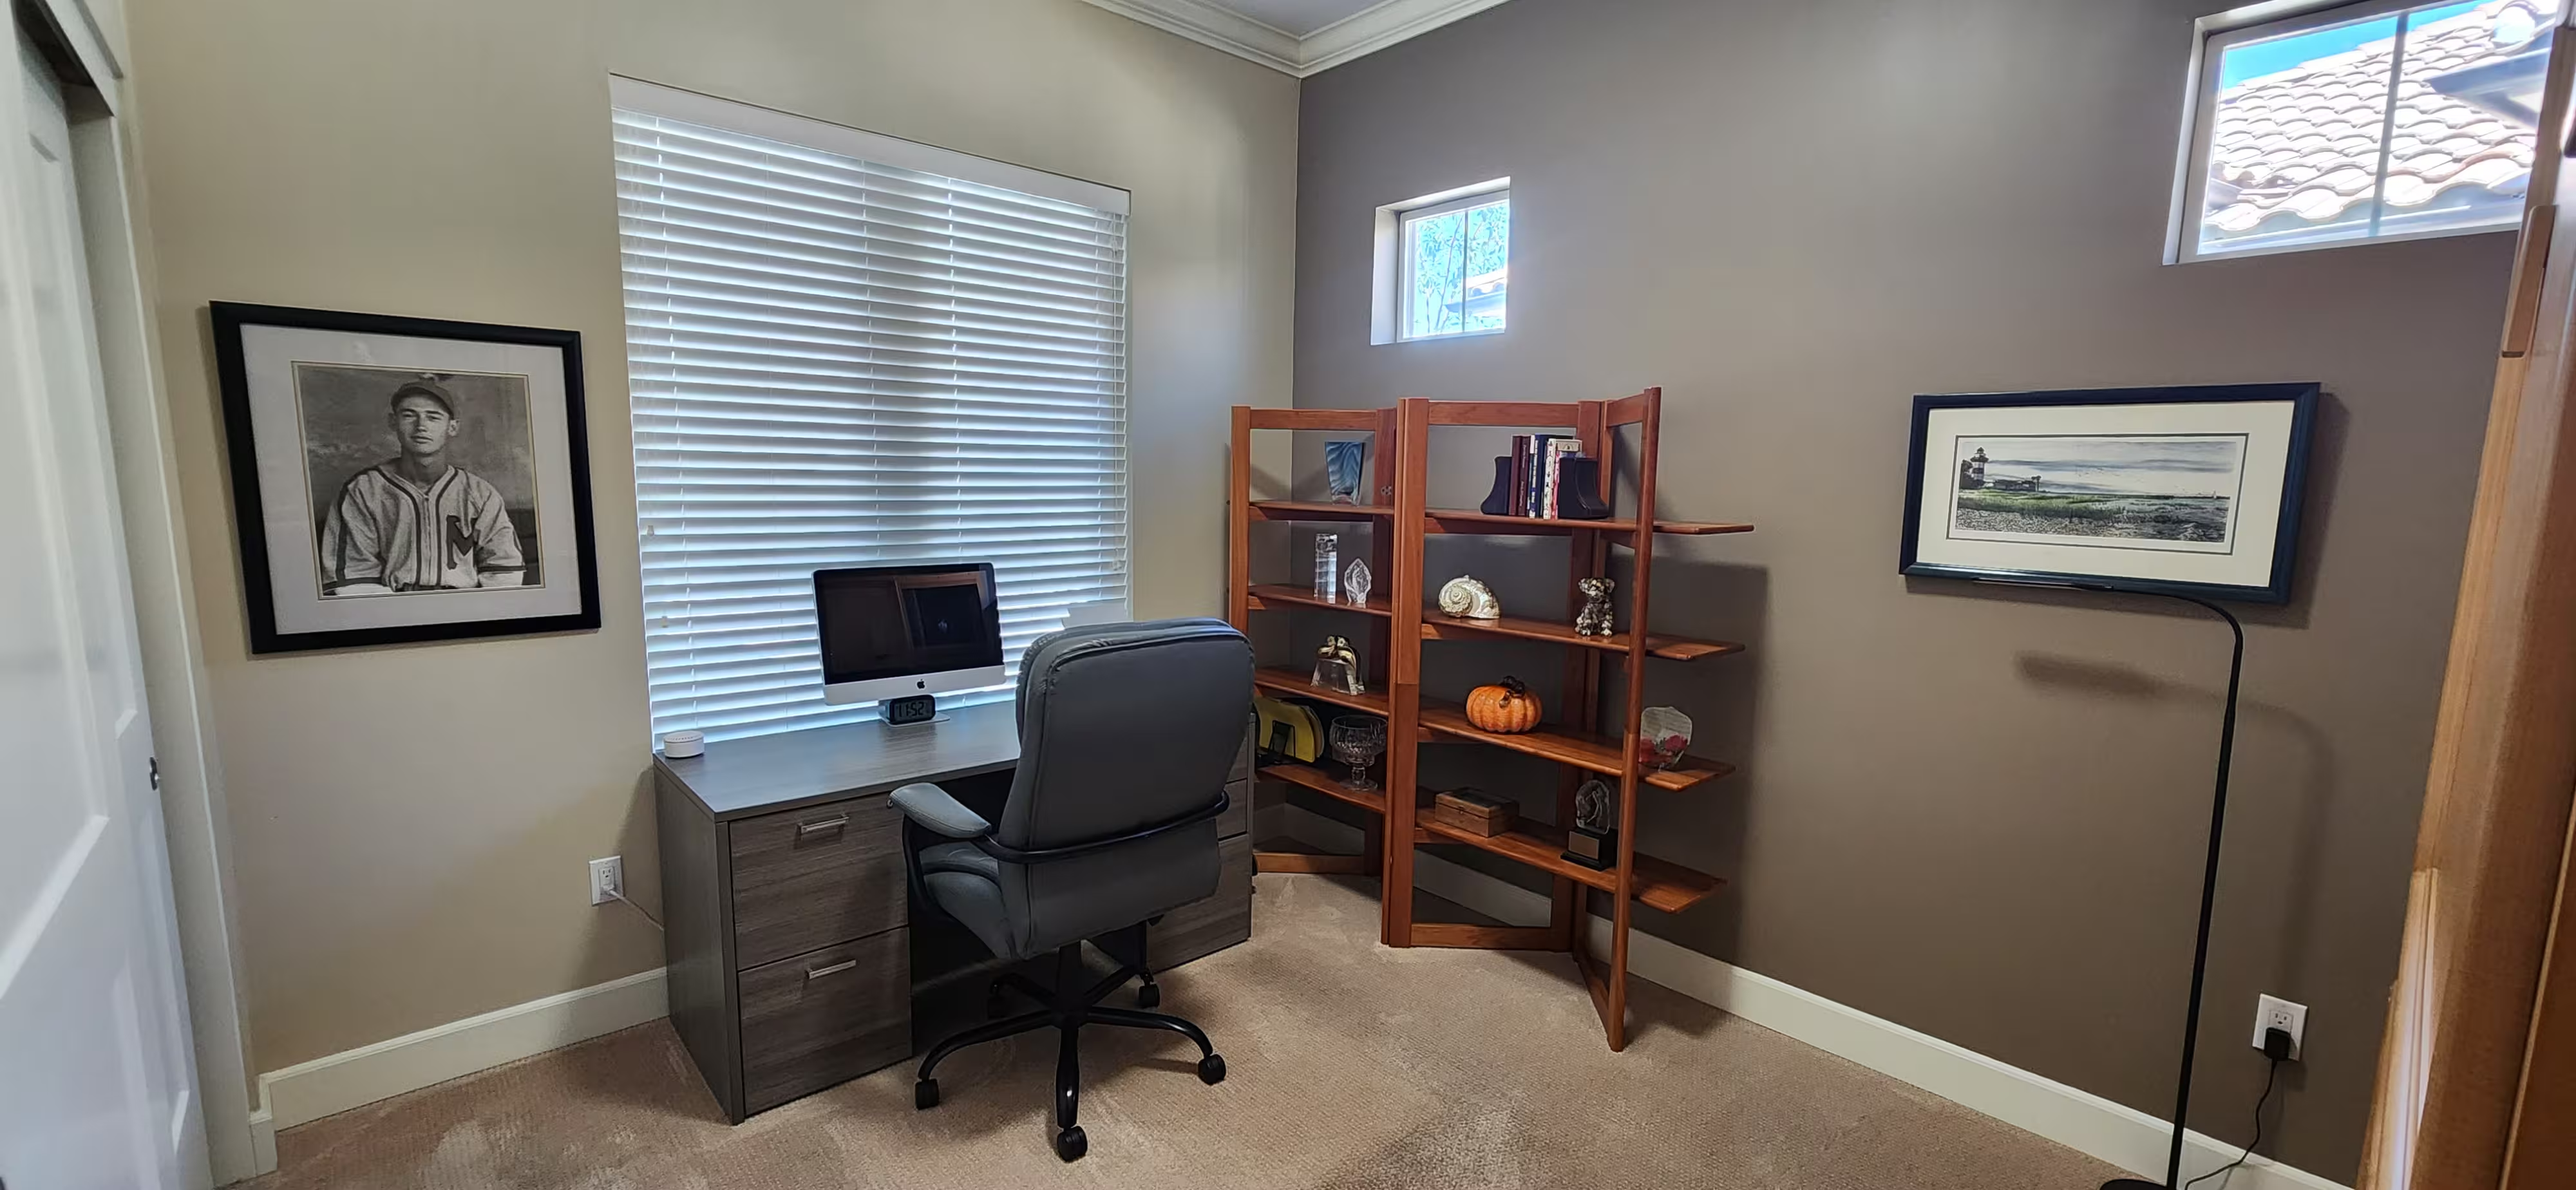
Living room with sofas, a large landscape photograph, and sliding doors onto a patioCovered patio with a round table, four chairs, and potted plants overlooking the communityBedroom with a dark wood bed, nightstand, and colorful wall artLiving room with leather sofas, glass coffee table, wall-mounted TV, and sliding doors to a patio with a dining tableBathroom with double vanity sinks and a walk-in glass shower with a grab barHome office with desk, bookshelf, and framed artworkLaundry room with front-load washer and dryer, utility sink, and framed artworkOpen kitchen with three-stool island, stainless appliances, and glass dining table in the foreground

Home Features

  • Single-story duplex home
  • Located near outdoor amenities
  • Private entry foyer area
  • Open floor plan design
  • Upgraded finishes
  • Contemporary kitchen design
  • Central kitchen island
  • Stainless steel kitchen appliances
  • High 10 ft. ceilings
  • Ceiling fan/light fixtures
  • Large private patio
  • Master suite with private bath
  • Walk-in closet
  • Double sinks and vanity desk
  • Glass shower with built-in bench
  • Guest bedroom
  • Guest bathroom
  • Laundry room with washer/dryer
  • Private 2 car garage

Prices are subject to change. Prices effective 7/1/25.

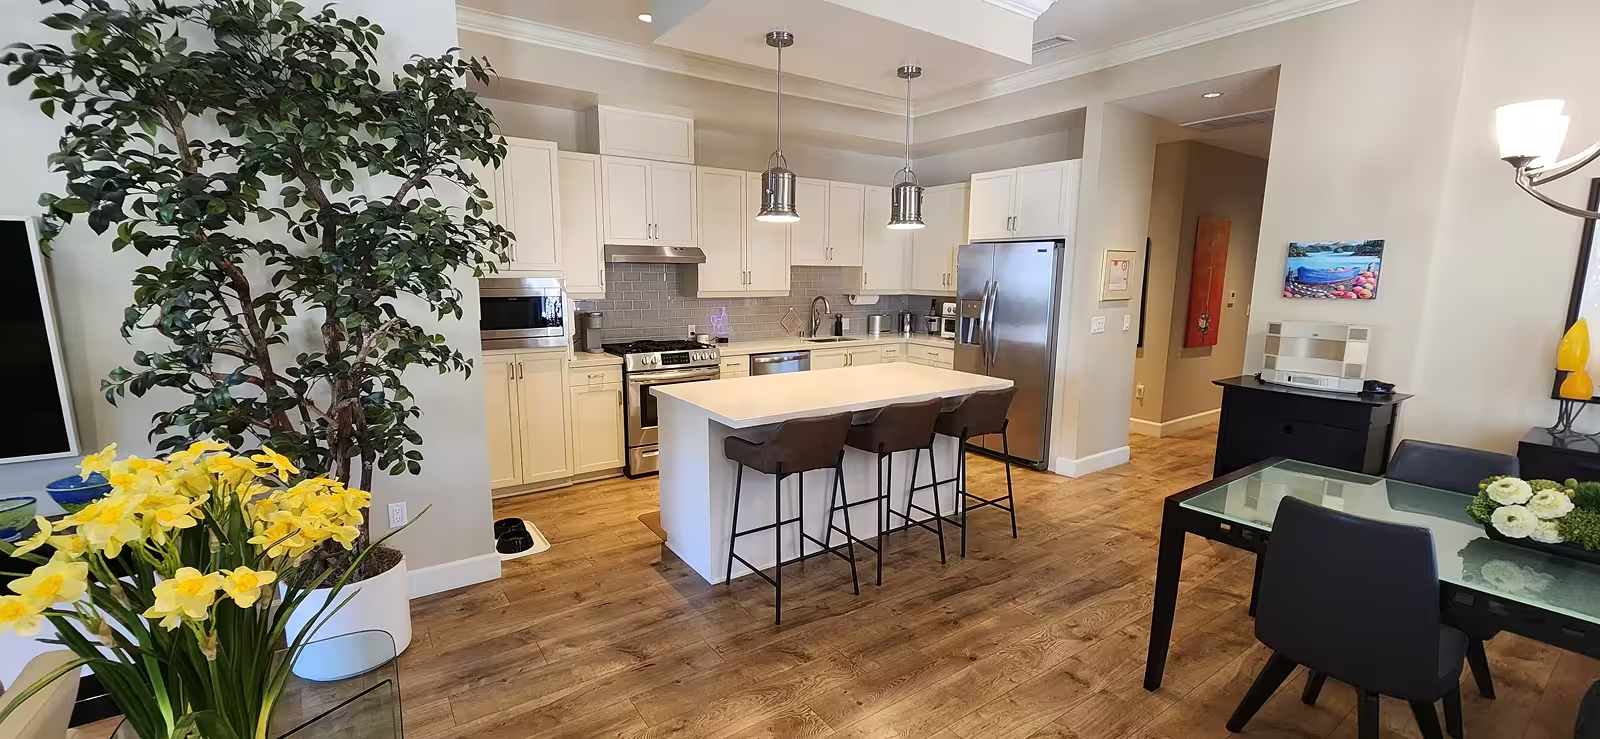
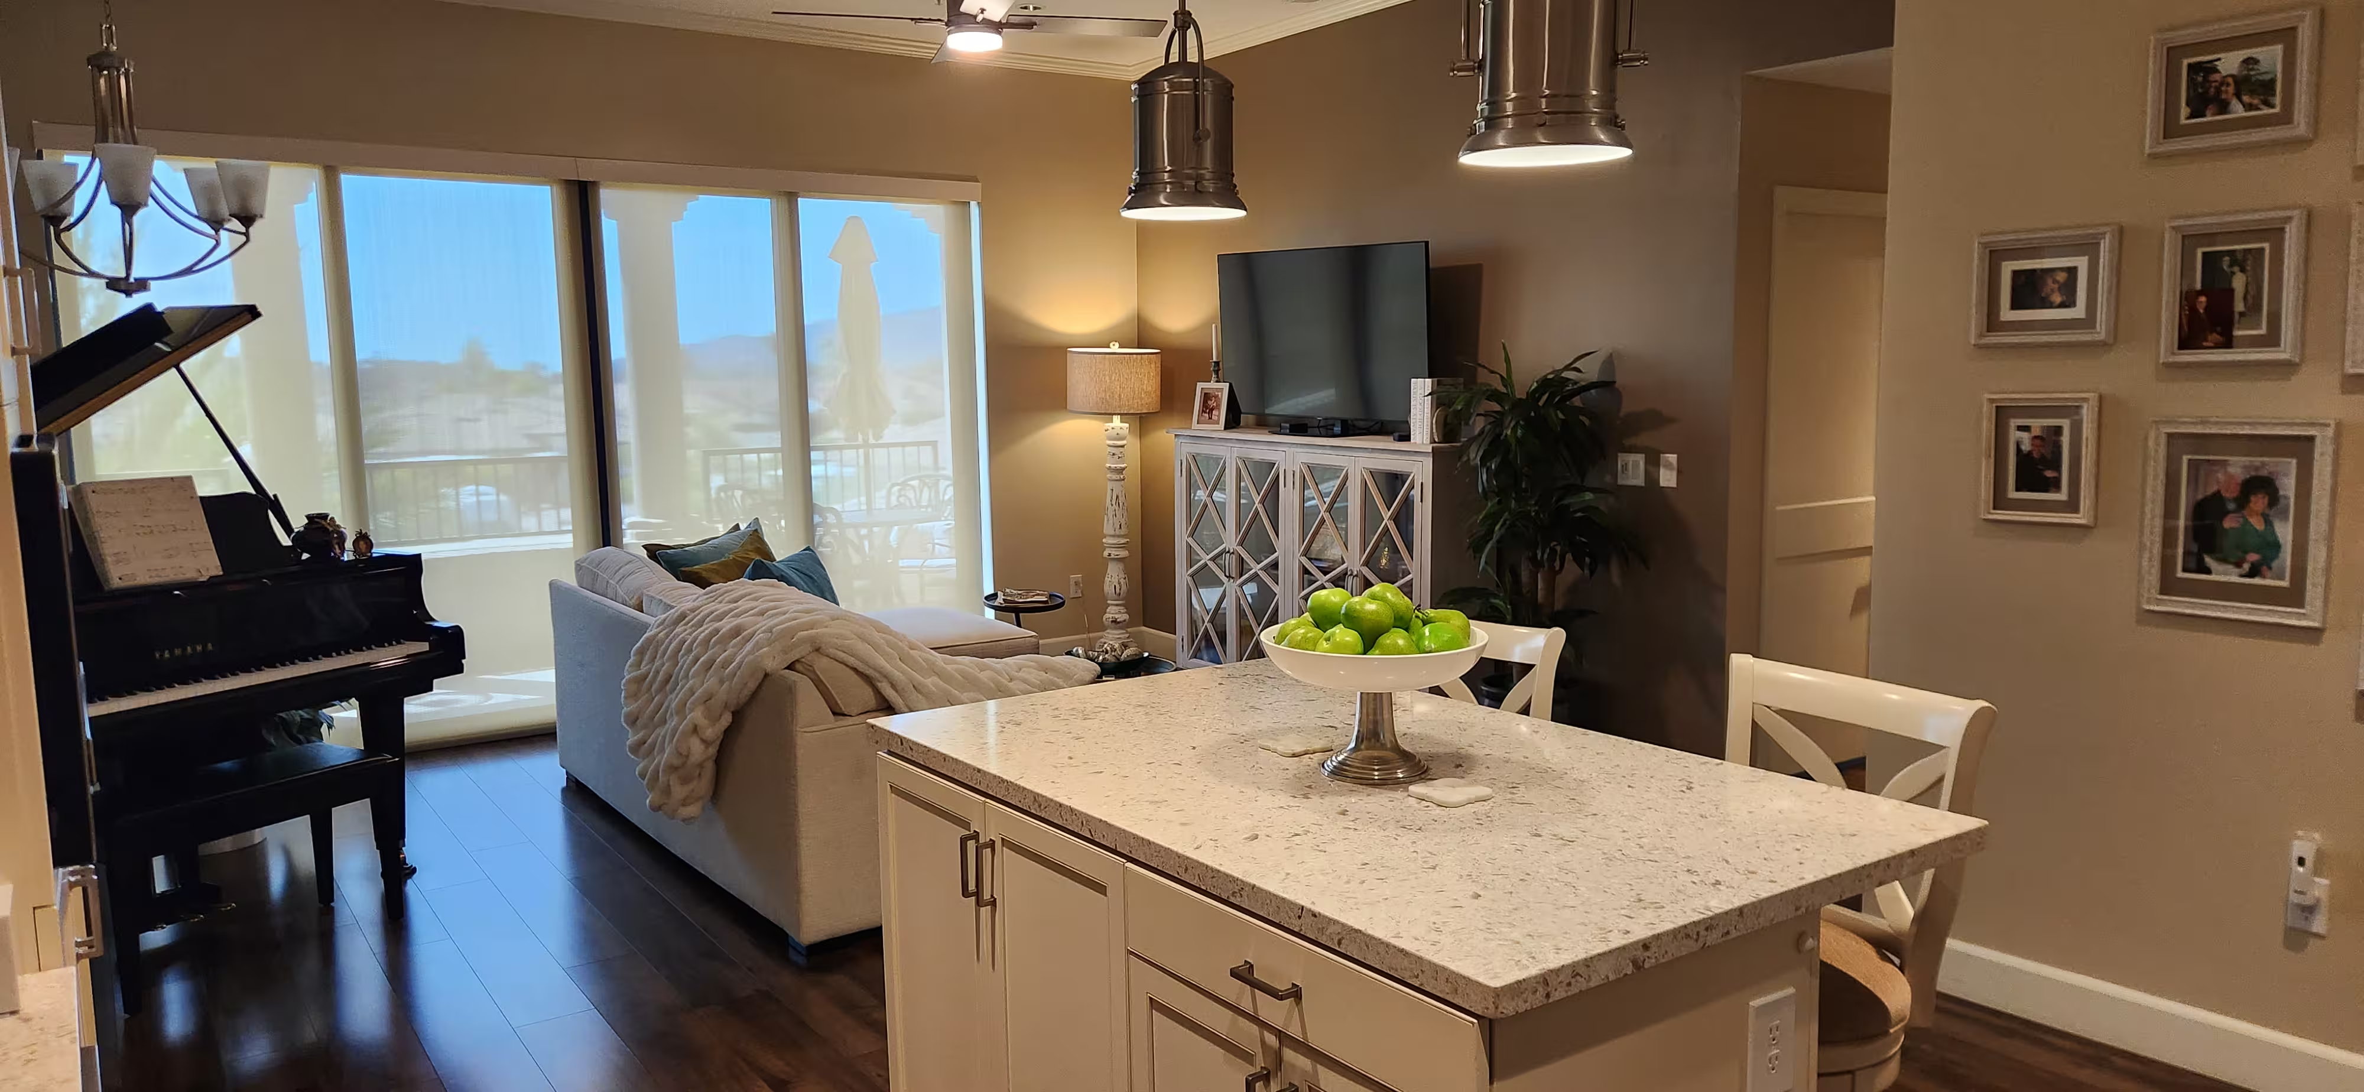
Kitchen island with a view into a living room with a piano and TV
Rancho Bernardo
Marbella - Penthouse

Marbella - Penthouse

2 Bed, 2 Bath Penthouse
,
Rancho Bernardo
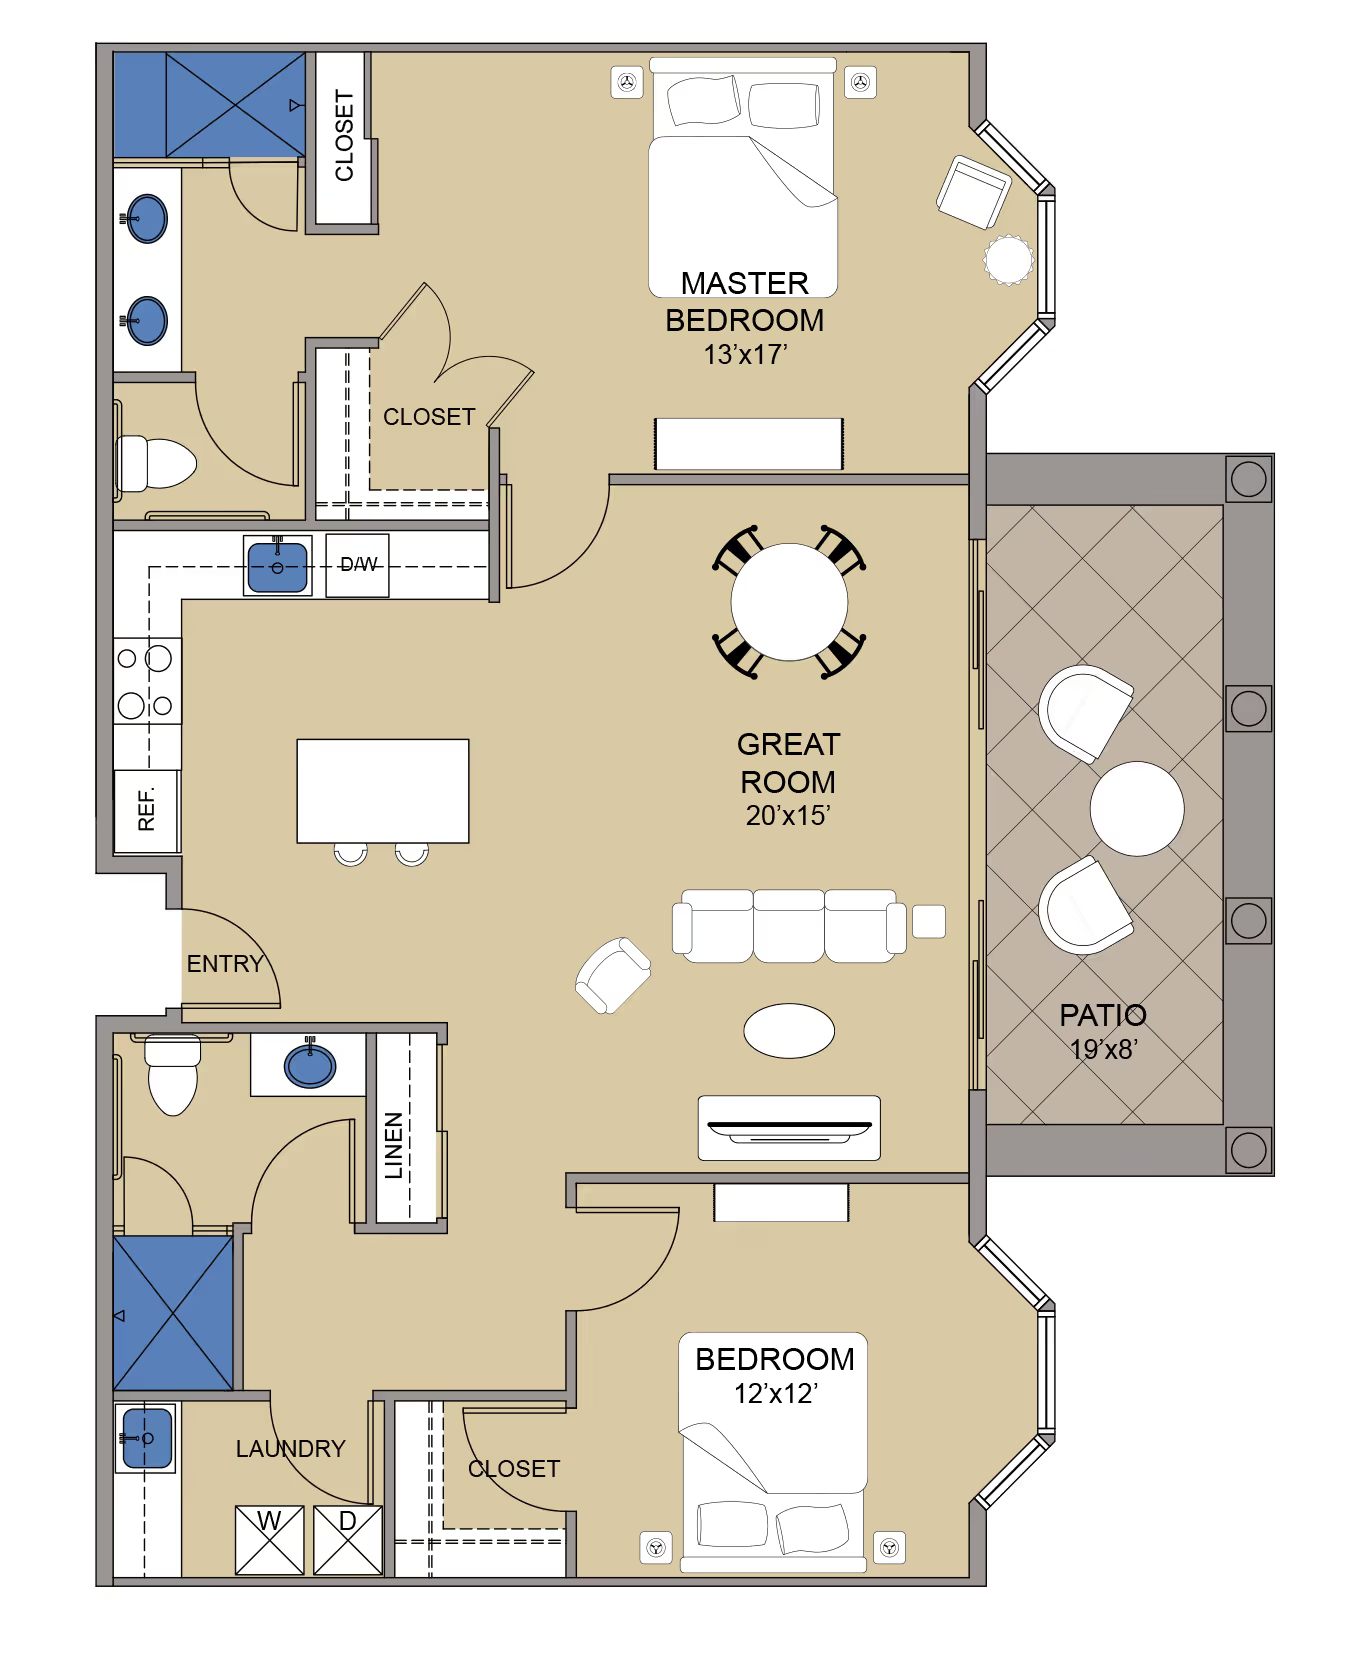
Floor plan of a two-bedroom apartment with great room, patio, and laundry room
1,181 sq. ft.
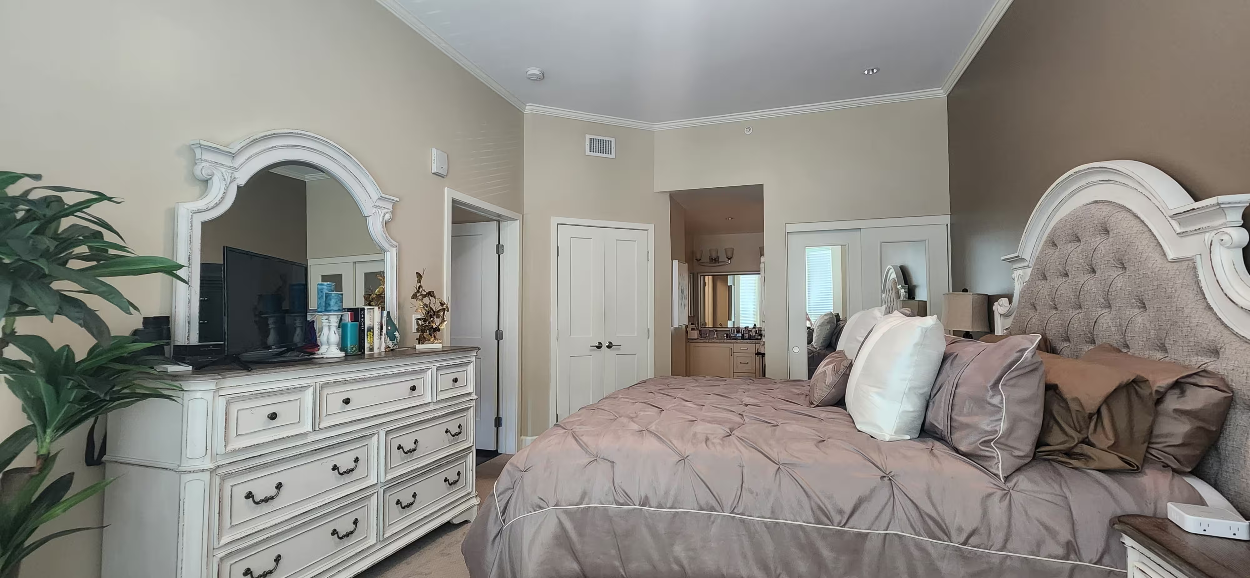
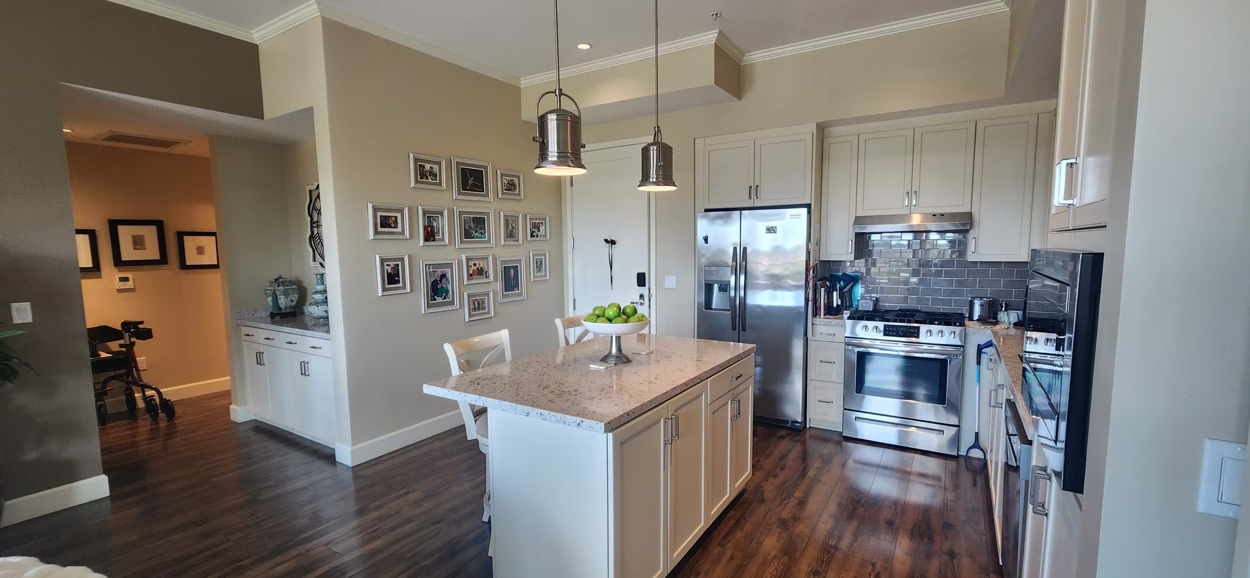
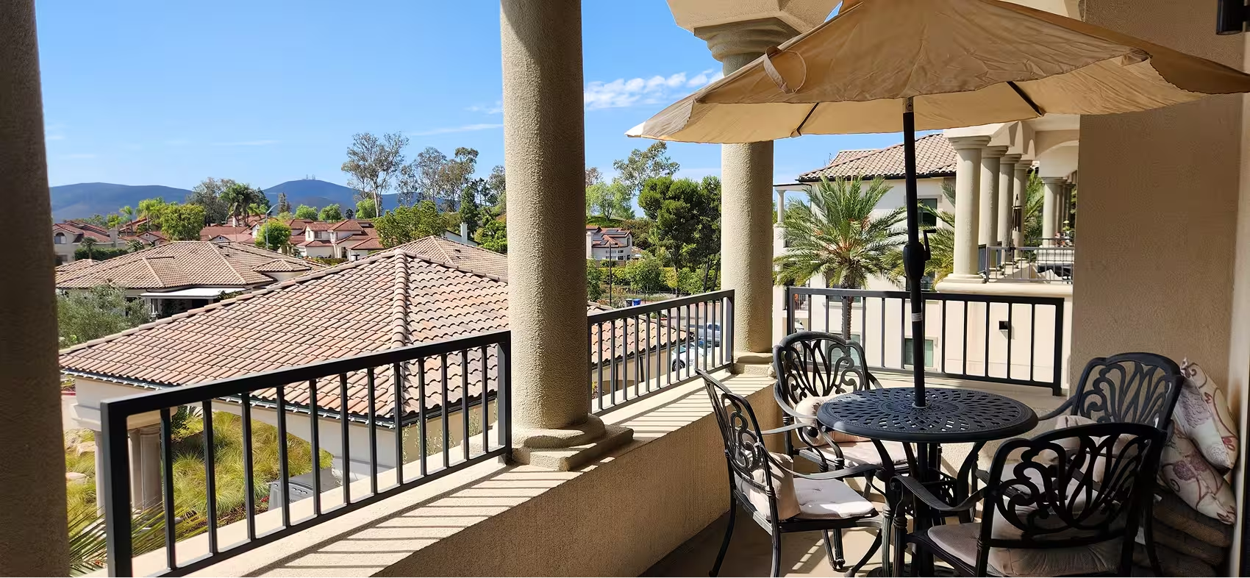
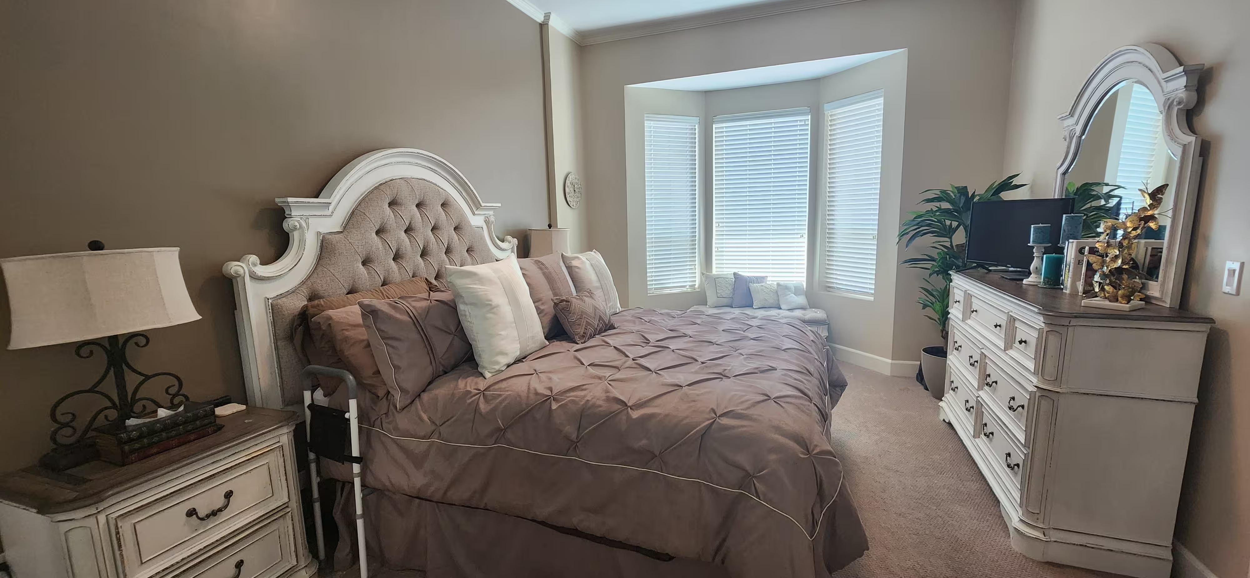
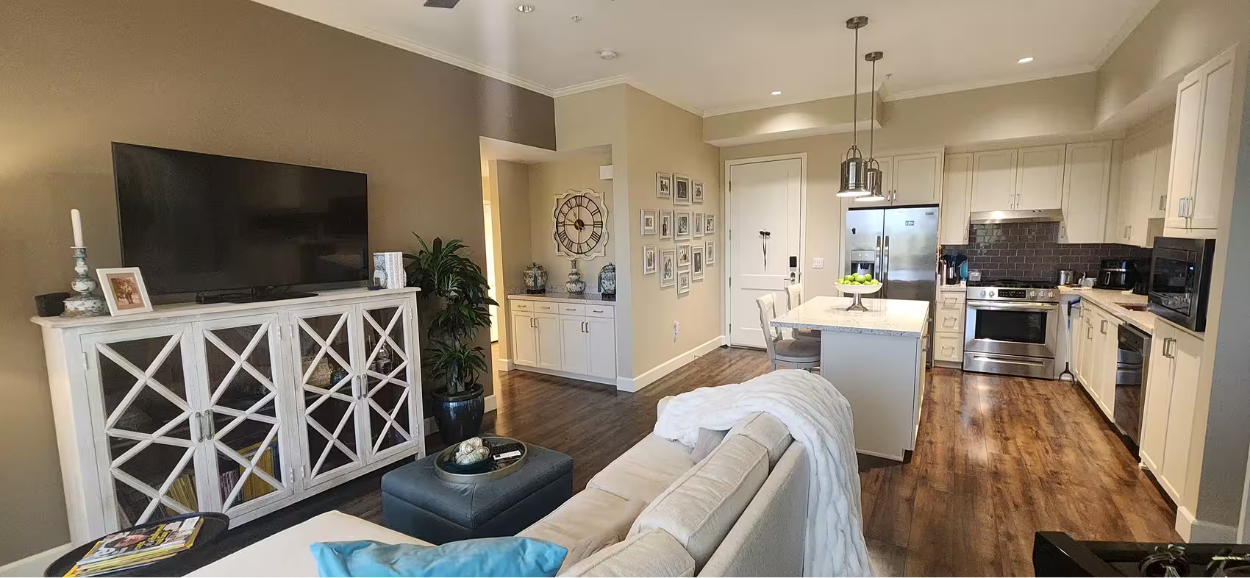
Bedroom with a tufted headboard, dresser and mirror, and doorway to a bathroomKitchen with framed photos on the wall, stainless refrigerator, and rangeBalcony with a table, umbrella, and chairs overlooking rooftops and hillsBedroom with a tufted headboard bed with a bed-assist rail, white dresser with mirror, and a bay windowLiving room with a large TV console, decorative clock, and open kitchen beyondHome office with desk, bookshelves, and personal keepsakes and photosBathroom with grab bars near the toilet and a granite vanity
Living room with two armchairs, sofa, and TV, with an open kitchen and two-stool island beyond
Rancho Bernardo
Mirasol - Corner Apartment

Mirasol - Corner Apartment

2 Bed / 2 Bath
2 Bed / 2 Bath
,
Rancho Bernardo
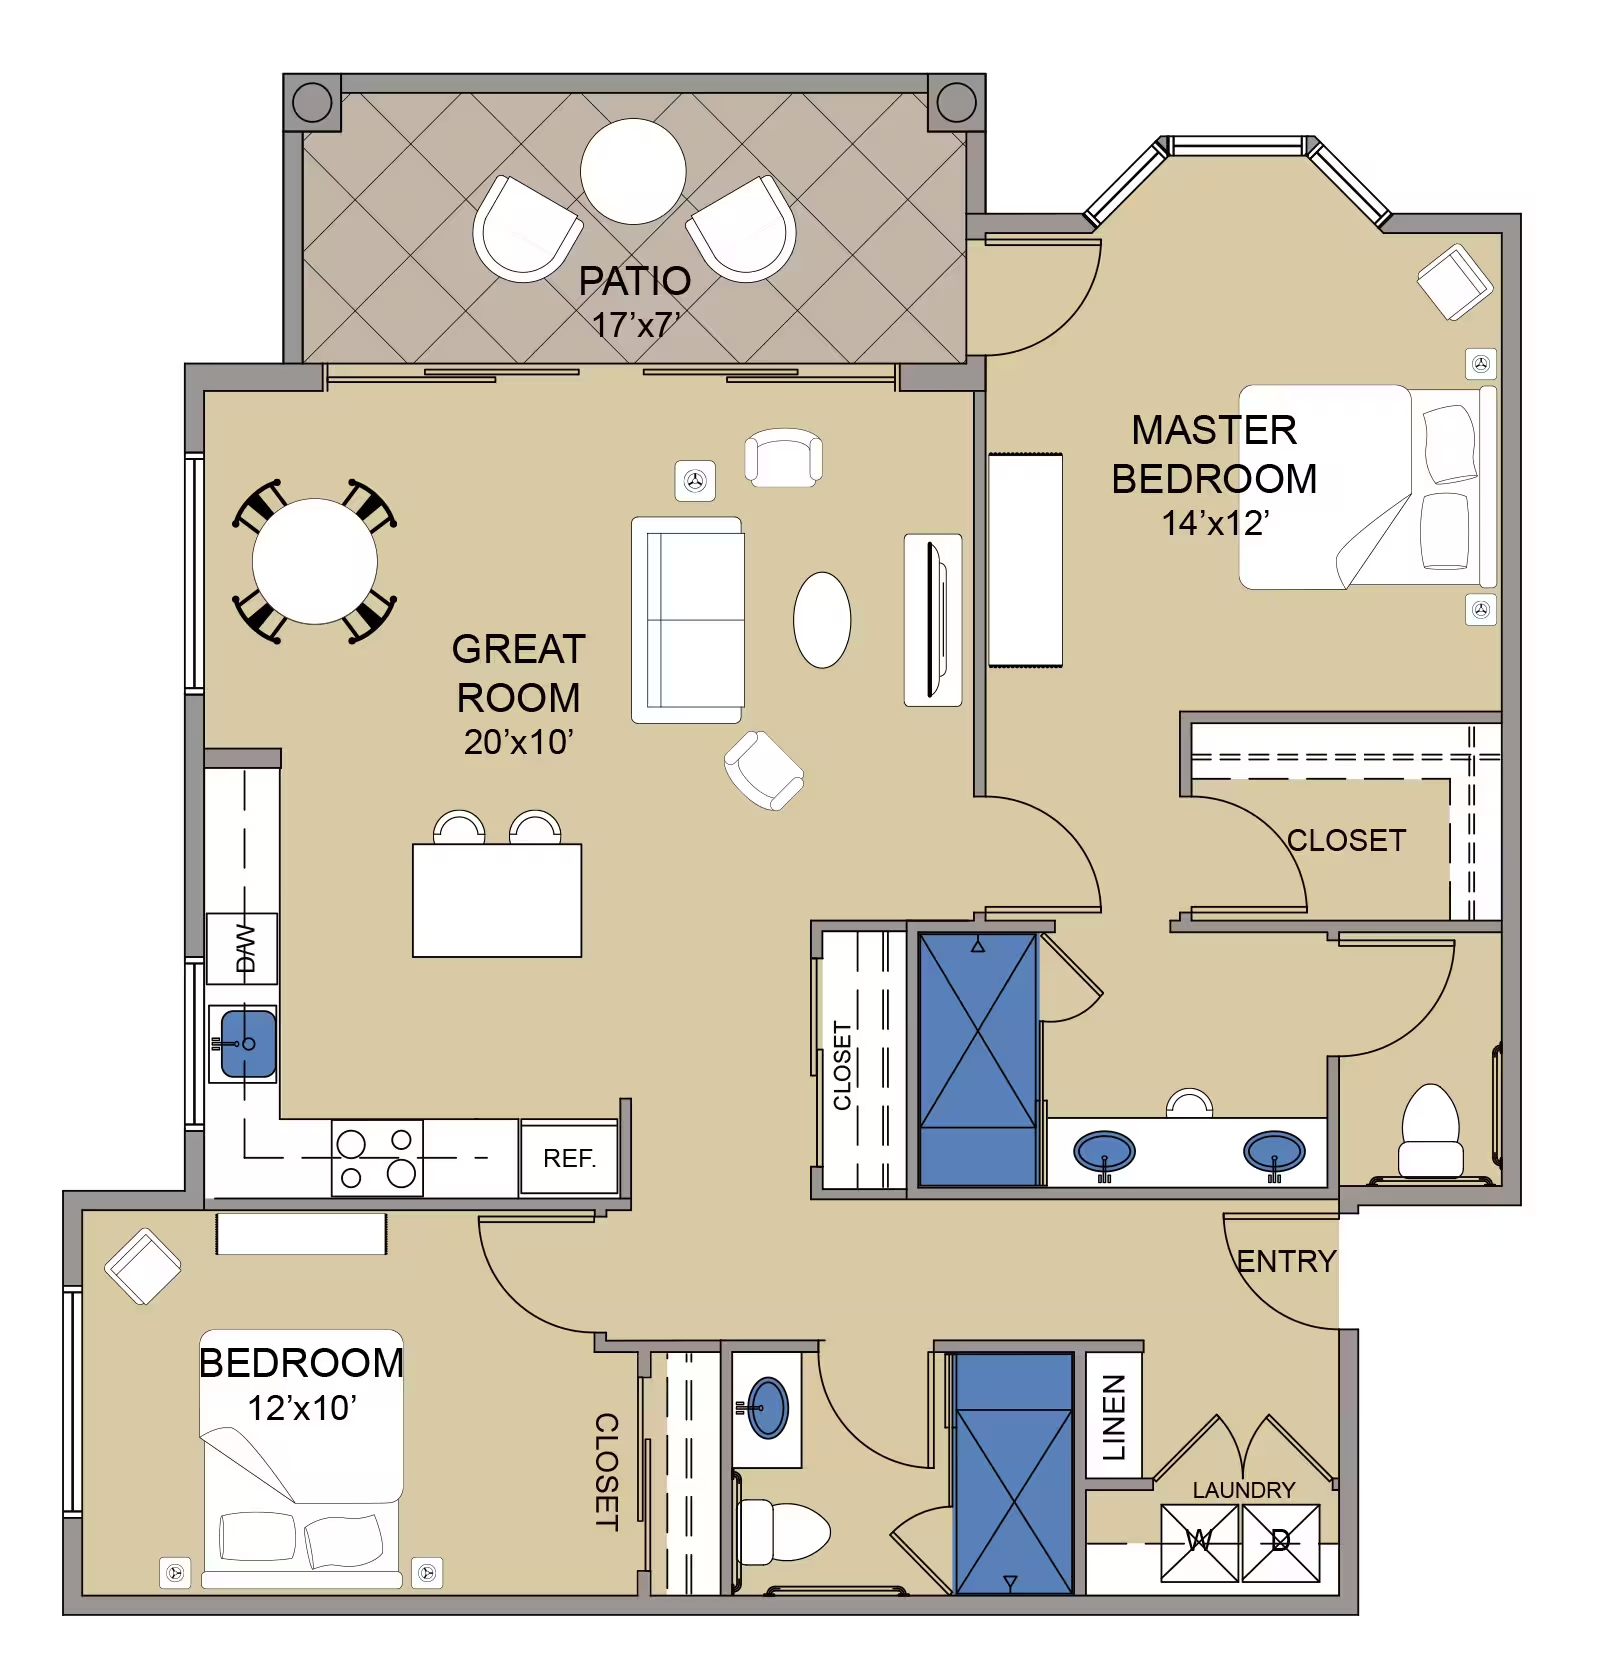
Floor plan with 14'x12' master bedroom, 12'x10' bedroom, 20'x10' great room, 17'x7' patio, entry, and laundry
1,165 sq. ft.
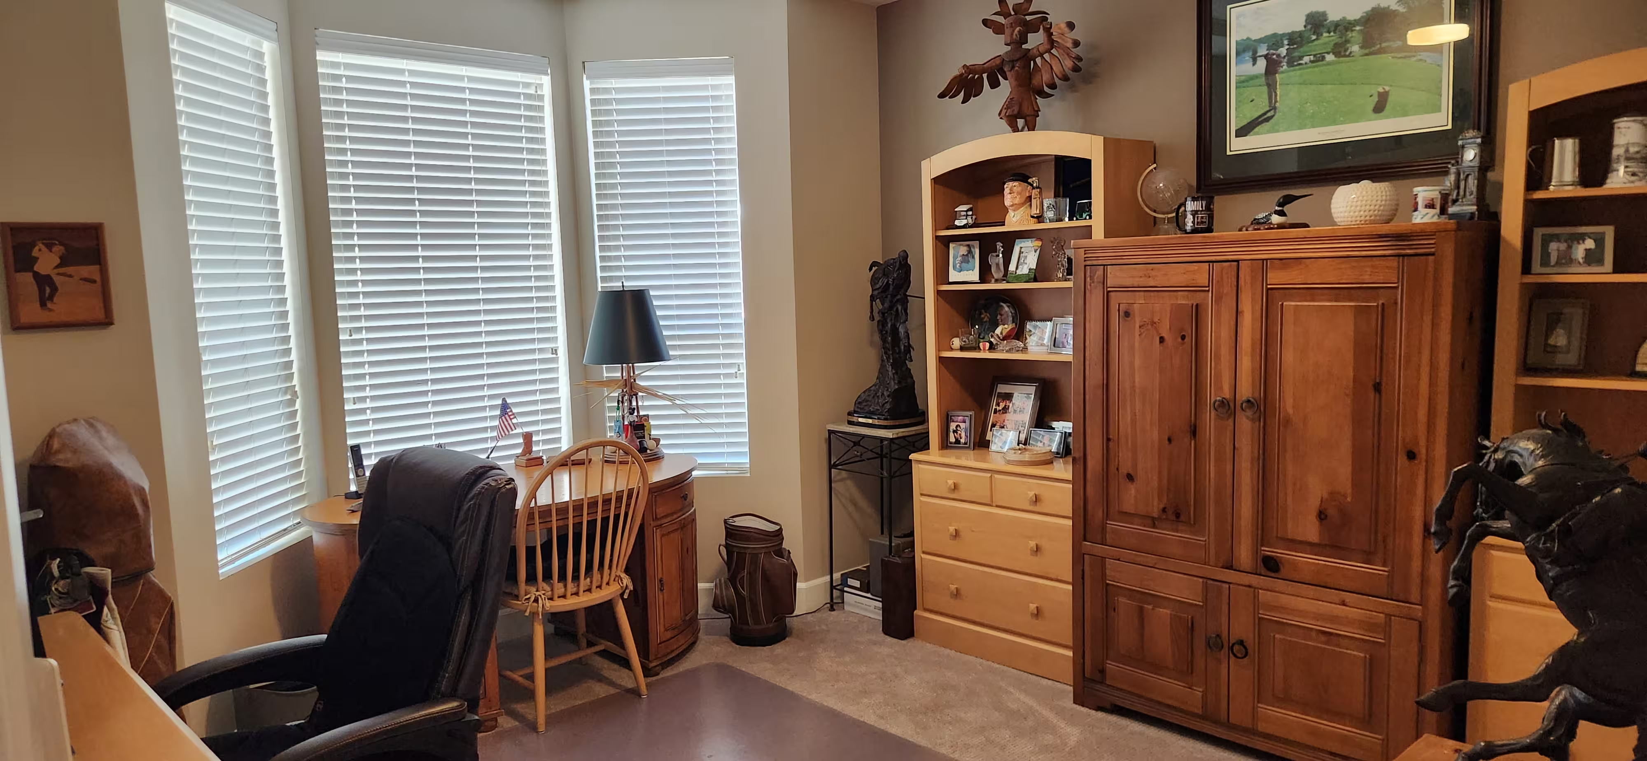
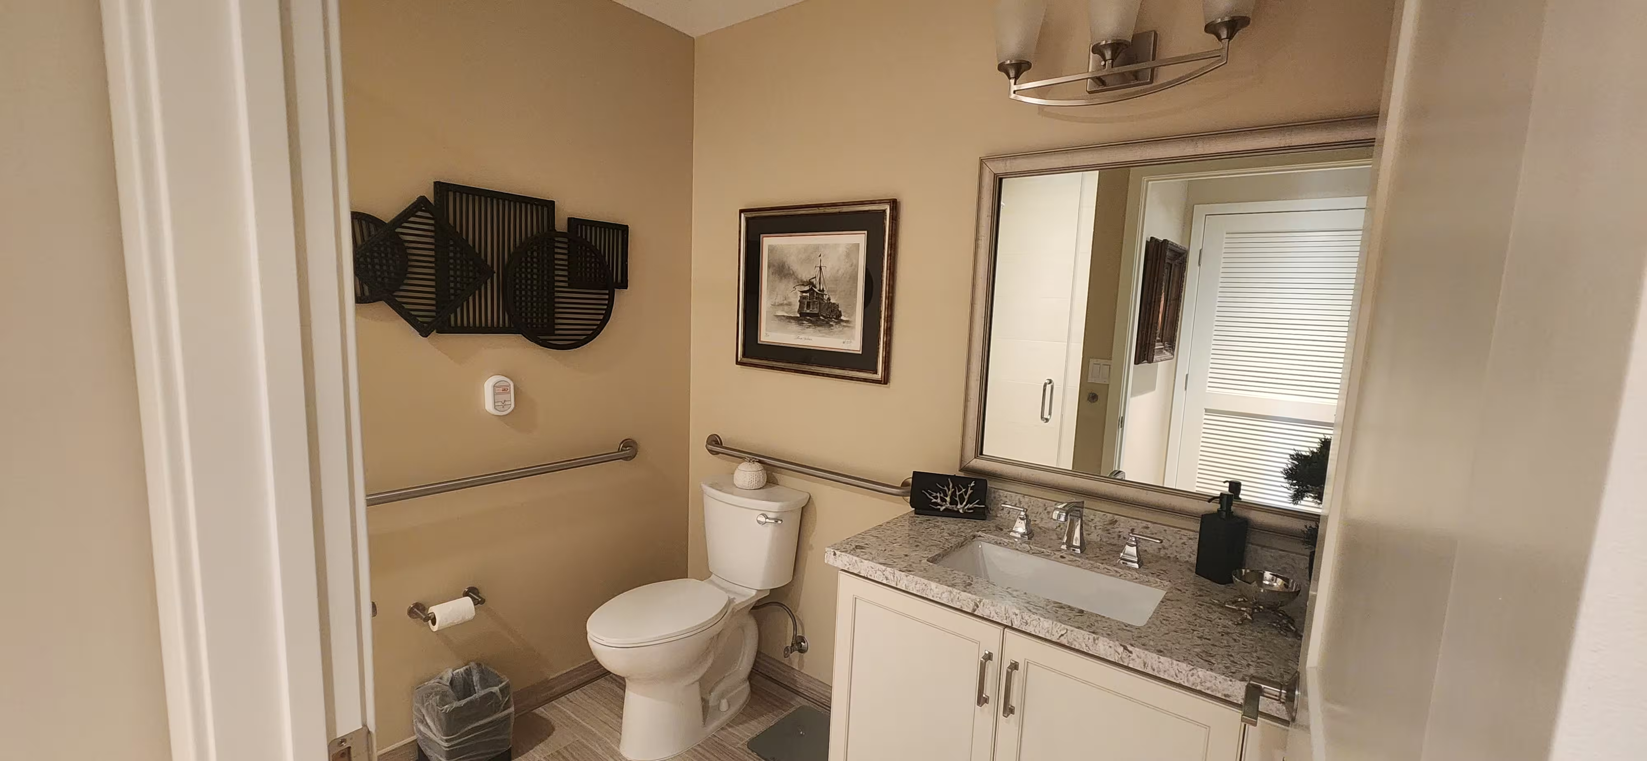
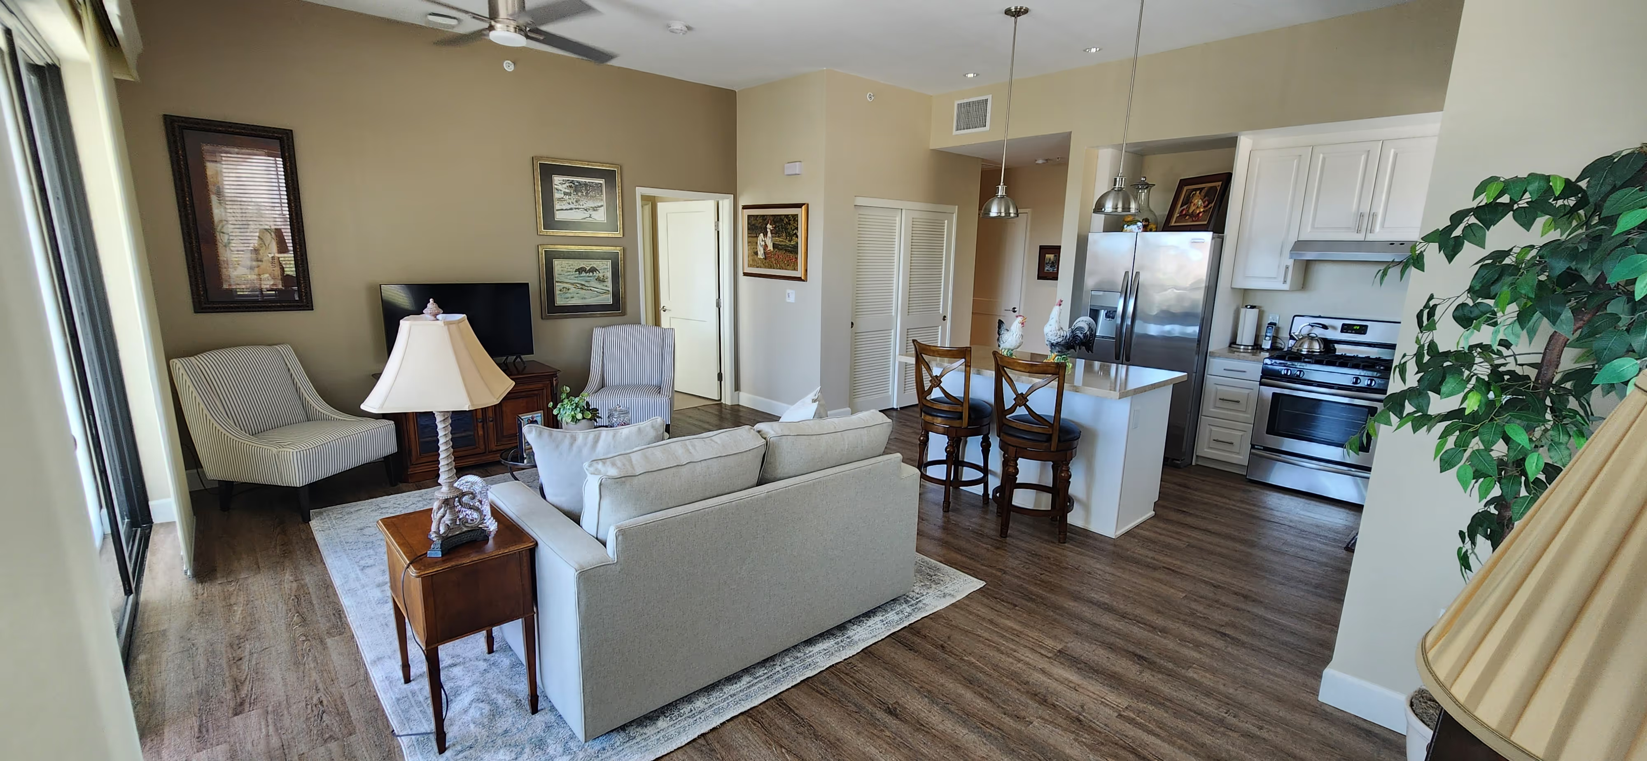
Kitchen and living room with sliding doors onto a balconyLiving room with sofa and glass coffee table, open kitchen with two-stool island, and sliding glass doorsBedroom with a bay window, ottoman, and upholstered headboardBathroom with double-sink vanity and large mirror, and a doorway to a toilet room with a grab barHome office with desk, chair, and framed artworkHome office closet, desk with laptop, and dresserKitchen and living room with island seating and sliding doors onto a balcony

Home Features

  • Corner Apartment
  • Open floor plan design
  • Contemporary kitchen design
  • Central kitchen island
  • Stainless steel kitchen appliances
  • High 10 ft. ceilings
  • Ceiling fan/light fixtures
  • Large private patio
  • Master suite with private bathroom
  • Beautiful bay window
  • Walk-in closets
  • Glass shower stalls with built-in bench
  • Guest bedroom
  • Guest bathroom
  • Side-by-side washer and dryer
  • Linen cabinets and storage closet
Living room with a sofa, armchairs, glass coffee table, and kitchen beyond
Rancho Bernardo
Madera - Courtyard Apartment

Madera - Courtyard Apartment

2 Bed / 2 Bath
2 Bed / 2 Bath
,
Rancho Bernardo
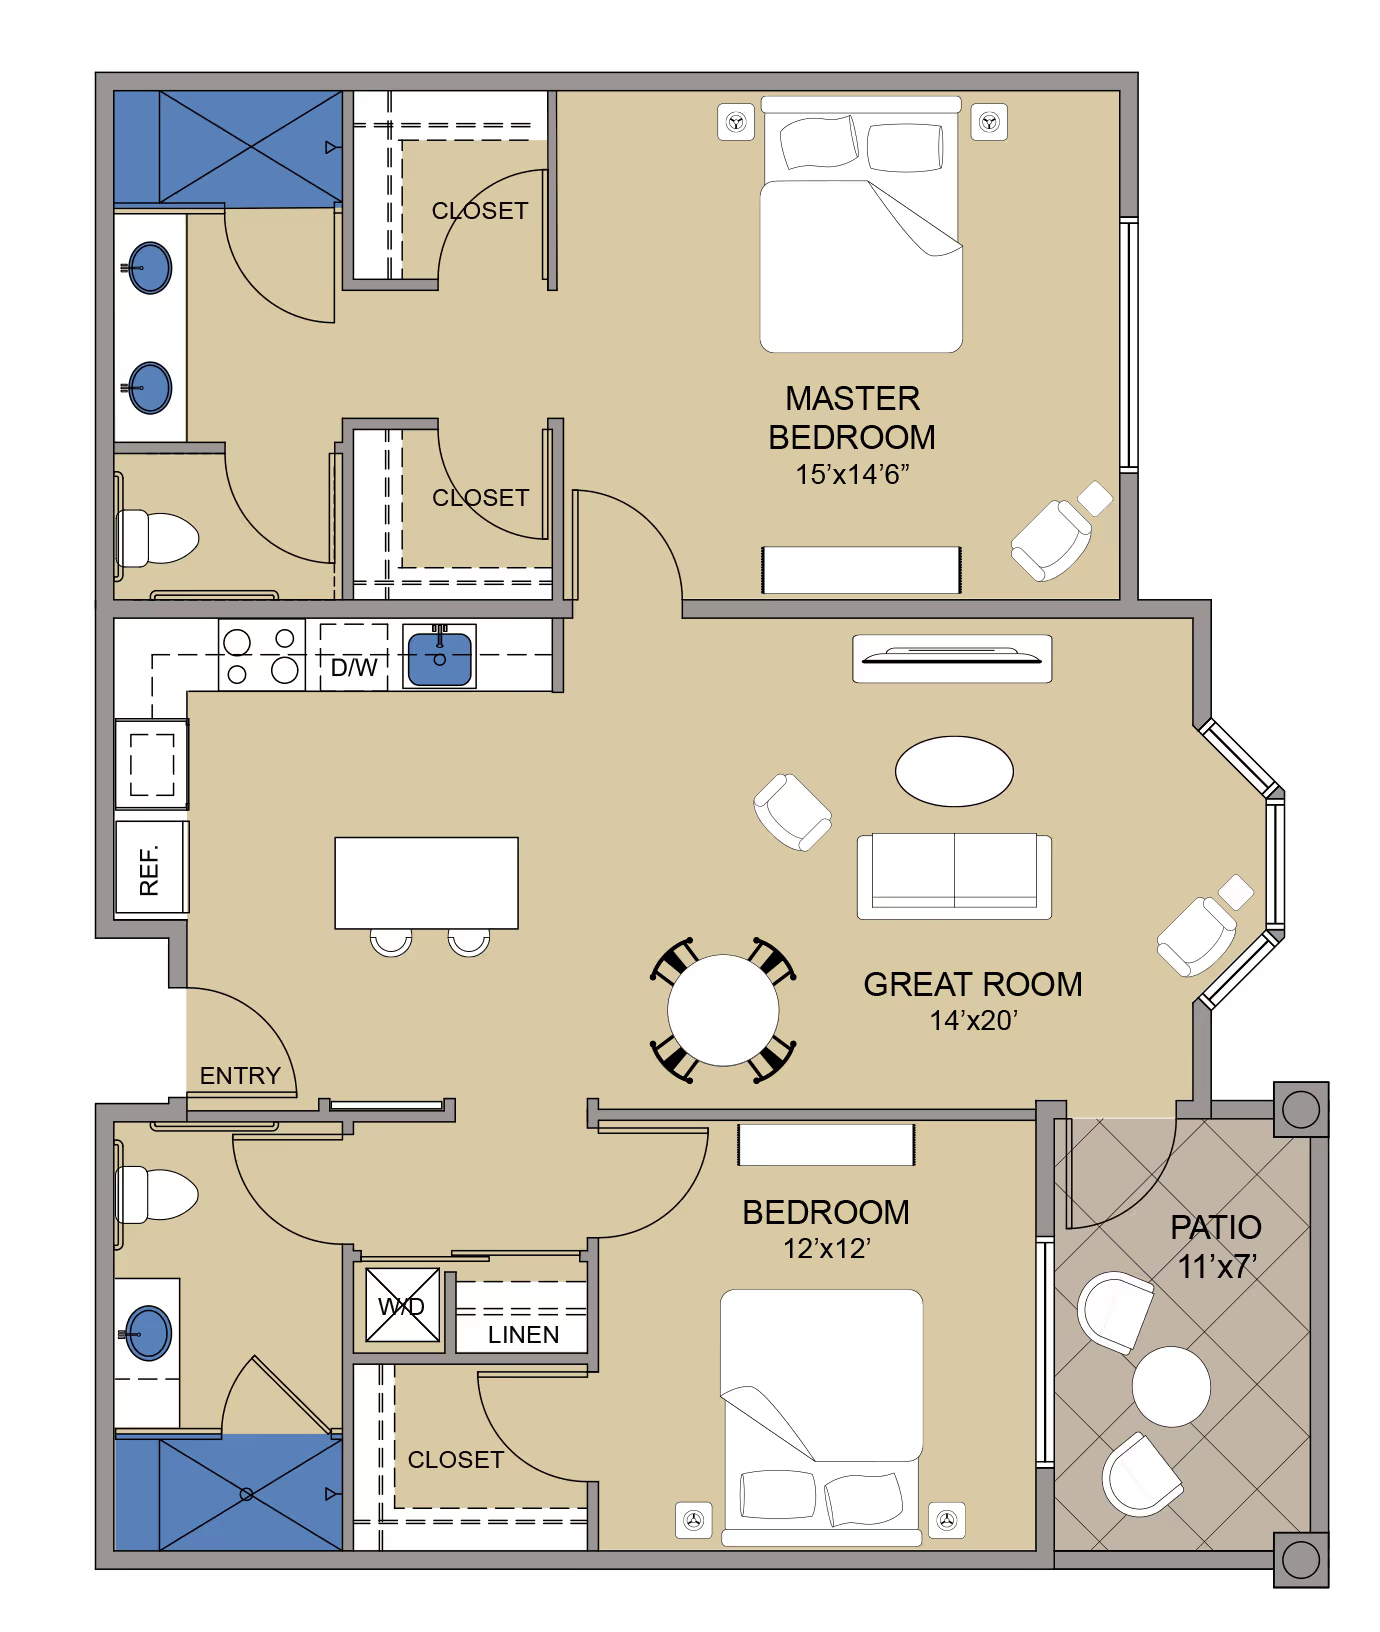
Floor plan with 15'x14'6" master bedroom, 12'x12' bedroom, 14'x20' great room, 11'x7' patio, and entry
1,155 sq. ft.
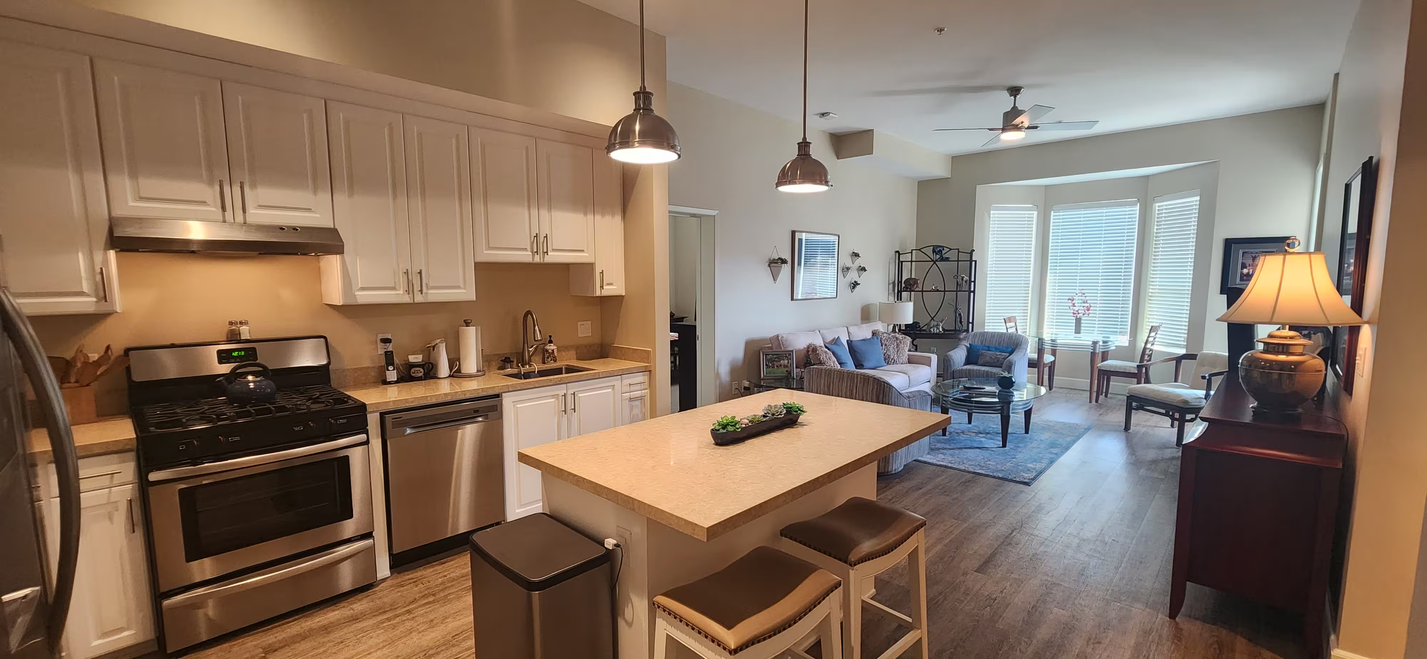
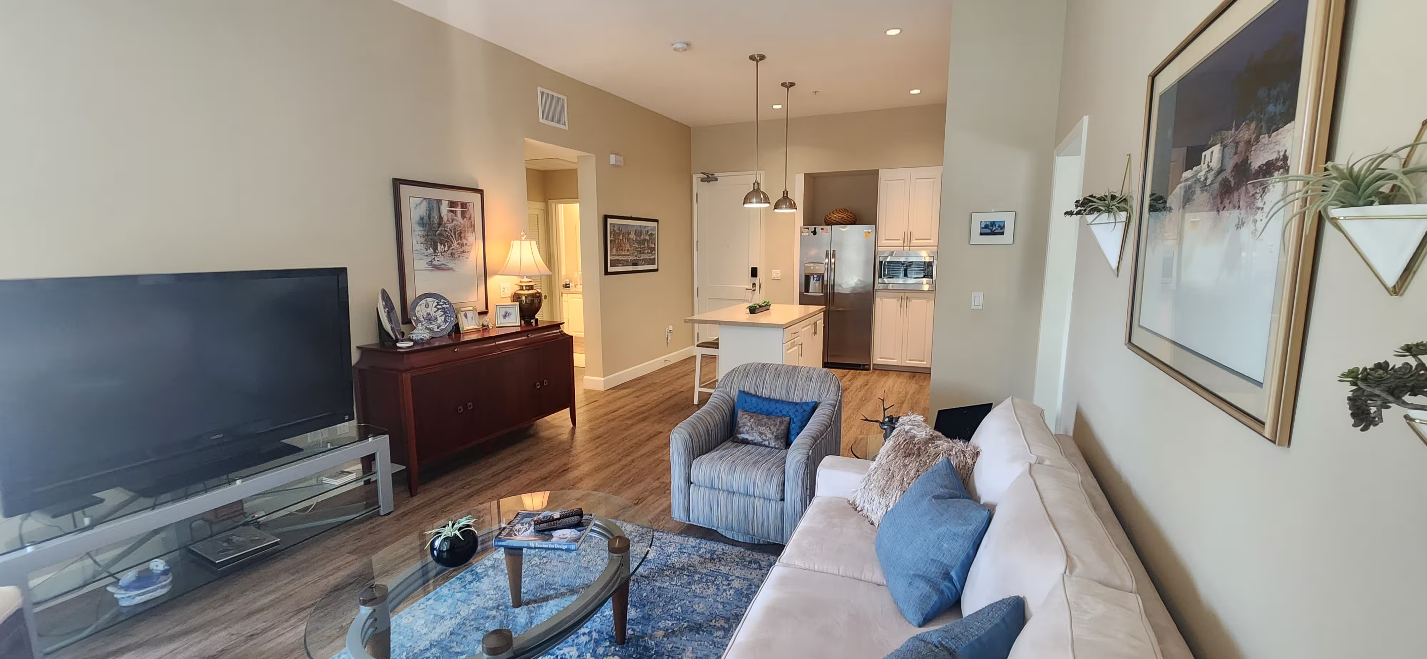
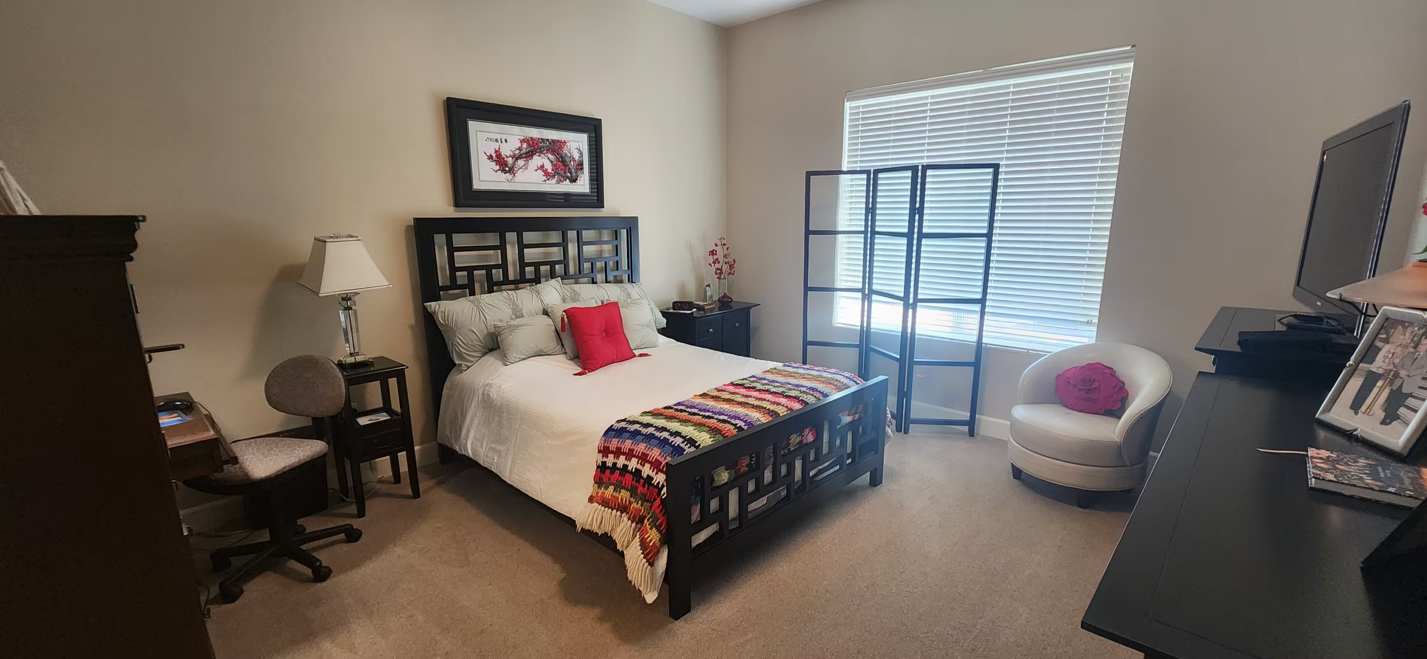
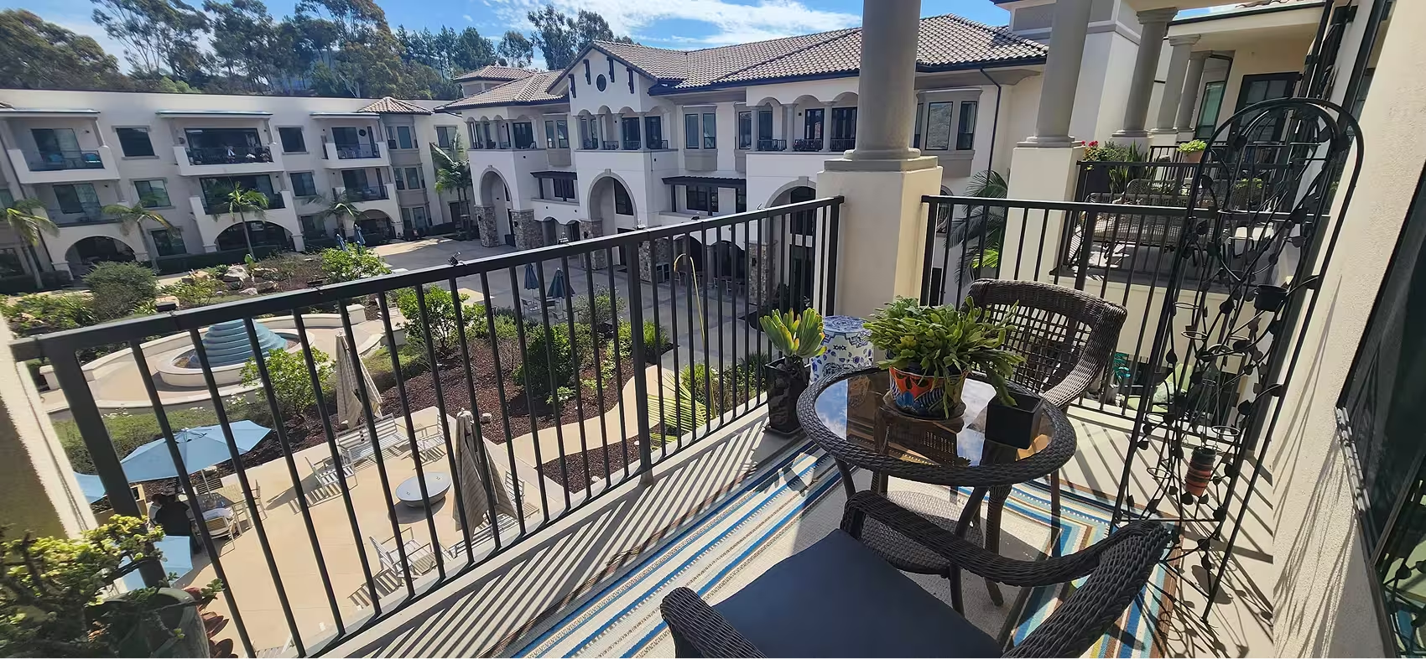
Kitchen with a gas range, island, and living area beyondLiving room with sofa, blue accent chair, and open kitchen beyondBedroom with a decorative headboard, red accent pillow, and folding screen near the windowKitchen with white cabinetry, stainless appliances, and an islandBathroom with a curbless tiled shower and grab bar, and a vanity with granite counterBalcony with wicker chairs and a glass table overlooking a courtyard with a tiered fountain and umbrellas

Home Features‍

  • Contemporary kitchen design
  • Central kitchen island
  • Stainless steel kitchen appliances
  • High 10 ft. ceilings
  • Ceiling fan/light fixtures
  • Large private patio
  • Beautiful bay window
  • Master suite with private bathroom
  • Walk-in closets
  • Glass shower stalls with built-in bench
  • Guest bedroom
  • Guest bathroom
  • Stacked washer and dryer
  • Linen cabinet

Prices are subject to change.

Living room with patterned sofa and dining area, opening to the kitchen
Rancho Bernardo
Pomerado - Courtyard Apartment

Pomerado - Courtyard Apartment

2 Bed / 2 Bath
2 Bed / 2 Bath
,
Rancho Bernardo
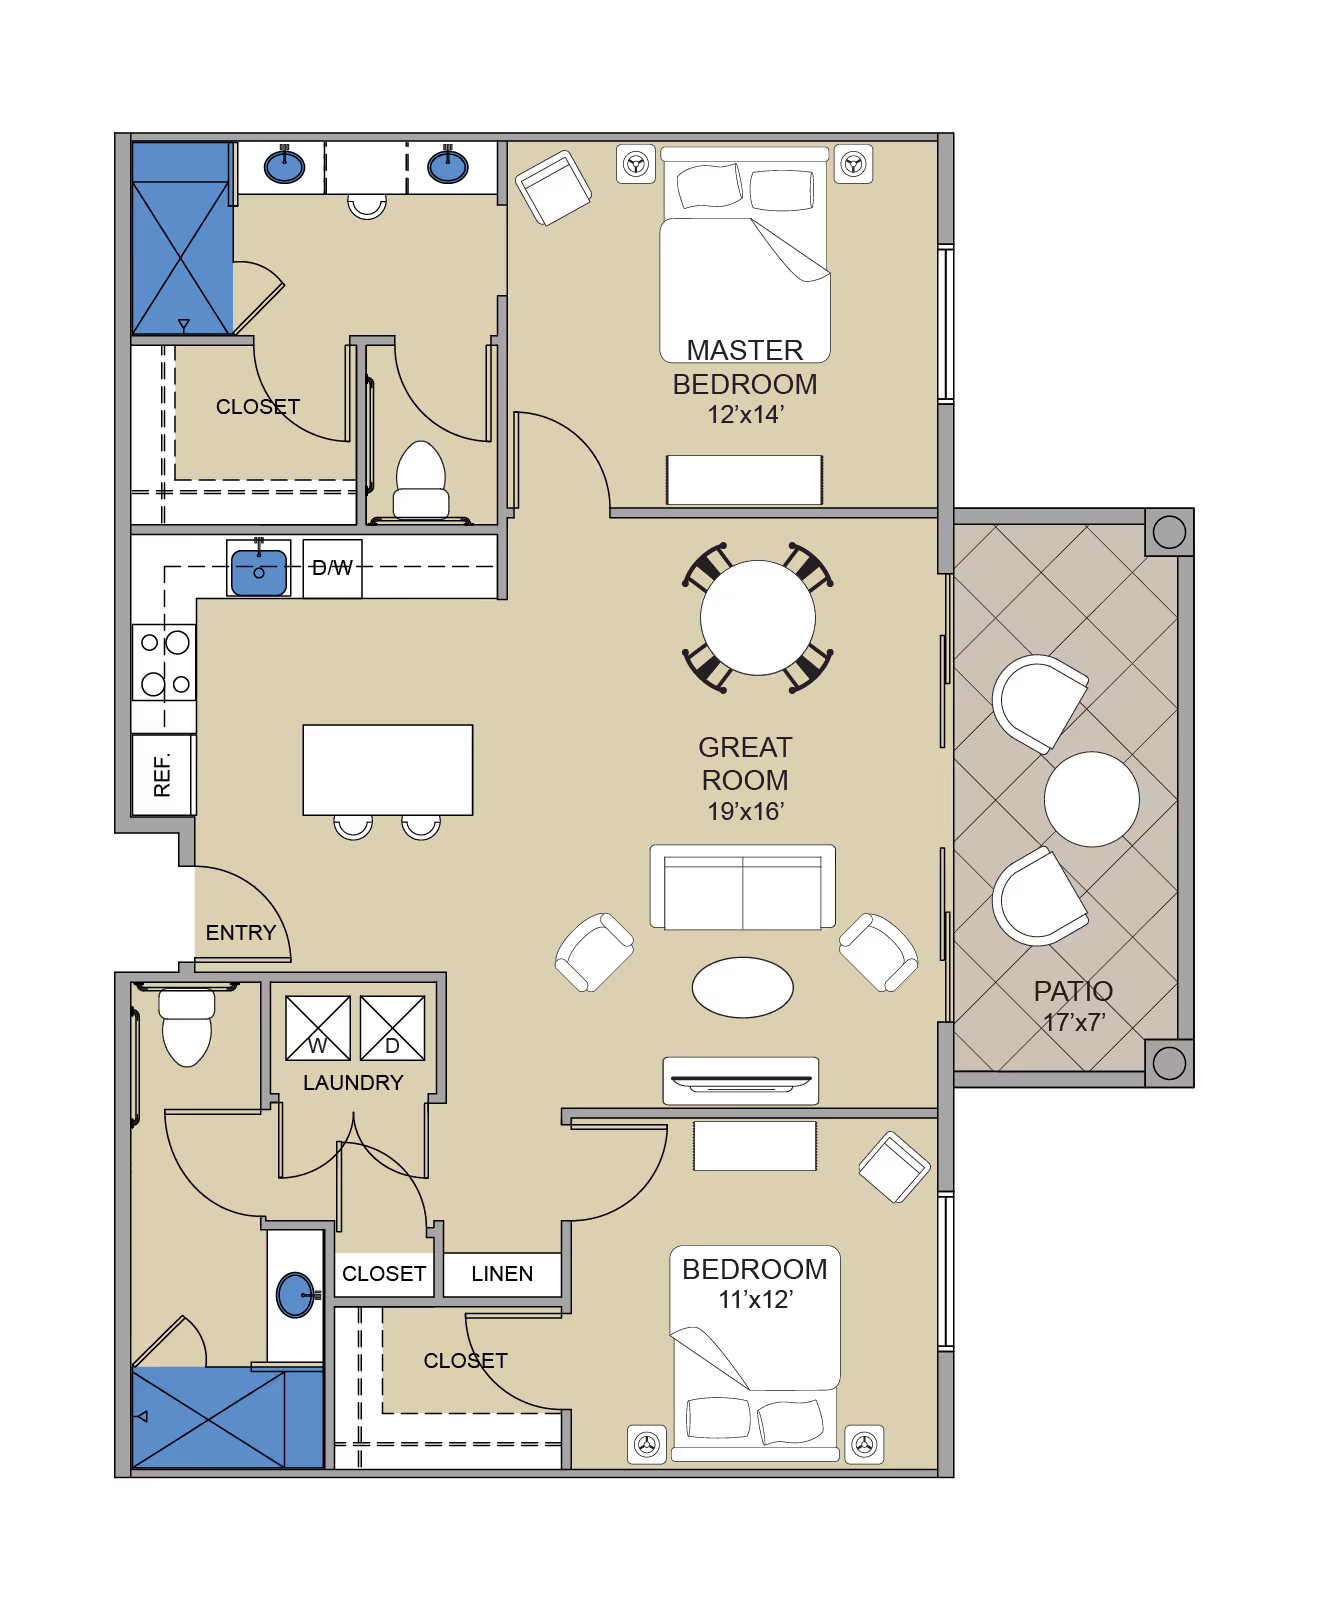
Floor plan with 12'x14' master bedroom, 11'x12' bedroom, 19'x16' great room, 17'x7' patio, entry, and laundry
1,092 sq. ft.
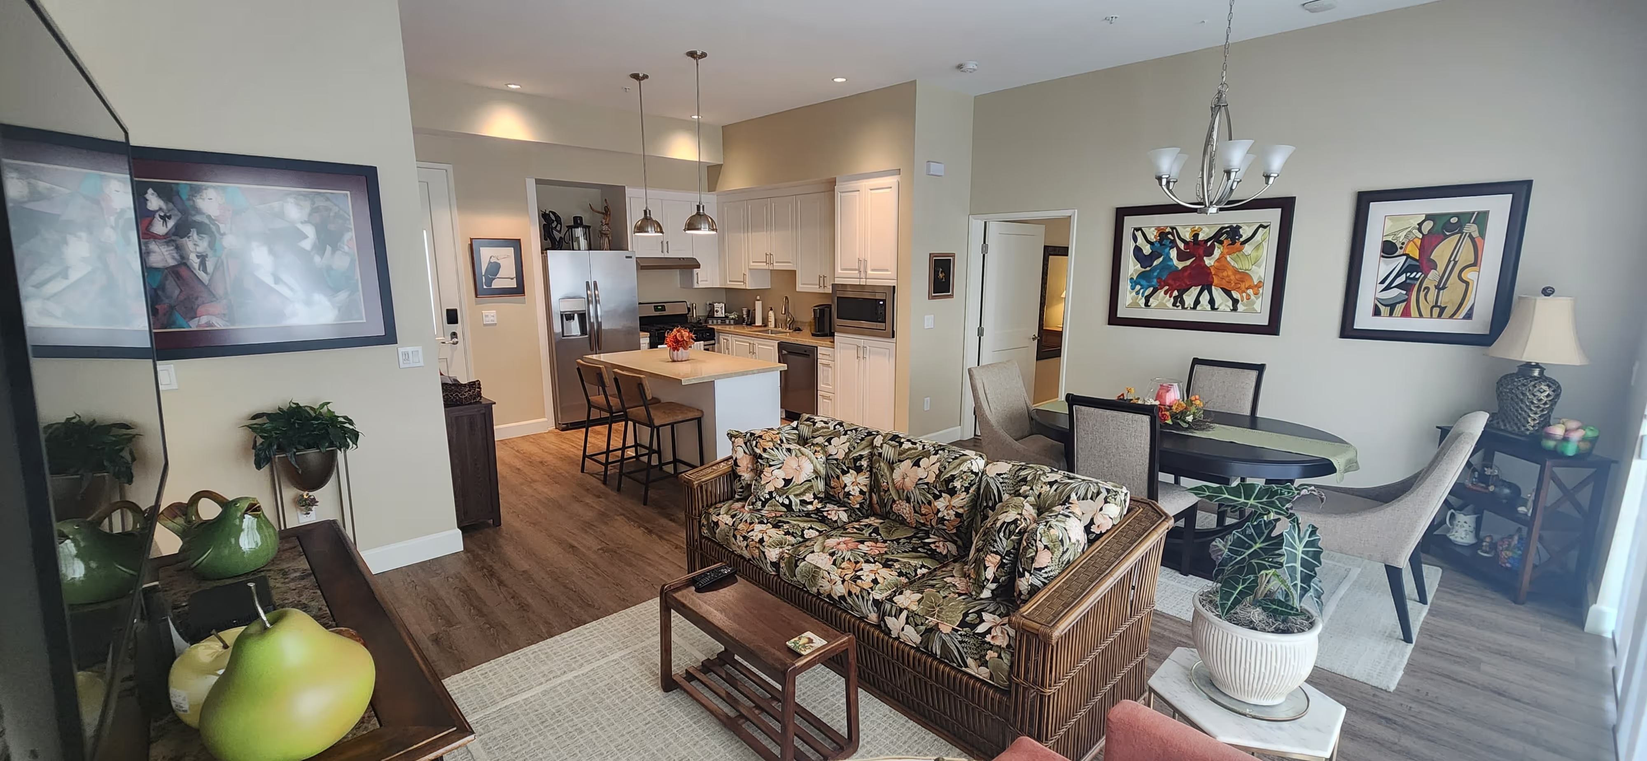
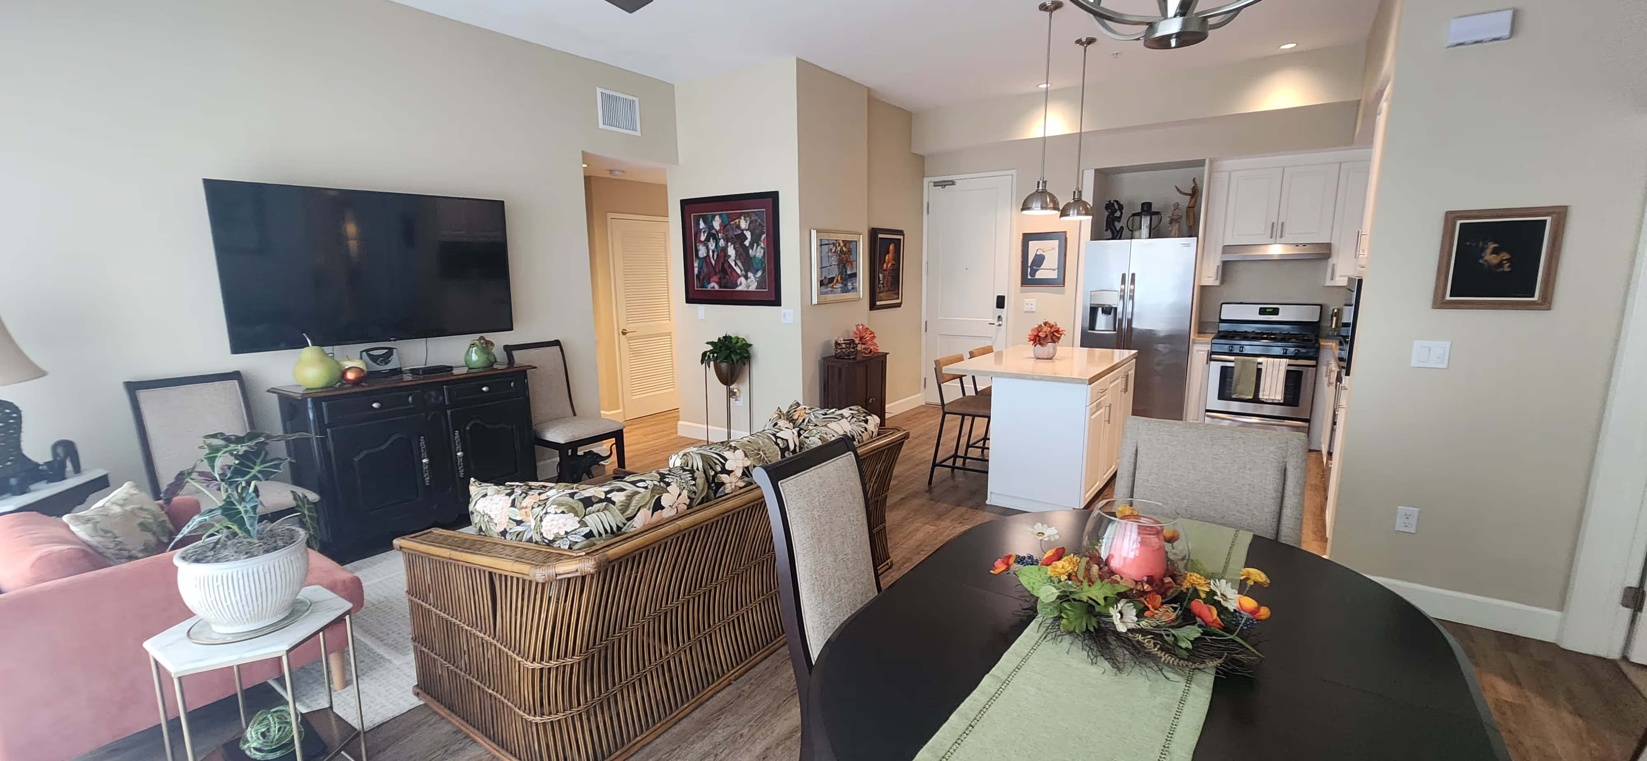
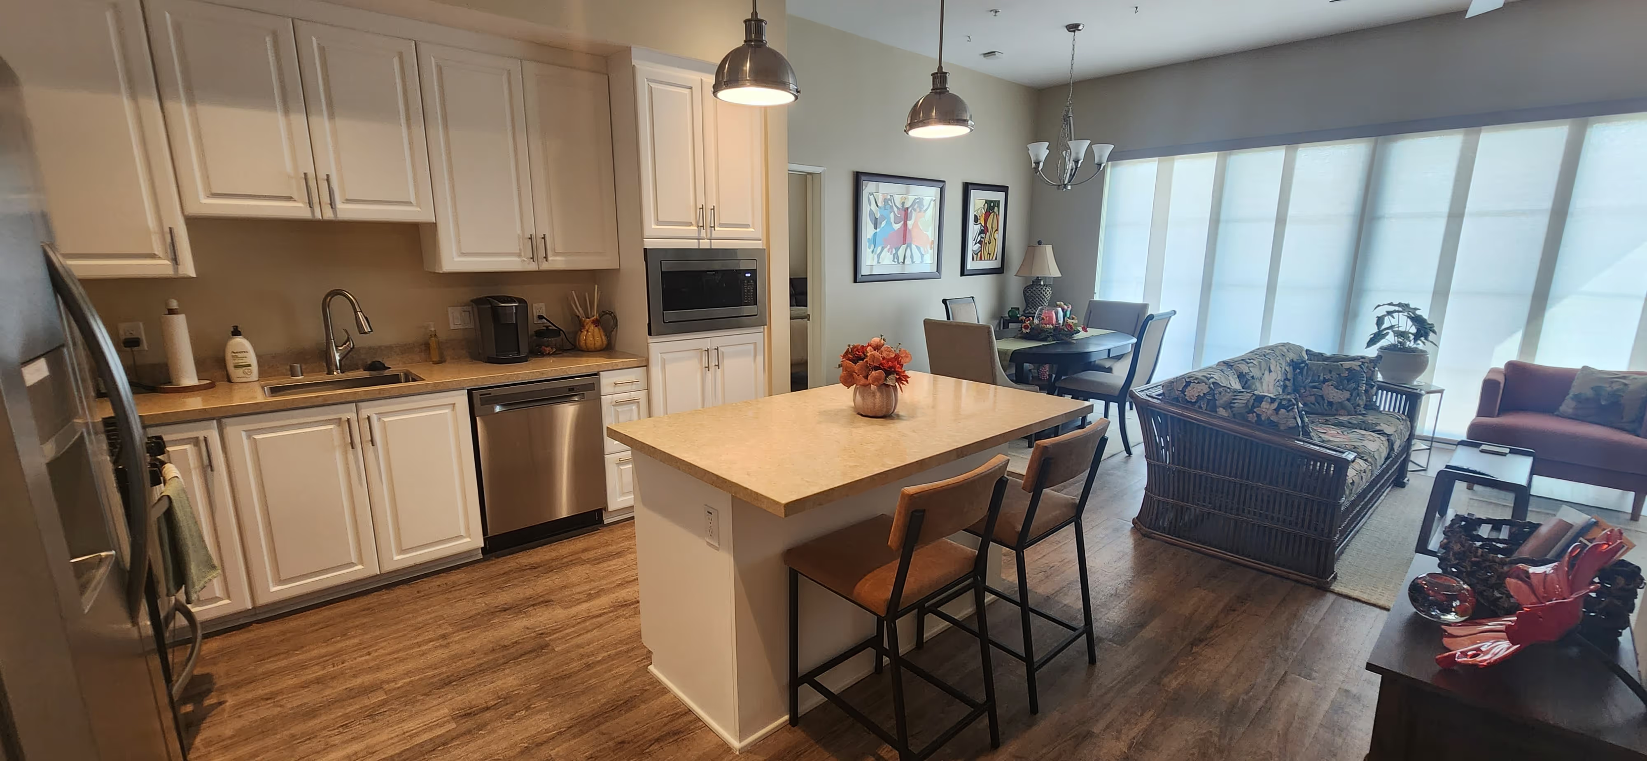
Living room with a floral rattan sofa, dining table, and open kitchen beyondDining table in the foreground with a living room, TV, and kitchen beyondKitchen with an island and stools, open to a living area with sofasBedroom with a bed, leather recliner, wall mirror, and nightstand lampsBathroom with a walk-in glass shower, grab bars, toilet, and vanityHome office with a desk, bookshelves, and a recliner by a windowDining table by a window with a living room, rattan sofa, and TV beyond

Home Features‍

  • Open floor plan design
  • Contemporary kitchen design
  • Central kitchen island
  • Stainless steel kitchen appliances
  • High 10 ft. ceilings
  • Ceiling fan/light fixtures
  • Large private patio
  • Master suite with private bathroom
  • Double sinks and vanity desk
  • Walk-in closets
  • Glass shower stalls with built-in bench
  • Guest bedroom
  • Guest bathroom
  • Side-by-side washer and dryer
  • Linen cabinets and storage closet

Prices are subject to change. Prices effective 7/1/25

Living room with a sectional sofa, armchairs, and kitchen beyond
Rancho Bernardo
Valencia - Corridor Apartment

Valencia - Corridor Apartment

1 Bed / 1 Bath
1 Bed / 1 Bath
,
Rancho Bernardo
Floor plan with great room, bedroom, patio, entry, and closet
745 sq. ft.
Kitchen with white cabinets, stainless refrigerator, and a peninsula with two chairsKitchen sink and dining peninsula looking into a living room with bay windowsBedroom with an upholstered bed, nightstand lamps, dresser, and windowBathroom with a curbless walk-in shower, grab bars, toilet, and a single-sink vanityLiving room with a sectional sofa, armchairs by bay windows, and a dining counter

Home Features

  • Open floor plan design
  • Contemporary kitchen design
  • Stainless steel kitchen appliances
  • High 10 ft. ceilings
  • Ceiling fan/light fixtures
  • Beautiful bay window
  • Large private patio
  • Spacious walk-in closet
  • Stacked washer and dryer
  • Hallway linen and storage closet
  • ADA-compliant bathroom
  • Glass shower stall with built-in bench
Bedroom with a bed, desk chair, recliner, and window blinds
Rancho Bernardo
Bernardo - Corridor Apartment

Bernardo - Corridor Apartment

Studio / 1 Bath
Studio / 1 Bath
,
Rancho Bernardo
Floor plan of a studio apartment with a 14 ft by 12 ft bedroom, closet, washer-dryer, refrigerator, and entry
402 sq. ft.
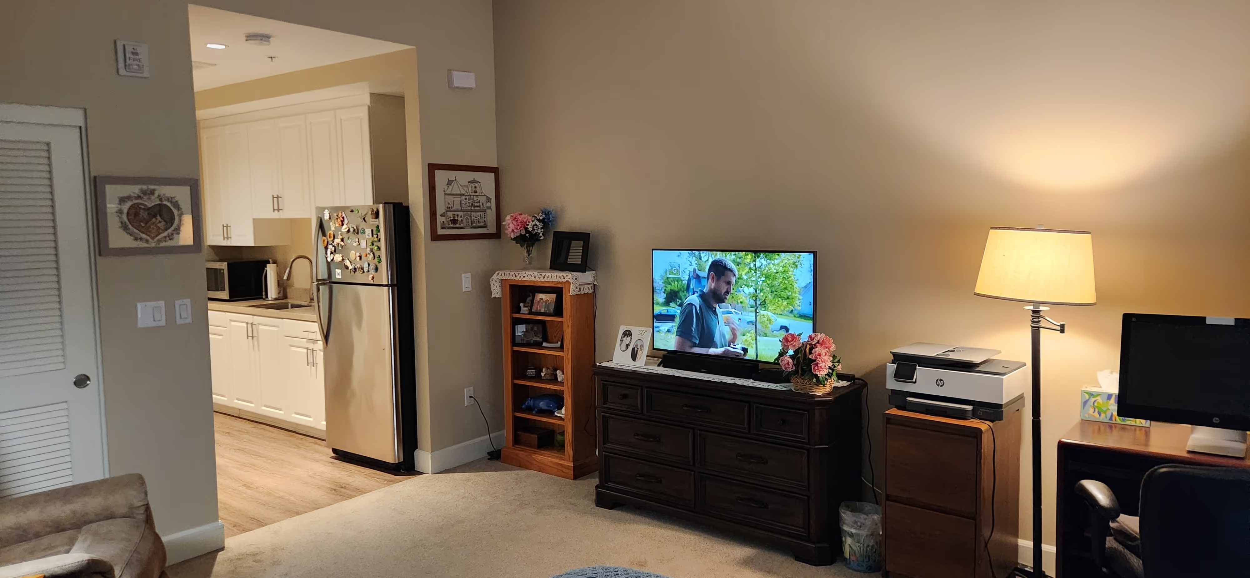
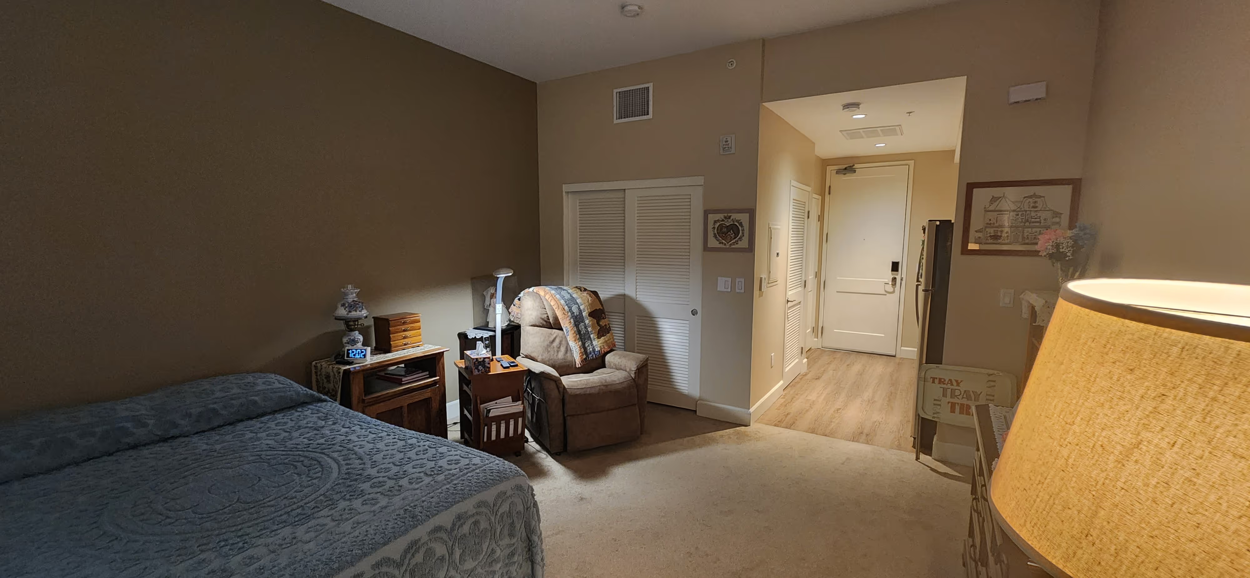
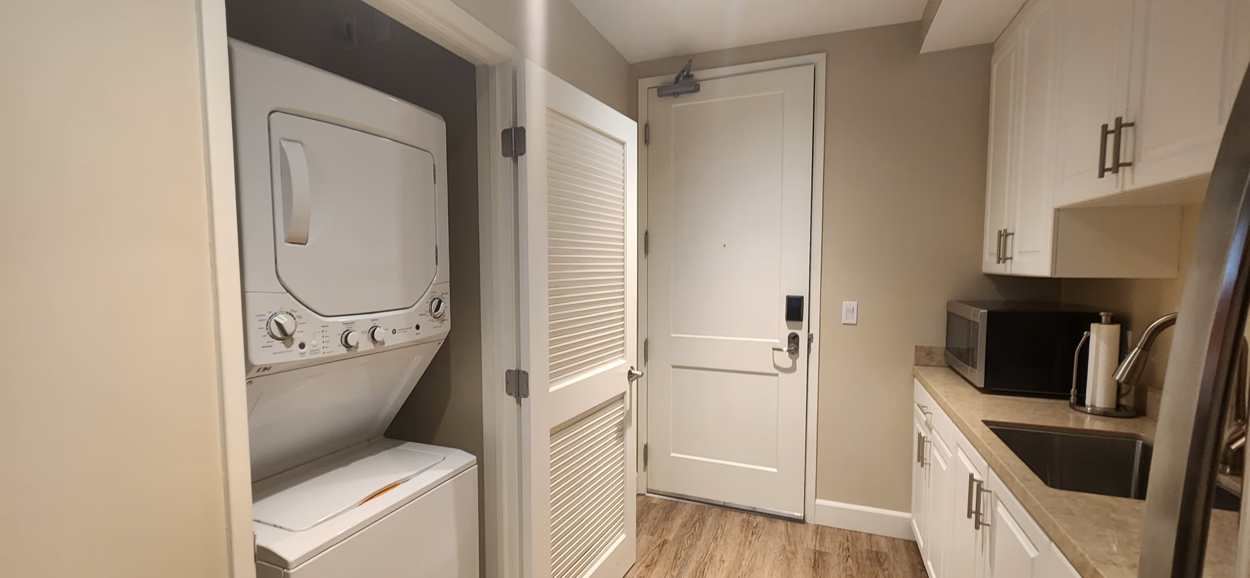
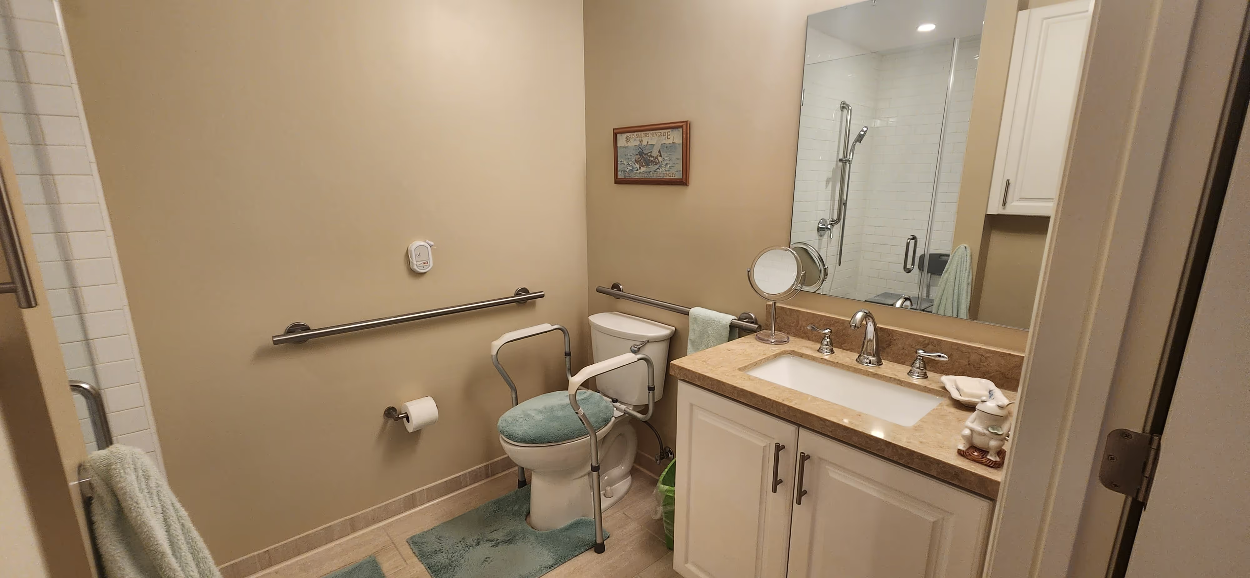
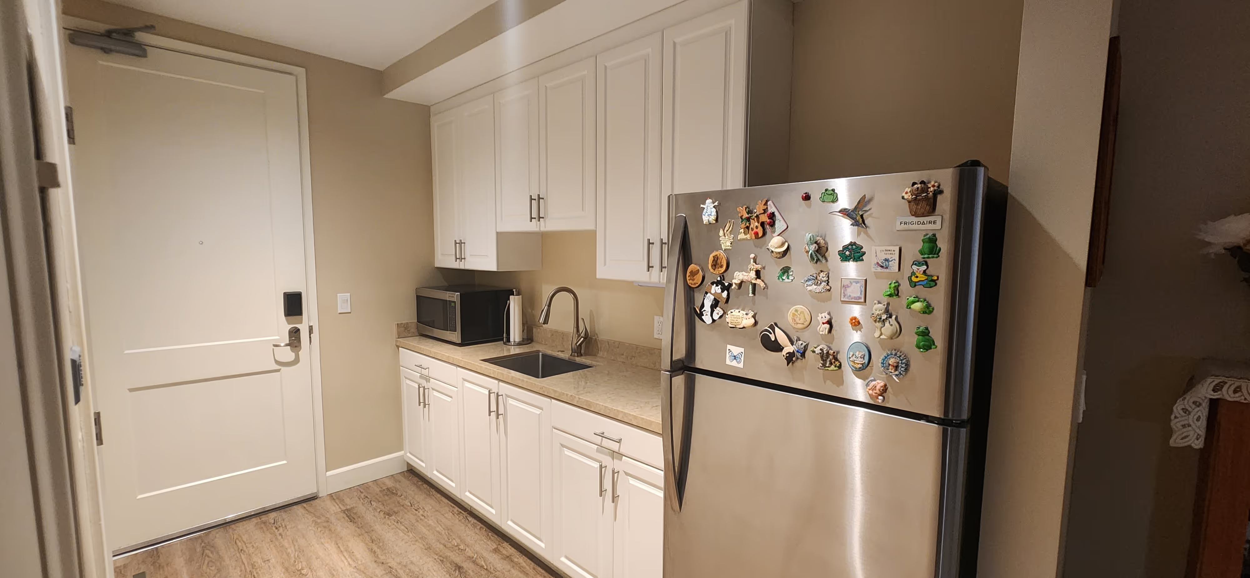
Living room with a TV on a dresser, a desk, and kitchen beyondBedroom with a bed, recliner, and hallway to the entry doorStacked washer and dryer beside a kitchenette with microwave near an entry doorBathroom with a grab bar, toilet safety frame, and vanity sinkKitchenette with white cabinets, microwave, and a magnet-covered refrigerator by the entry door

Home Features

  • Kitchenette with built-in cabinets
  • Stainless steel kitchen appliances
  • Stacked washer and dryer
  • Spacious walk-in closet
  • Built-in linen cabinets
  • High 10 ft. ceilings
  • Ceiling fan/light fixture
  • ADA-compliant bathroom
  • Glass shower stall with built-in bench
Smiling woman with a name badge beside a bearded man in a 'Colorado' T-shirt and black beret

Peace of Mind for the Whole Family

Choosing assisted living in San Diego at Silvergate means more than quality care - it means peace of mind for the entire family. With compassionate support and a vibrant community, your loved one is in good hands, giving you the ability to let go of caregiving and focus on creating cherished moments together.
Download PDF

Frequently Asked Questions About Assisted Living

Find answers to the most common questions families ask when exploring assisted living at Silvergate. Learn what’s included, how care is personalized, and what makes our communities stand apart.

What services are included in assisted living at
Silvergate?

Assisted living at Silvergate includes personal care help with bathing, dressing and grooming, medication management, vital signs monitoring, diabetes care, physical therapy, chronic condition support and a customized care plan. Everyday services include chef-prepared meals, housekeeping, laundry, maintenance, transportation and 24/7 security monitoring. Care is supported by a licensed on-site nursing staff, 24-hour monitoring and supervision, regular assessments and an interactive activity program.

How do I know if assisted living is right for my loved one?

Assisted living may be a good fit when your loved one wants to stay as independent as possible but needs regular help with daily activities such as bathing, dressing, grooming or managing medications. It can also help when family members are carrying much of the caregiving themselves. At Silvergate, the care team gets to know each resident's needs and builds a customized care plan. A tour is a good way to talk through your loved one's situation.

What's the difference between assisted living and independent living?

The main difference is personal care. Independent living is for seniors who manage daily life on their own and want a maintenance-free lifestyle with dining, housekeeping, transportation and activities. Assisted living adds hands-on support, including help with bathing, dressing and grooming, medication management, vital signs monitoring and a customized care plan, backed by a licensed on-site nursing staff. Silvergate offers both at its Fallbrook, San Marcos and Rancho Bernardo communities.

Can couples live together in assisted living?

Please ask the community team about couples in assisted living, including how care and pricing work when both partners, or only one, need support. Silvergate's assisted living apartments range from studios to one- and two-bedroom apartments, including two-bedroom, two-bath layouts at Fallbrook, so there are options with room for two.

How much does assisted living cost in San Diego?

Assisted living costs at Silvergate depend on the community and the apartment you choose. Silvergate describes its pricing as All-Inclusive Care Pricing: care services such as licensed on-site nursing staff, help with daily activities and medication management are included with meals, housekeeping and activities, rather than priced by level of care. Prices are subject to change, so contact the Fallbrook, San Marcos or Rancho Bernardo community for current rates.